
39 Dune Rd, Bethany Beach, DE 19930
Local realty services provided by:CENTURY 21 Advantage Gold
39 Dune Rd,Bethany Beach, DE 19930
$2,895,000
- 5 Beds
- 3 Baths
- - sq. ft.
- Single family
- Sold
Listed by: leslie kopp, christi arndt
Office: long & foster real estate, inc.
MLS#:DESU2115886
Source:BRIGHTMLS
Sorry, we are unable to map this address
Price summary
- Price:$2,895,000
- Monthly HOA dues:$283.33
About this home
One property off the oceanfront, this beautiful coastal retreat is just steps from the private, lifeguarded beach and offers the perfect blend of beachside charm and modern comfort. Thoughtfully designed with an inverted floorplan to maximize natural light, coastal breezes and peaks of the ocean, the upper level features an inviting open-concept living area that seamlessly combines the living room, dining area, office nook, and gourmet kitchen. The beautifully appointed kitchen showcases custom cabinetry extending to the ceiling, granite countertops and backsplash, stainless steel appliances including a gas range, and a large center island with seating. Also on the upper level is the spacious primary suite with dual sinks, a walk-in shower, and private access to the screened porch, along with two additional guest bedrooms and another full bathroom. Wraparound decks extend along both sides of the home and connect to the screened porch at the rear, creating exceptional outdoor living space. The wraparound decks offer a glimpse of the ocean and the perfect setting to enjoy the sound of the surf. The lower level offers a second family room, two guest bedrooms, a third full bathroom, and a laundry room complete with a second refrigerator. Additional features include an attached garage with a third refrigerator, outdoor shower, and a spacious covered porch ideal for relaxing after a day at the beach. Completely renovated in 2008 and meticulously maintained since, this home is offered fully furnished and is ready for immediate enjoyment while also presenting an outstanding opportunity for a new build in the future on a generously sized lot. Ideally located in the sought-after private beach community of Middlesex Beach, you're just minutes from the boutiques, restaurants, and boardwalk of downtown Bethany Beach, as well as the conveniences of South Bethany. From quiet mornings on the screened porch to carefree days on the beach, this is coastal living at its finest....
Contact an agent
Home facts
- Year built:1968
- Subdivision & Development:MIDDLESEX BEACH
- Listing ID #:DESU2115886
- Added:47 day(s) ago
- Updated:August 31, 2026 at 06:01 AM
Rooms and interior
- Bedrooms:5
- Total bathrooms:3
- Full bathrooms:3
- Flooring:Ceramic Tile, Hardwood
- Dining Description:Combination Dining/Living, Combination Kitchen/Dining
- Bathrooms Description:Primary Bath(s)
- Kitchen Description:Built-In Microwave, Combination Kitchen/Living, Dishwasher, Disposal, Extra Refrigerator/Freezer, Kitchen - Island, Oven/Range - Gas, Pantry, Recessed Lighting, Refrigerator, Stainless Steel Appliances, Upgraded Countertops, Water Heater - Tankless
Heating and cooling
- Cooling:Central A/C
- Heating:Forced Air, Propane - Leased
Structure and exterior
- Year built:1968
- Lot Features:Oceanblock
- Architectural Style:Coastal
- Construction Materials:Frame, Stick Built
- Exterior Features:Deck(s), Outside Shower, Porch(es), Screened, Secure Storage, Wrap Around
- Foundation Description:Pilings
- Levels:2 Stories
Utilities
- Water:Public
- Sewer:Public Sewer
Finances and disclosures
- Price:$2,895,000
- Tax amount:$3,328 (2025)
Features and amenities
- Laundry features:Dryer, Washer
- Amenities:Ceiling Fan(s), Recessed Lighting, Window Treatments
Parking
- Parking description:Attached Garage, Garage - Front Entry, Garage Door Opener, Inside Access
- Garage:Yes
- Garage spaces:1
New listings near 39 Dune Rd
- Coming Soon
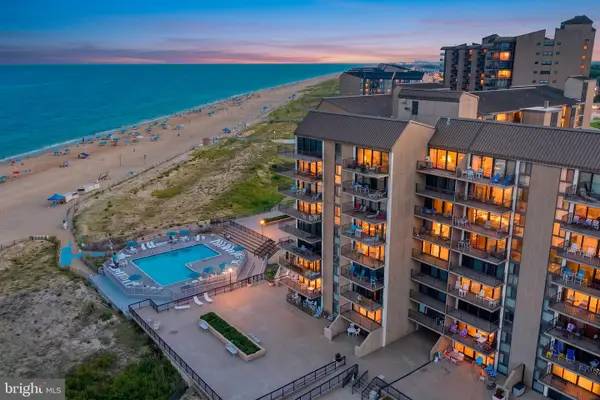 $825,000Coming Soon2 beds 3 baths821 sq. ft.
903 Chesapeake House Rd, BETHANY BEACH, DE 19930
MLS# DESU2119494Listed by: KELLER WILLIAMS REALTY - Coming SoonOpen Sat, 11am to 2pm
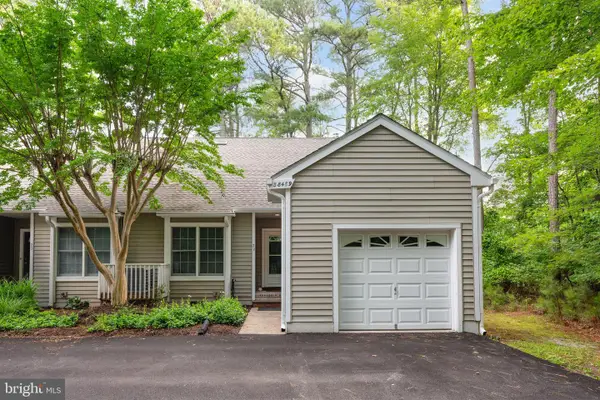 $669,900Coming Soon3 beds 3 baths1,612 sq. ft.
38489 Mainsail Dr #22, BETHANY BEACH, DE 19930
MLS# DESU2115158Listed by: COMPASS - Coming Soon
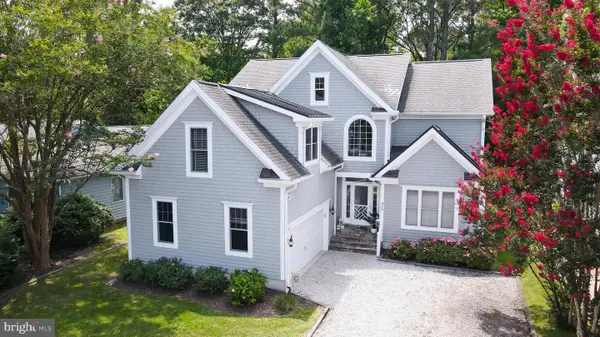 $1,195,000Coming Soon4 beds 3 baths2,844 sq. ft.
986 Turtle Dr, BETHANY BEACH, DE 19930
MLS# DESU2119350Listed by: KELLER WILLIAMS REALTY - Coming Soon
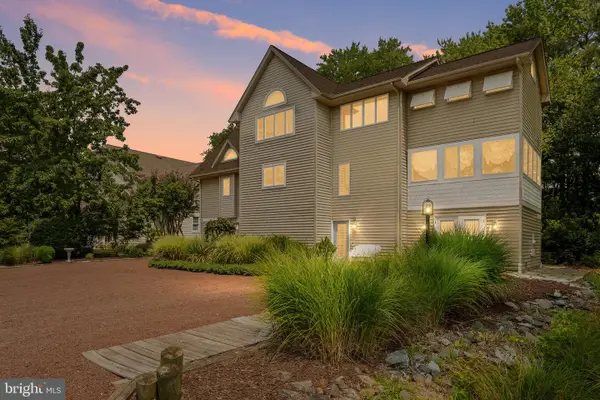 $925,000Coming Soon5 beds 3 baths3,157 sq. ft.
607 Bethany Loop, BETHANY BEACH, DE 19930
MLS# DESU2118244Listed by: PATTERSON-SCHWARTZ-NEWARK - New
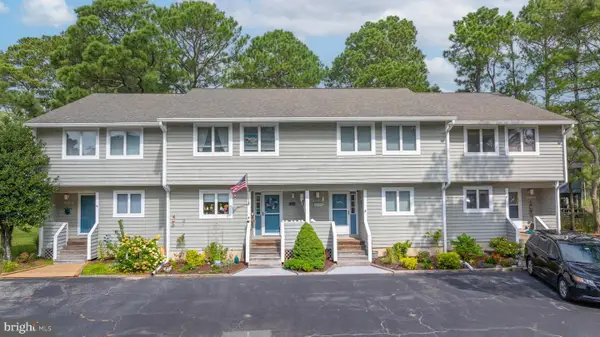 $525,000Active3 beds 3 baths1,392 sq. ft.
830 Beach Haven Drive #b, BETHANY BEACH, DE 19930
MLS# DESU2119460Listed by: COLDWELL BANKER REALTY - New
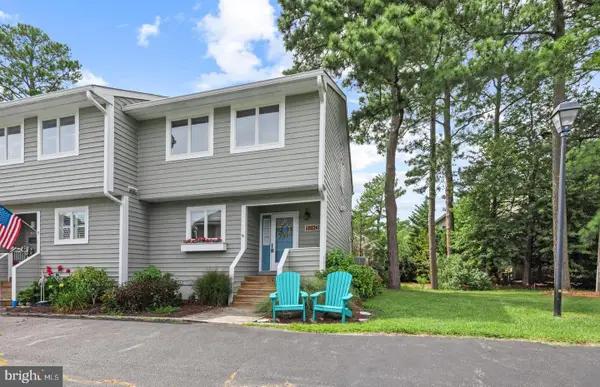 $595,000Active3 beds 3 baths1,596 sq. ft.
828d Westwood Ave #d, BETHANY BEACH, DE 19930
MLS# DESU2119358Listed by: LONG & FOSTER REAL ESTATE, INC. - New
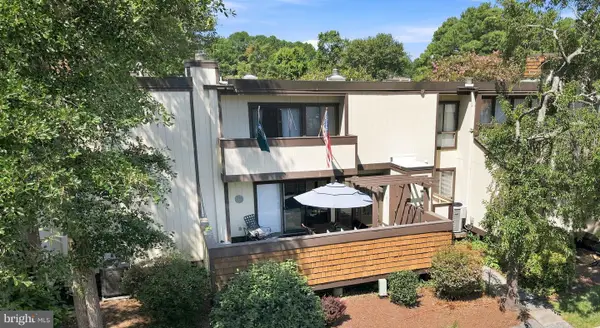 $844,900Active4 beds 3 baths1,784 sq. ft.
804 Wimbleton Court, BETHANY BEACH, DE 19930
MLS# DESU2119452Listed by: PATTERSON-SCHWARTZ - GREENVILLE 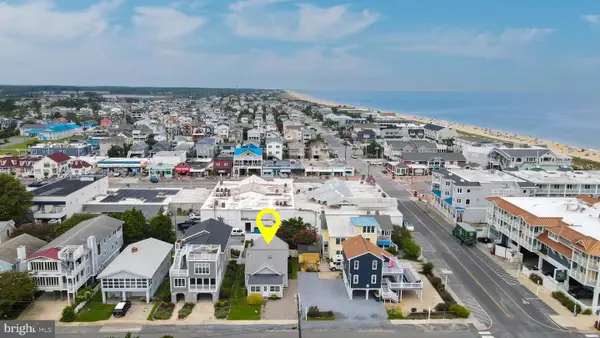 $2,200,000Pending4 beds 2 baths2,000 sq. ft.
105 Hollywood St, BETHANY BEACH, DE 19930
MLS# DESU2119192Listed by: KELLER WILLIAMS REALTY- New
 $545,000Active2 beds 3 baths1,275 sq. ft.
31870 Schooner Dr #44, BETHANY BEACH, DE 19930
MLS# DESU2118924Listed by: LONG & FOSTER REAL ESTATE, INC. 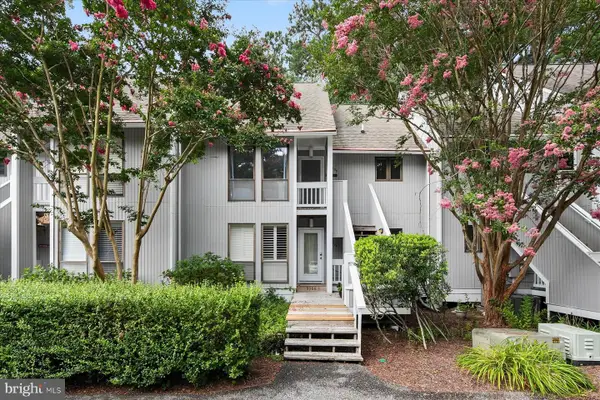 $575,000Pending3 beds 2 baths1,013 sq. ft.
39682 Round Robin Way #3305, BETHANY BEACH, DE 19930
MLS# DESU2118590Listed by: NORTHROP REALTY


Protect your home and budget from life's surprises with an Assurant Home Warranty, backed by a partner that supports you through every step of homeownership. Explore Plans.
©2026 Century 21 Real Estate LLC. All rights reserved. CENTURY 21®, the CENTURY 21 Logo and C21® are service marks owned by Century 21 Real Estate LLC. Century 21 Real Estate LLC fully supports the principles of the Fair Housing Act and the Equal Opportunity Act. Each office is independently owned and operated. Listing information is deemed reliable but not guaranteed accurate.