
975 Hawksbill St, Bethany Beach, DE 19930
Local realty services provided by:CENTURY 21 Ryon Real Estate
975 Hawksbill St,Bethany Beach, DE 19930
$1,290,000
- 5 Beds
- 5 Baths
- 2,736 sq. ft.
- Single family
- Pending
Listed by: neal r. simonsen
Office: coldwell banker realty
MLS#:DESU2116950
Source:BRIGHTMLS
Price summary
- Price:$1,290,000
- Price per sq. ft.:$471.49
About this home
Open House 8/29/25 9am-12
Coastal Living Meets Investment Opportunity (past 12 months rental earnings $100,883.70) in Bethany Beach's Turtle Walk Community
Welcome to this beautifully maintained, 4-year-old home, offering 2,736 square feet of spacious coastal living in the highly desirable Turtle Walk community of Bethany Beach. Featuring Triple Primary Suites: 5 bedrooms and 4.5 bathrooms, this home is designed to comfortably accommodate family, friends, and vacation guests alike.
The open and inviting floor plan, and fully furnished home, provides generous living spaces, while the large garage and abundant storage areas offer exceptional functionality rarely found in beach homes. Step outside to enjoy the expansive rear deck overlooking your 32x16x6 private saltwater pool, creating the perfect setting for relaxing afternoons and entertaining after a day at the beach.
Ideally located 1.3 miles to the boardwalk, this property offers the best of beach-town convenience with Bethany Beach parking passes, free seasonal trolley service to the beach stops right in front of house, and the ability to walk or bike to the ocean, boardwalk, restaurants, and shops.
With no HOA fees or restrictions, owners enjoy added flexibility and value. Whether you're seeking a primary residence, vacation retreat, or investment property, this home delivers excellent rental history and strong income potential in one of Delaware's most sought-after coastal destinations.
Don't miss this rare opportunity to own a beautiful beach home with a private pool, no HOA fees, and outstanding rental potential just minutes from the sand and surf of Bethany Beach....
Contact an agent
Home facts
- Year built:2022
- Subdivision & Development:TURTLE WALK
- Listing ID #:DESU2116950
- Added:46 day(s) ago
- Updated:September 12, 2026 at 08:12 AM
Rooms and interior
- Bedrooms:5
- Total bathrooms:5
- Full bathrooms:4
- Half bathrooms:1
- Flooring:Luxury Vinyl Plank
- Kitchen Description:Built-In Microwave, Dishwasher, Oven/Range - Gas, Stainless Steel Appliances, Water Heater - Tankless
- Living area:2,736 sq. ft.
Heating and cooling
- Cooling:Central A/C, Heat Pump(s), Zoned
- Heating:Central, Electric, Heat Pump(s), Zoned
Structure and exterior
- Roof:Shingle
- Year built:2022
- Building area:2,736 sq. ft.
- Architectural Style:Traditional
- Construction Materials:Batts Insulation, Frame, Masonry, Vinyl Siding
- Exterior Features:BBQ Grill, Deck(s), Exterior Lighting, Outside Shower
- Foundation Description:Block
- Levels:2 Stories
Schools
- High school:INDIAN RIVER
- Middle school:SELBYVILLE
- Elementary school:LORD BALTIMORE
Utilities
- Water:Public
- Sewer:Public Sewer
Finances and disclosures
- Price:$1,290,000
- Price per sq. ft.:$471.49
Features and amenities
- Laundry features:Dryer, Washer
- Amenities:Cable TV Available, Electric Available
- Pool features:Fenced
Parking
- Parking description:Additional Storage Area, Attached Garage
- Garage:Yes
- Garage spaces:2
New listings near 975 Hawksbill St
- Coming Soon
 $5,450,000Coming Soon6 beds 7 baths5,170 sq. ft.
35267 Hassell Ave, BETHANY BEACH, DE 19930
MLS# DESU2119900Listed by: MONUMENT SOTHEBY'S INTERNATIONAL REALTY - Coming Soon
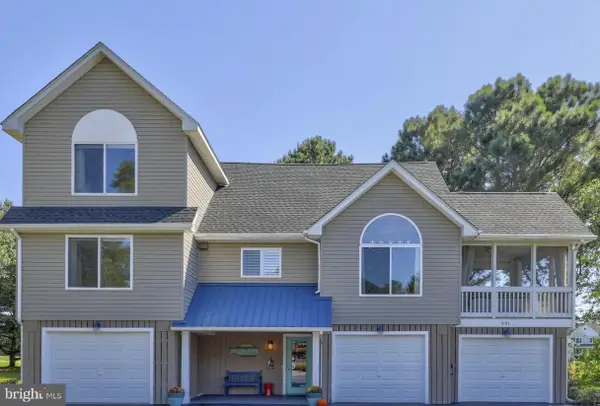 $950,000Coming Soon5 beds 4 baths2,648 sq. ft.
491 Bethany Loop, BETHANY BEACH, DE 19930
MLS# DESU2119924Listed by: NORTHROP REALTY - New
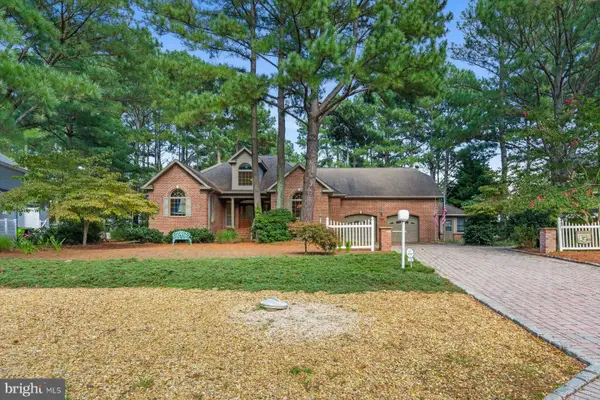 $975,000Active4 beds 5 baths3,229 sq. ft.
539 Bethany Loop, BETHANY BEACH, DE 19930
MLS# DESU2120346Listed by: COMPASS - New
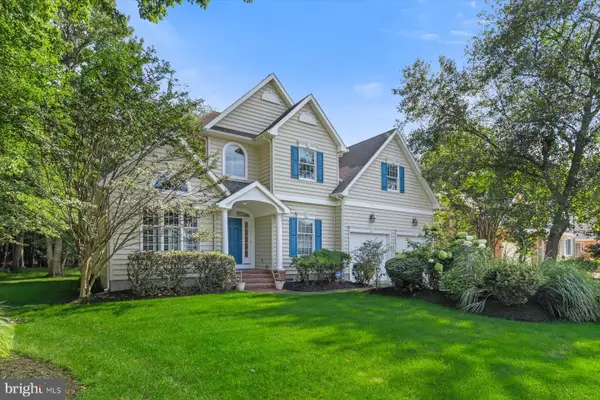 $885,000Active4 beds 4 baths2,444 sq. ft.
323 Walkabout Rd, BETHANY BEACH, DE 19930
MLS# DESU2119914Listed by: COMPASS 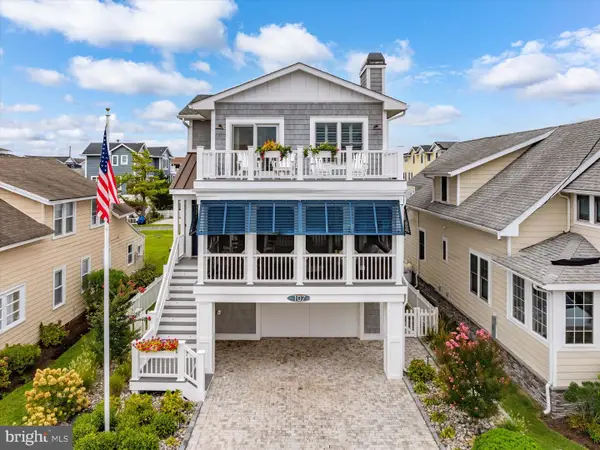 $4,490,000Pending4 beds 4 baths2,700 sq. ft.
107 Central Blvd, BETHANY BEACH, DE 19930
MLS# DESU2119648Listed by: LONG & FOSTER REAL ESTATE, INC.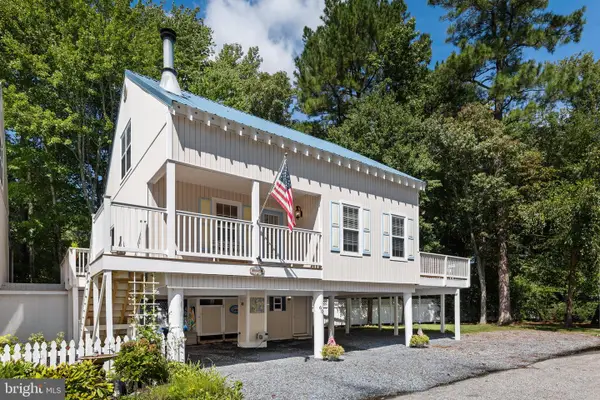 $675,000Pending3 beds 2 baths1,750 sq. ft.
605 Cape Eleuthra Rd #73, BETHANY BEACH, DE 19930
MLS# DESU2119844Listed by: LONG & FOSTER REAL ESTATE, INC.- New
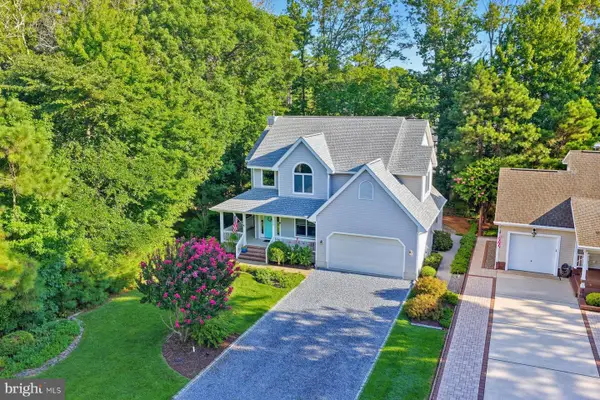 $1,450,000Active4 beds 3 baths2,566 sq. ft.
409 Beachwood Ln, BETHANY BEACH, DE 19930
MLS# DESU2119902Listed by: MONUMENT SOTHEBY'S INTERNATIONAL REALTY 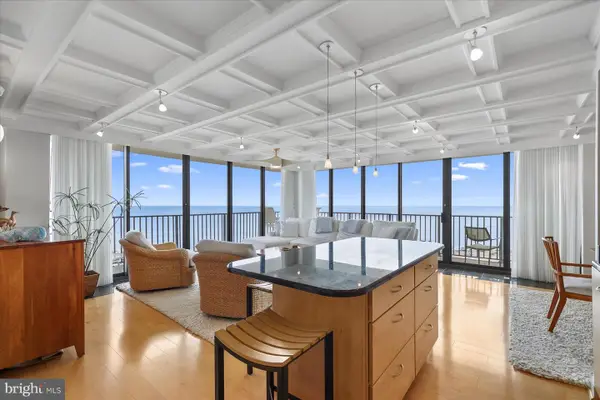 $2,149,000Pending3 beds 2 baths1,483 sq. ft.
801 N Annapolis House Rd, BETHANY BEACH, DE 19930
MLS# DESU2119886Listed by: LONG & FOSTER REAL ESTATE, INC.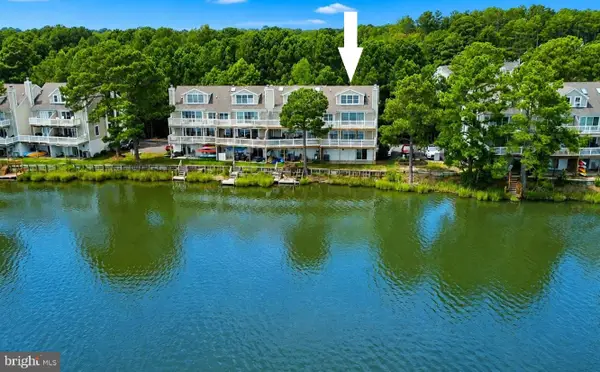 $675,000Pending4 beds 4 baths2,571 sq. ft.
31905 Jeremys Br #25, BETHANY BEACH, DE 19930
MLS# DESU2119828Listed by: LONG & FOSTER REAL ESTATE, INC.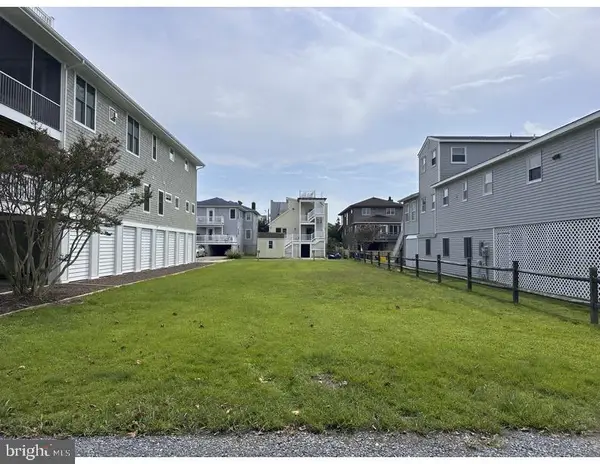 $2,295,000Pending0.11 Acres
112 5th St, BETHANY BEACH, DE 19930
MLS# DESU2119838Listed by: KELLER WILLIAMS REALTY


Protect your home and budget from life's surprises with an Assurant Home Warranty, backed by a partner that supports you through every step of homeownership. Explore Plans.
©2026 Century 21 Real Estate LLC. All rights reserved. CENTURY 21®, the CENTURY 21 Logo and C21® are service marks owned by Century 21 Real Estate LLC. Century 21 Real Estate LLC fully supports the principles of the Fair Housing Act and the Equal Opportunity Act. Each office is independently owned and operated. Listing information is deemed reliable but not guaranteed accurate.