17659 Meadow Dr, Bridgeville, DE 19933
Local realty services provided by:CENTURY 21 New Millennium
17659 Meadow Dr,Bridgeville, DE 19933
$489,000
- 3 Beds
- 3 Baths
- 1,749 sq. ft.
- Single family
- Active
Upcoming open houses
- Sat, Oct 2411:00 am - 01:00 pm
Listed by: barbara lawrence
Office: re/max advantage realty
MLS#:DESU2118754
Source:BRIGHTMLS
Price summary
- Price:$489,000
- Price per sq. ft.:$279.59
- Monthly HOA dues:$10.42
About this home
Tucked away among mature trees on approximately 3.63 acres, 17659 Meadow Drive offers a rare combination of privacy, space and neighborhood living in the established community of Bridgeville Chase. From the moment you arrive, the setting feels different. Surrounded by an impressive canopy of trees and buffered from neighboring homes, this property creates the peaceful, secluded atmosphere so many buyers are searching for, while still offering the convenience of being part of an established residential community.
This three-bedroom home welcomes you with an impressive two-story entry and living area, soaring ceilings, abundant natural light and an open staircase overlooking the main level. The dramatic ceiling height gives the home an airy, spacious feeling, while large windows throughout bring the wooded surroundings indoors. The kitchen flows into a casual dining area surrounded by windows, creating a comfortable gathering space for everyday meals while enjoying views of the property. A main-level bedroom provides added flexibility, while additional living space upstairs allows room for family, guests, a home office or hobbies.
Outside is where this property truly separates itself. The expansive homesite is framed by mature woods, with open lawn areas providing plenty of room to enjoy the outdoors while maintaining an exceptional level of privacy. Whether you envision gardens, outdoor entertaining a firepit beneath the trees, room for pets to roam or simply quiet mornings surrounded by nature, the acreage offers possibilities rarely found in a traditional neighborhood setting. The aerial views beautifully illustrate just how secluded the home feels, with trees wrapping around the property and open countryside extending beyond the community.
Bridgeville Chase is an established community of single-family homes located just off Sunnyside Road in Sussex County. Its spacious homesites and rural surroundings provide a quieter alternative to more densely developed neighborhoods, yet the location remains convenient to Bridgeville, Route 13 and Route 404. Bridgeville sits approximately 30 miles south of Dover and 26 miles north of Salisbury, Maryland, providing access to shopping, dining and services in both directions. Route 404 also provides an important east-west connection toward Delaware’s coastal communities and beaches.
For the buyer who wants breathing room without giving up the comfort of a neighborhood, 17659 Meadow Drive is a special opportunity. Here, you can come home, turn into your own wooded retreat and feel as though you have escaped from everything—while everyday conveniences remain within easy reach....
Contact an agent
Home facts
- Year built:2005
- Subdivision & Development:BRIDGEVILLE CHASE
- Listing ID #:DESU2118754
- Added:63 day(s) ago
- Updated:October 23, 2026 at 02:00 PM
Rooms and interior
- Bedrooms:3
- Total bathrooms:3
- Full bathrooms:2
- Half bathrooms:1
- Flooring:Carpet, Hardwood, Vinyl
- Dining Description:Formal/Separate Dining Room
- Kitchen Description:Breakfast Area, Carpet, Dishwasher, Kitchen - Eat-In, Kitchen - Island, Kitchen - Table Space, Microwave, Refrigerator, Stainless Steel Appliances, Stove
- Bedroom Description:Carpet, Entry Level Bedroom
- Living area:1,749 sq. ft.
Heating and cooling
- Cooling:Central A/C, Heat Pump(s)
- Heating:Electric, Forced Air, Heat Pump(s)
Structure and exterior
- Roof:Architectural Shingle
- Year built:2005
- Building area:1,749 sq. ft.
- Lot area:3.63 Acres
- Lot Features:Backs to Trees, Landscaping, Partly Wooded, Secluded
- Architectural Style:Coastal, Colonial
- Construction Materials:Aluminum Siding, Frame
- Exterior Features:Enclosed, Extensive Hardscape, Exterior Lighting, Patio(s), Porch(es), Screened
- Foundation Description:Crawl Space
- Levels:2 Stories
Utilities
- Water:Well
- Sewer:Gravity Sept Fld
Finances and disclosures
- Price:$489,000
- Price per sq. ft.:$279.59
- Tax amount:$1,640 (2026)
Features and amenities
- Amenities:Carpet, Ceiling Fan(s), Storm Windows
Parking
- Parking description:Attached Garage, Garage - Side Entry, Garage Door Opener
- Garage:Yes
- Garage spaces:2
New listings near 17659 Meadow Dr
- Coming Soon
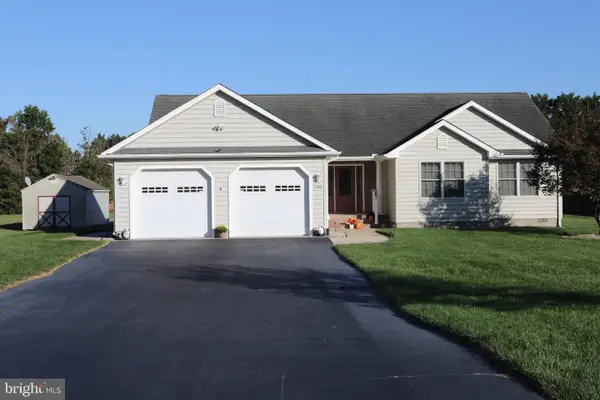 $369,000Coming Soon3 beds 2 baths1,683 sq. ft.
21898 Andalusian Ln, BRIDGEVILLE, DE 19933
MLS# DESU2120726Listed by: ERA MARTIN ASSOCIATES - New
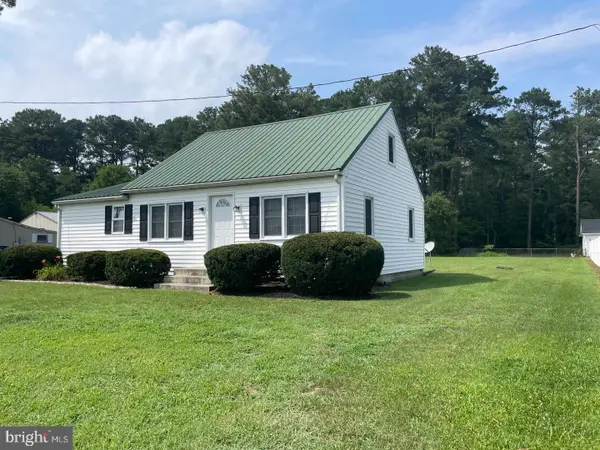 $285,000Active2 beds 2 baths676 sq. ft.
12549 Seashore Hwy, BRIDGEVILLE, DE 19933
MLS# DESU2122976Listed by: EXP REALTY, LLC - New
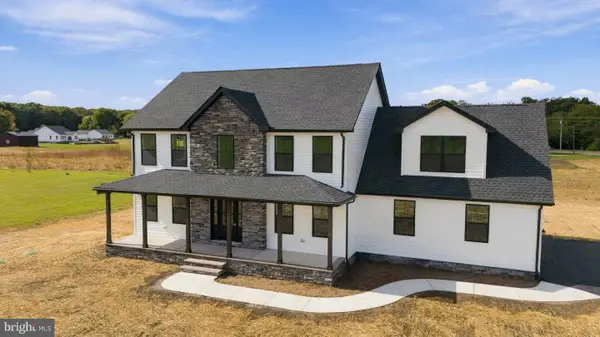
 $549,900Active4 beds 3 baths2,550 sq. ft.
16986pb Oak Rd, BRIDGEVILLE, DE 19933
MLS# DESU2122690Listed by: CENTURY 21 GOLD KEY-DOVER 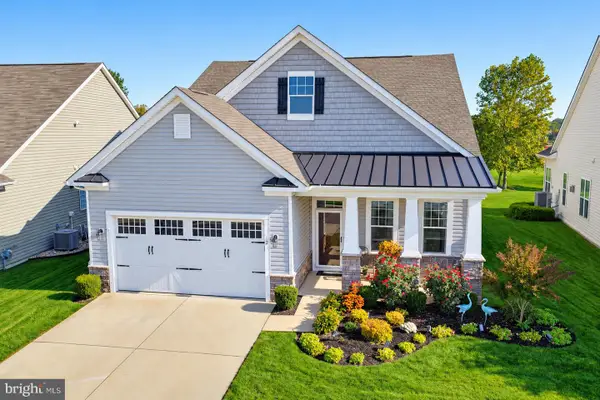 $449,500Pending3 beds 2 baths2,403 sq. ft.
12 Champions Dr, BRIDGEVILLE, DE 19933
MLS# DESU2122188Listed by: RE/MAX ADVANTAGE REALTY- New
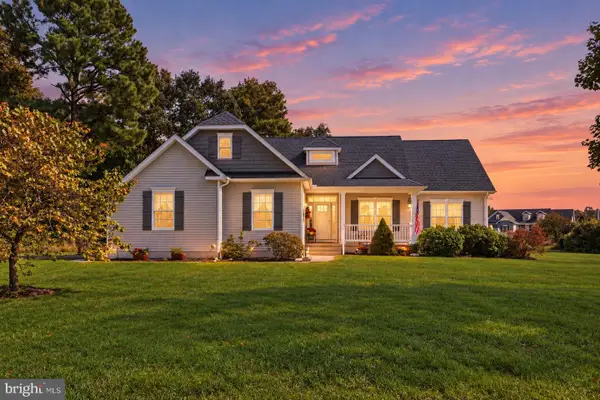 $475,000Active3 beds 2 baths1,824 sq. ft.
17305 Apple Tree Rd, BRIDGEVILLE, DE 19933
MLS# DESU2122314Listed by: KELLER WILLIAMS REALTY 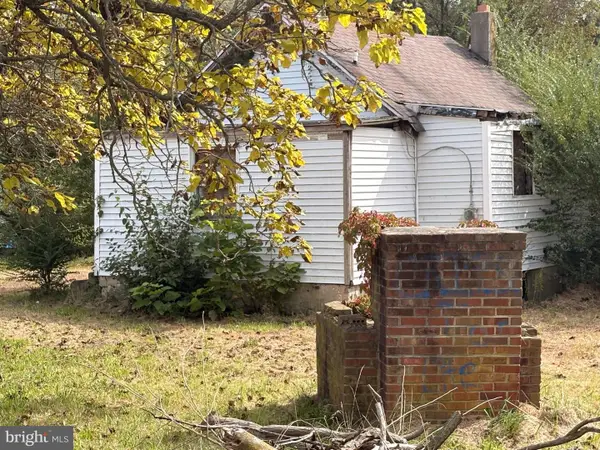 $250,000Active2 beds 1 baths352 sq. ft.
12261 Camellia Ln, BRIDGEVILLE, DE 19933
MLS# DESU2121632Listed by: KELLER WILLIAMS REALTY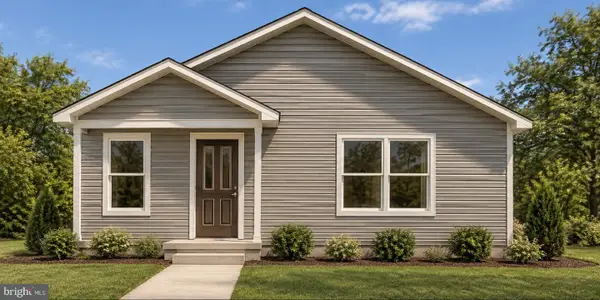 $385,000Active3 beds 2 baths1,393 sq. ft.
2660 Federalsburg Rd, BRIDGEVILLE, DE 19933
MLS# DESU2121880Listed by: KELLER WILLIAMS REALTY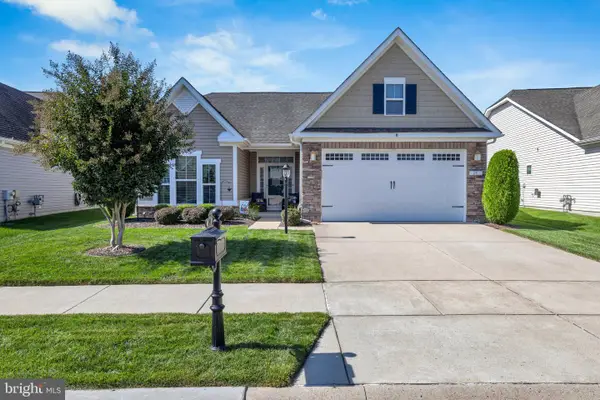 $340,000Active2 beds 2 baths1,975 sq. ft.
29 Harlequin Loop, BRIDGEVILLE, DE 19933
MLS# DESU2120898Listed by: ACTIVE ADULTS REALTY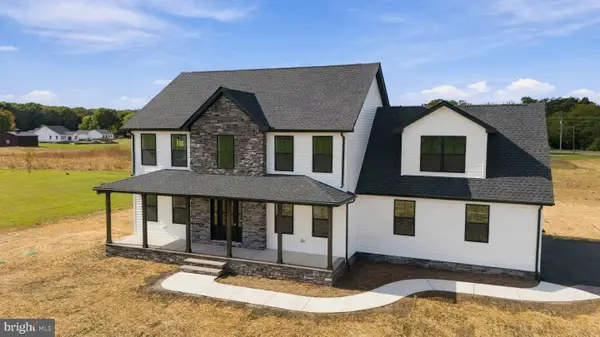 $524,900Active4 beds 3 baths2,550 sq. ft.
16986 Oak Rd, BRIDGEVILLE, DE 19933
MLS# DESU2121718Listed by: CENTURY 21 GOLD KEY-DOVER $150,000Pending3 beds 2 baths1,560 sq. ft.
11361 Valene Dr, BRIDGEVILLE, DE 19933
MLS# DESU2121254Listed by: COASTAL REAL ESTATE GROUP, LLC


Protect your home and budget from life's surprises with an Assurant Home Warranty, backed by a partner that supports you through every step of homeownership. Explore Plans.
©2026 Century 21 Real Estate LLC. All rights reserved. CENTURY 21®, the CENTURY 21 Logo and C21® are service marks owned by Century 21 Real Estate LLC. Century 21 Real Estate LLC fully supports the principles of the Fair Housing Act and the Equal Opportunity Act. Each office is independently owned and operated. Listing information is deemed reliable but not guaranteed accurate.