43 Champions Dr, Bridgeville, DE 19933
Local realty services provided by:CENTURY 21 Home Team Realty
43 Champions Dr,Bridgeville, DE 19933
$494,900
- 3 Beds
- 3 Baths
- 2,946 sq. ft.
- Single family
- Active
Listed by: deborah brittingham, mitchell t brittingham
Office: re/max advantage realty
MLS#:DESU2119814
Source:BRIGHTMLS
Price summary
- Price:$494,900
- Price per sq. ft.:$167.99
- Monthly HOA dues:$330
About this home
Ready for a lifestyle change? Welcome to Heritage Shores, a premier 55+ community offering golf, swimming, pickleball, fitness facilities, clubhouse dining, and so much more! Situated alongside an expansive green on the golf course, this beautifully appointed 3-bedroom, 3-bath home offers scenic views, privacy, and over 2,900 square feet of living space. The thoughtfully designed floor plan features a spacious living room, formal dining area, gourmet kitchen, family room with fireplace, Florida room, primary suite, and guest bedroom—all conveniently located on the main level. Beautiful upgrades and quality finishes throughout make this home truly special.
Upstairs, a spacious loft, additional bedroom, full bath, and storage area provide the perfect private retreat for visiting family and friends. Step outside to enjoy the walled patio with a retractable Sunsetter awning, ideal for entertaining, relaxing, or taking in the evening sunsets. A generous two-car garage adds convenience and storage. With exceptional living spaces, beautiful golf course views, and access to the outstanding amenities of Heritage Shores, this home offers the lifestyle you've been waiting for! AI enhanced images for aesthetic purposes....
Contact an agent
Home facts
- Year built:2017
- Subdivision & Development:HERITAGE SHORES
- Listing ID #:DESU2119814
- Added:50 day(s) ago
- Updated:October 23, 2026 at 02:00 PM
Rooms and interior
- Bedrooms:3
- Total bathrooms:3
- Full bathrooms:3
- Rooms Total:14
- Flooring:Carpet, Engineered Wood, Tile/Brick
- Dining Description:Dining Room, Formal/Separate Dining Room
- Bathrooms Description:Bathroom 2, Bathroom 3, Primary Bath(s), Primary Bathroom
- Kitchen Description:Carpet, Crown Moldings, Dishwasher, Disposal, Icemaker, Kitchen - Gourmet, Kitchen - Island, Microwave, Oven/Range - Gas, Pantry, Range Hood, Refrigerator, Stainless Steel Appliances, Upgraded Countertops, Water Heater
- Bedroom Description:Carpet, Primary Bedroom, Walk In Closet(s)
- Living area:2,946 sq. ft.
Heating and cooling
- Cooling:Central A/C
- Heating:Central, Forced Air, Natural Gas, Programmable Thermostat
Structure and exterior
- Roof:Architectural Shingle
- Year built:2017
- Building area:2,946 sq. ft.
- Lot area:0.2 Acres
- Lot Features:Adjoins Golf Course, Backs - Open Common Area, Landscaping, Open
- Architectural Style:Coastal, Craftsman
- Construction Materials:Aluminum Siding, Frame
- Exterior Features:Awning(s), Patio(s), Porch(es)
- Foundation Description:Crawl Space
- Levels:2 Stories
Utilities
- Water:Public
- Sewer:Public Sewer
Finances and disclosures
- Price:$494,900
- Price per sq. ft.:$167.99
- Tax amount:$4,456 (2026)
Features and amenities
- Laundry features:Dryer - Electric, Washer
- Amenities:Cable TV, Carbon Monoxide Detector(s), Carpet, Ceiling Fan(s), Crown Moldings, Electric Available, Main Entrance Lock, Natural Gas Available, Smoke Detector, Window Treatments
Parking
- Parking description:Attached Garage, Concrete Driveway, Garage - Front Entry
- Garage:Yes
- Garage spaces:2
New listings near 43 Champions Dr
- Coming Soon
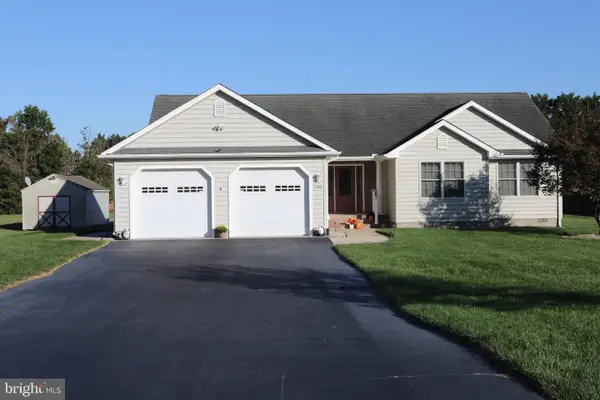 $369,000Coming Soon3 beds 2 baths1,683 sq. ft.
21898 Andalusian Ln, BRIDGEVILLE, DE 19933
MLS# DESU2120726Listed by: ERA MARTIN ASSOCIATES - New
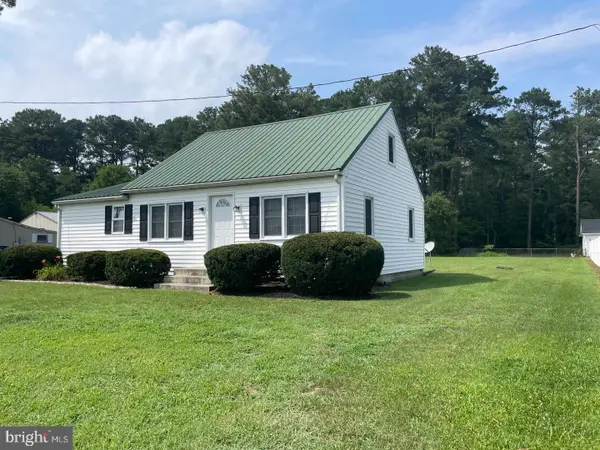 $285,000Active2 beds 2 baths676 sq. ft.
12549 Seashore Hwy, BRIDGEVILLE, DE 19933
MLS# DESU2122976Listed by: EXP REALTY, LLC - New
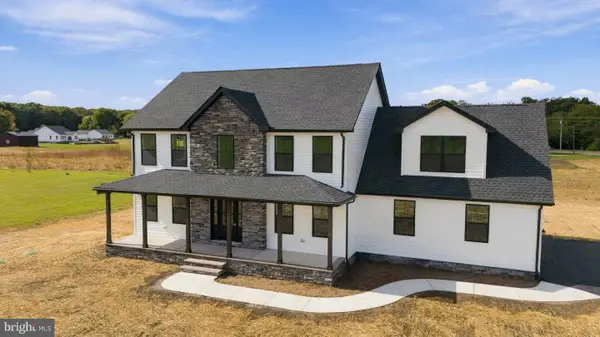
 $549,900Active4 beds 3 baths2,550 sq. ft.
16986pb Oak Rd, BRIDGEVILLE, DE 19933
MLS# DESU2122690Listed by: CENTURY 21 GOLD KEY-DOVER 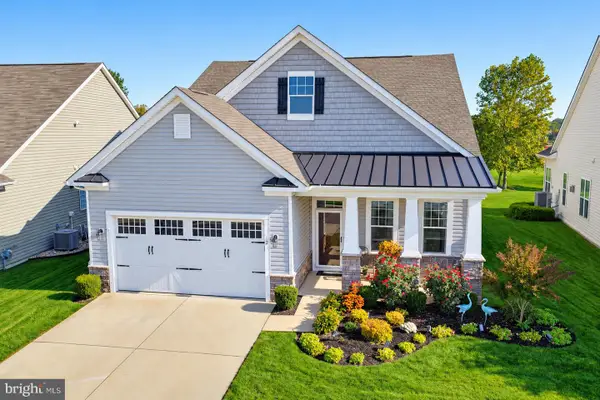 $449,500Pending3 beds 2 baths2,403 sq. ft.
12 Champions Dr, BRIDGEVILLE, DE 19933
MLS# DESU2122188Listed by: RE/MAX ADVANTAGE REALTY- New
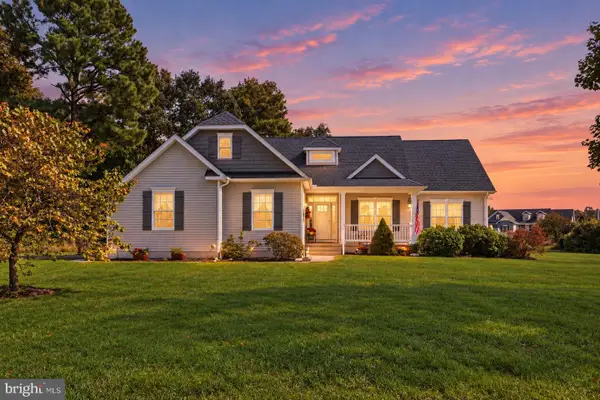 $475,000Active3 beds 2 baths1,824 sq. ft.
17305 Apple Tree Rd, BRIDGEVILLE, DE 19933
MLS# DESU2122314Listed by: KELLER WILLIAMS REALTY 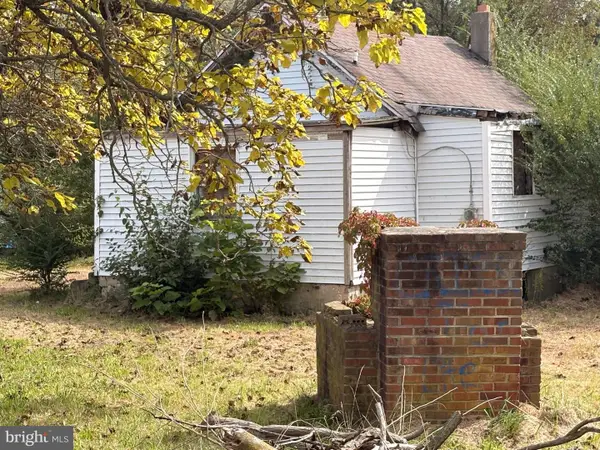 $250,000Active2 beds 1 baths352 sq. ft.
12261 Camellia Ln, BRIDGEVILLE, DE 19933
MLS# DESU2121632Listed by: KELLER WILLIAMS REALTY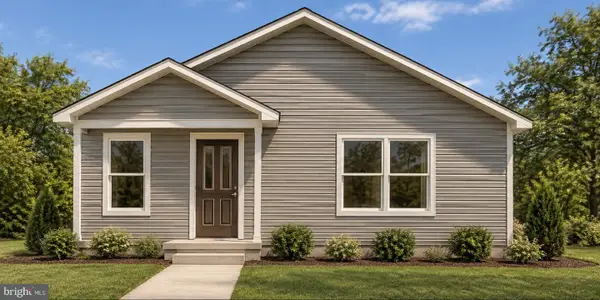 $385,000Active3 beds 2 baths1,393 sq. ft.
2660 Federalsburg Rd, BRIDGEVILLE, DE 19933
MLS# DESU2121880Listed by: KELLER WILLIAMS REALTY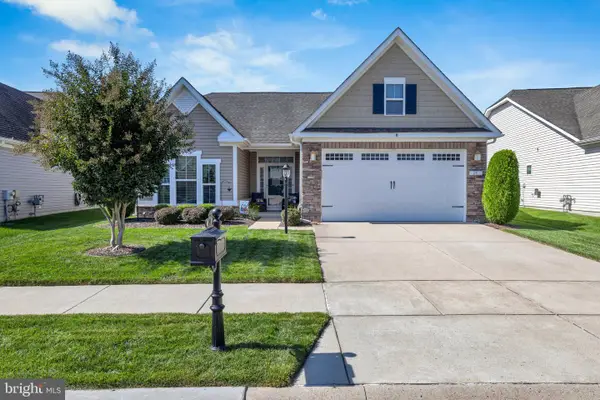 $340,000Active2 beds 2 baths1,975 sq. ft.
29 Harlequin Loop, BRIDGEVILLE, DE 19933
MLS# DESU2120898Listed by: ACTIVE ADULTS REALTY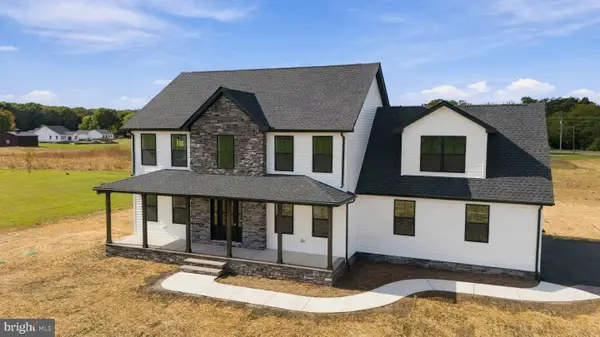 $524,900Active4 beds 3 baths2,550 sq. ft.
16986 Oak Rd, BRIDGEVILLE, DE 19933
MLS# DESU2121718Listed by: CENTURY 21 GOLD KEY-DOVER $150,000Pending3 beds 2 baths1,560 sq. ft.
11361 Valene Dr, BRIDGEVILLE, DE 19933
MLS# DESU2121254Listed by: COASTAL REAL ESTATE GROUP, LLC


Protect your home and budget from life's surprises with an Assurant Home Warranty, backed by a partner that supports you through every step of homeownership. Explore Plans.
©2026 Century 21 Real Estate LLC. All rights reserved. CENTURY 21®, the CENTURY 21 Logo and C21® are service marks owned by Century 21 Real Estate LLC. Century 21 Real Estate LLC fully supports the principles of the Fair Housing Act and the Equal Opportunity Act. Each office is independently owned and operated. Listing information is deemed reliable but not guaranteed accurate.