
87 Emilys Pintail Dr, Bridgeville, DE 19933
Local realty services provided by:CENTURY 21 Advantage Gold
87 Emilys Pintail Dr,Bridgeville, DE 19933
$347,000
- 3 Beds
- 2 Baths
- 1,640 sq. ft.
- Single family
- Active
Listed by: russell g griffin, arana pettyjohn
Office: keller williams realty
MLS#:DESU2117022
Source:BRIGHTMLS
Price summary
- Price:$347,000
- Price per sq. ft.:$211.59
- Monthly HOA dues:$330
About this home
Welcome to 87 Emily's Pintail Drive, located in the Active Adult award-winning Heritage Shores community in Bridgeville, Delaware. This well-maintained three-bedroom, two-bathroom home offers the ease of single-level living with a thoughtful floor plan designed for everyday comfort and entertaining.
Inside, you'll find bright, inviting living spaces that flow seamlessly throughout the home. The screened porch provides the perfect place to relax with your morning coffee or unwind in the evening while enjoying the outdoors in comfort. A welcoming front patio offers additional outdoor living space, while the attached front-entry garage provides convenience and extra storage.
Life at Heritage Shores offers an exceptional resort-style lifestyle with amenities including a championship golf course, clubhouse, indoor and outdoor pools, fitness center, tennis and pickleball courts, walking and biking trails, dog park, kayak launch, restaurants, and a full calendar of social activities.
Conveniently located in western Sussex County, Bridgeville offers small-town charm with easy access to shopping, dining, healthcare, and major routes including Route 13. Delaware's popular beaches, including Rehoboth Beach, Lewes, and Bethany Beach, are all within a comfortable drive, making day trips to the coast a breeze.
Whether you're looking for a year-round residence or a low-maintenance home in an amenity-rich community, this Heritage Shores property is ready to welcome you home....
Contact an agent
Home facts
- Year built:2013
- Subdivision & Development:HERITAGE SHORES
- Listing ID #:DESU2117022
- Added:45 day(s) ago
- Updated:September 13, 2026 at 01:50 PM
Rooms and interior
- Bedrooms:3
- Total bathrooms:2
- Full bathrooms:2
- Rooms Total:11
- Flooring:Hardwood
- Dining Description:Dining Area, Dining Room
- Bathrooms Description:Bathroom 1, Primary Bath(s), Primary Bathroom
- Kitchen Description:Built-In Microwave, Dishwasher, Disposal, Exhaust Fan, Icemaker, Kitchen - Eat-In, Oven/Range - Gas, Pantry, Recessed Lighting, Refrigerator, Water Heater - Tankless
- Bedroom Description:Additional Bedroom, Entry Level Bedroom, Primary Bedroom
- Living area:1,640 sq. ft.
Heating and cooling
- Cooling:Central A/C
- Heating:Forced Air, Natural Gas
Structure and exterior
- Year built:2013
- Building area:1,640 sq. ft.
- Lot area:0.15 Acres
- Lot Features:Cleared, Landscaping
- Architectural Style:Ranch/Rambler
- Construction Materials:Frame, Vinyl Siding
- Exterior Features:Lawn Sprinkler, Patio(s), Screened, Sidewalks
- Foundation Description:Slab
- Levels:1 Story
Utilities
- Water:Public
- Sewer:Public Sewer
Finances and disclosures
- Price:$347,000
- Price per sq. ft.:$211.59
- Tax amount:$1,250 (2025)
Features and amenities
- Laundry features:Laundry, Washer/Dryer Stacked
- Amenities:Attic, Carbon Monoxide Detector(s), Ceiling Fan(s), Recessed Lighting, Smoke Detector, Storm Windows
Parking
- Parking description:Attached Garage, Concrete Driveway, Garage - Front Entry
- Garage:Yes
- Garage spaces:2
New listings near 87 Emilys Pintail Dr
- New
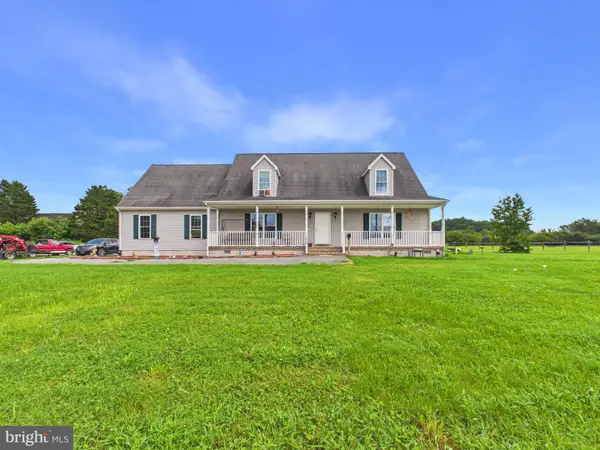 $350,000Active3 beds 2 baths2,944 sq. ft.
18797 Atlanta Rd, BRIDGEVILLE, DE 19933
MLS# DESU2118096Listed by: THE PARKER GROUP - New
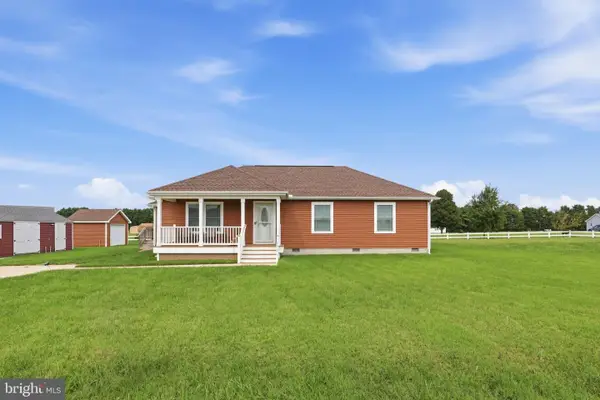 $344,900Active3 beds 2 baths1,328 sq. ft.
18926 Edward Dr, BRIDGEVILLE, DE 19933
MLS# DESU2119958Listed by: MYERS REALTY - New
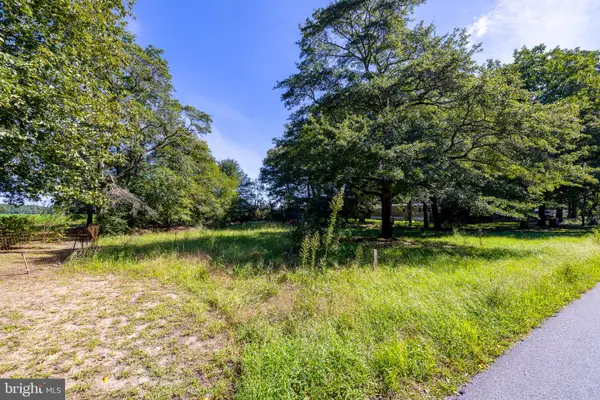 $49,000Active0.34 Acres
21732 Mill Park Dr, BRIDGEVILLE, DE 19933
MLS# DESU2119970Listed by: EXP REALTY, LLC - New
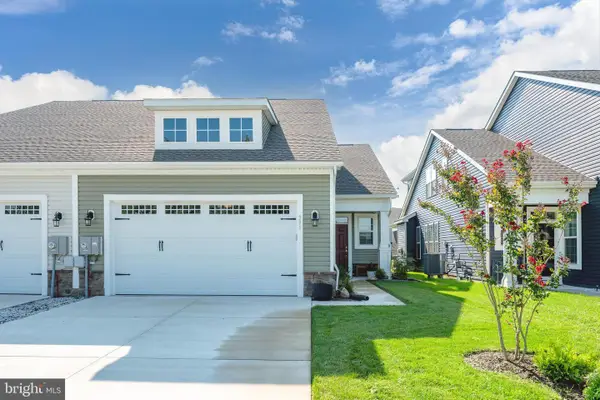 $319,000Active2 beds 2 baths1,416 sq. ft.
391 Heritage Shores Cir, BRIDGEVILLE, DE 19933
MLS# DESU2119764Listed by: RE/MAX ADVANTAGE REALTY - New
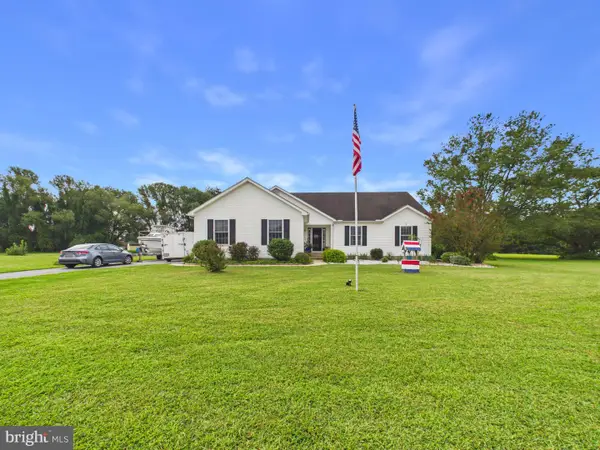 $559,900Active3 beds 3 baths2,964 sq. ft.
16733 Woodland Ct, BRIDGEVILLE, DE 19933
MLS# DESU2119686Listed by: THE PARKER GROUP - New
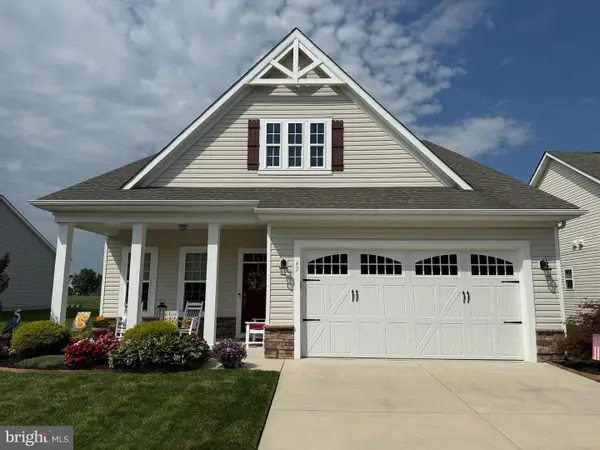 $494,900Active3 beds 3 baths2,946 sq. ft.
43 Champions Dr, BRIDGEVILLE, DE 19933
MLS# DESU2119814Listed by: RE/MAX ADVANTAGE REALTY - New
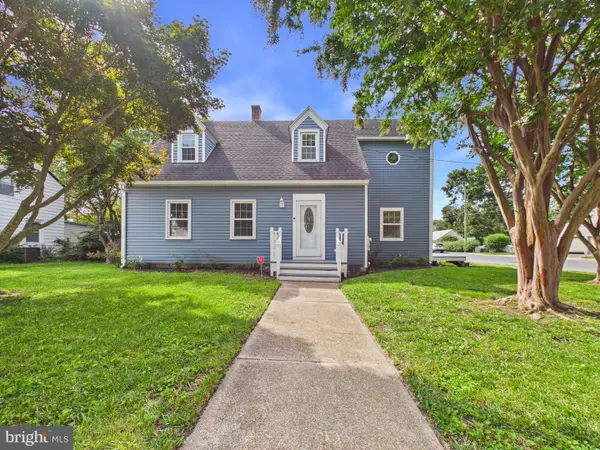 $399,900Active4 beds 3 baths2,516 sq. ft.
311 Cedar St, BRIDGEVILLE, DE 19933
MLS# DESU2119418Listed by: THE PARKER GROUP 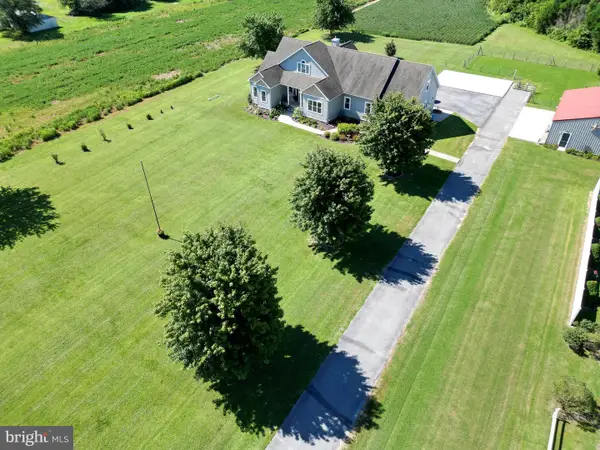 $675,000Active4 beds 4 baths3,400 sq. ft.
5232 Seashore Hwy, BRIDGEVILLE, DE 19933
MLS# DESU2119540Listed by: BERKSHIRE HATHAWAY HOMESERVICES PENFED REALTY- Open Sat, 11am to 1pm
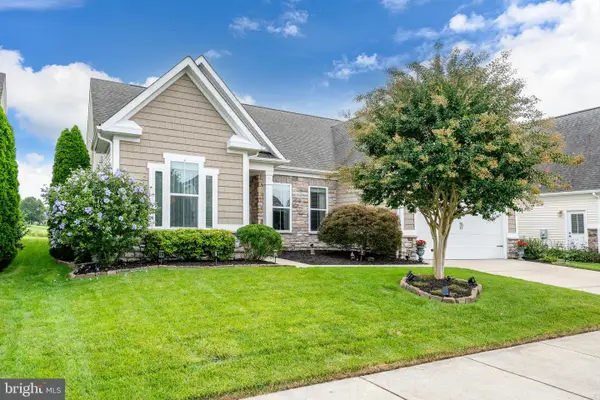 $574,700Active4 beds 3 baths2,890 sq. ft.
26 Champions Dr, BRIDGEVILLE, DE 19933
MLS# DESU2119216Listed by: RE/MAX ADVANTAGE REALTY 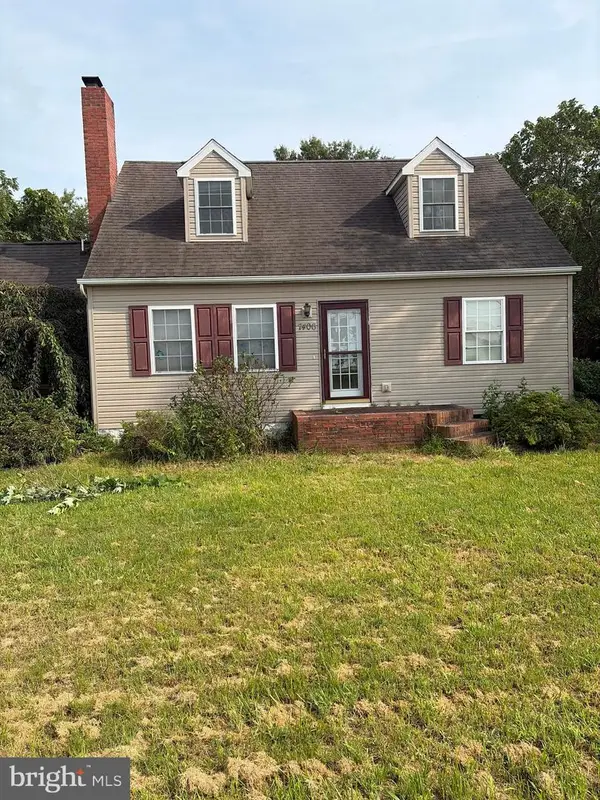 $305,000Active3 beds 2 baths1,700 sq. ft.
7406 Federalsburg Rd, BRIDGEVILLE, DE 19933
MLS# DESU2119480Listed by: EXP REALTY, LLC


Protect your home and budget from life's surprises with an Assurant Home Warranty, backed by a partner that supports you through every step of homeownership. Explore Plans.
©2026 Century 21 Real Estate LLC. All rights reserved. CENTURY 21®, the CENTURY 21 Logo and C21® are service marks owned by Century 21 Real Estate LLC. Century 21 Real Estate LLC fully supports the principles of the Fair Housing Act and the Equal Opportunity Act. Each office is independently owned and operated. Listing information is deemed reliable but not guaranteed accurate.