
2806 Madison Ave, Claymont, DE 19703
Local realty services provided by:CENTURY 21 Sylvia Geist Agency
2806 Madison Ave,Claymont, DE 19703
$340,000
- 3 Beds
- 1 Baths
- - sq. ft.
- Single family
- Sold
Listed by: jacqueline n. patrick
Office: compass
MLS#:DENC2107170
Source:BRIGHTMLS
Sorry, we are unable to map this address
Price summary
- Price:$340,000
- Monthly HOA dues:$2.92
About this home
Welcome to 2806 Madison Avenue, a beautifully refreshed and move-in-ready brick rancher situated on a spacious corner lot. This charming home perfectly blends solid, classic brick construction with stylish modern updates, offering the ultimate ease of single level living.
Step inside to find gleaming original hardwood floors that flow seamlessly throughout the entire home, connecting the main living spaces to three comfortable, sun drenched bedrooms. At the heart of the home, both the kitchen and the full bathroom have been recently updated with contemporary finishes, giving the interior a fresh, modern feel while preserving its classic character.
The living space extends effortlessly outdoors to a private, screened-in porch, which serves as the perfect spot for sipping your morning coffee or unwinding in the evening breeze. Outside, the generous corner lot offers plenty of open green space for gardening, play, or outdoor entertaining. Located in an established neighborhood, this home provides unbeatable convenience with quick access to major commuter routes like I-95, local shopping, and the Claymont Train Station, making it an exceptional find for buyers seeking classic charm and modern updates....
Contact an agent
Home facts
- Year built:1959
- Subdivision & Development:CLAYMONT ADDITION
- Listing ID #:DENC2107170
- Added:25 day(s) ago
- Updated:August 15, 2026 at 05:56 AM
Rooms and interior
- Bedrooms:3
- Total bathrooms:1
- Full bathrooms:1
- Flooring:Hardwood
- Dining Description:Dining Room
- Kitchen Description:Built-In Microwave, Kitchen - Eat-In, Oven/Range - Gas, Refrigerator, Upgraded Countertops
- Bedroom Description:Primary Bedroom
- Basement:Yes
- Basement Description:Full
Heating and cooling
- Cooling:Central A/C
- Heating:Forced Air, Natural Gas
Structure and exterior
- Roof:Shingle
- Year built:1959
- Lot Features:Corner, Front Yard, Rear Yard, SideYard(s)
- Architectural Style:Ranch/Rambler
- Construction Materials:Brick
- Exterior Features:Porch(es)
- Foundation Description:Block
- Levels:1 Story
Utilities
- Water:Public
- Sewer:Public Sewer
Finances and disclosures
- Price:$340,000
- Tax amount:$2,778 (2025)
Features and amenities
- Laundry features:Dryer, Washer
Parking
- Parking description:Concrete Driveway
New listings near 2806 Madison Ave
- New
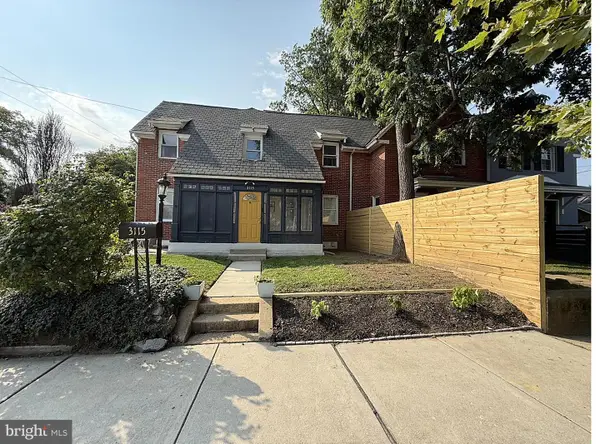 $220,000Active3 beds 1 baths1,275 sq. ft.
3115 W Brandywine Ave, CLAYMONT, DE 19703
MLS# DENC2109074Listed by: COMPASS 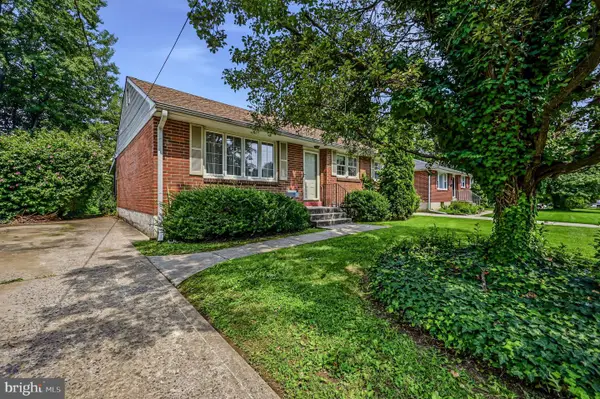 $325,000Pending3 beds 2 baths1,400 sq. ft.
319 Delaware Ave, CLAYMONT, DE 19703
MLS# DENC2109012Listed by: RE/MAX ASSOCIATES-WILMINGTON- New
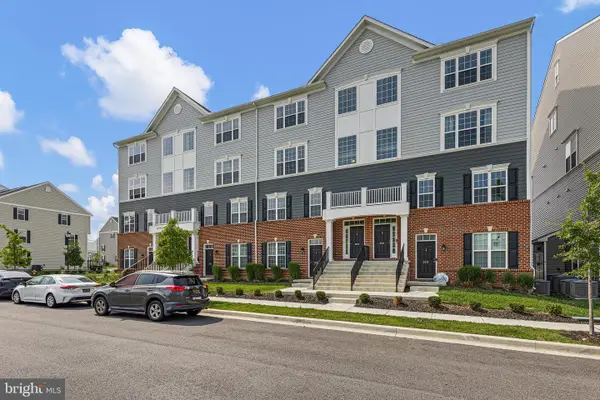 $459,900Active3 beds 3 baths2,225 sq. ft.
2013 Flathers Way #eu81, CLAYMONT, DE 19703
MLS# DENC2108808Listed by: COMPASS 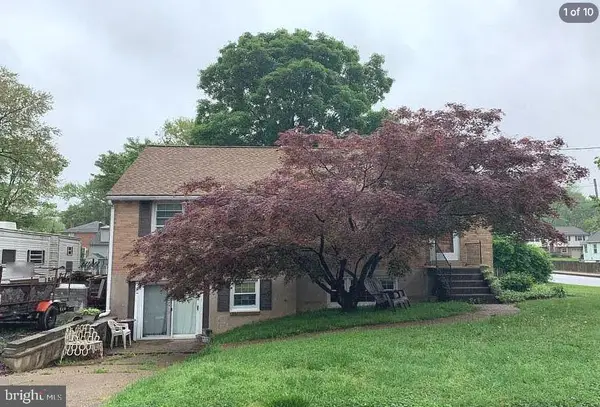 $265,000Pending3 beds 2 baths1,775 sq. ft.
301 New York Ave, CLAYMONT, DE 19703
MLS# DENC2109060Listed by: CROWN HOMES REAL ESTATE- New
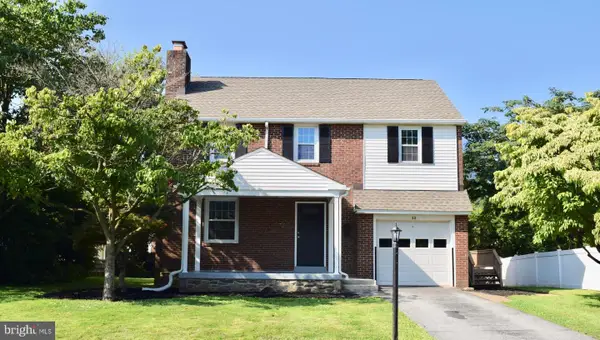 $365,000Active3 beds 2 baths2,350 sq. ft.
22 Rolling Rd, CLAYMONT, DE 19703
MLS# DENC2109018Listed by: RE/MAX EDGE - New
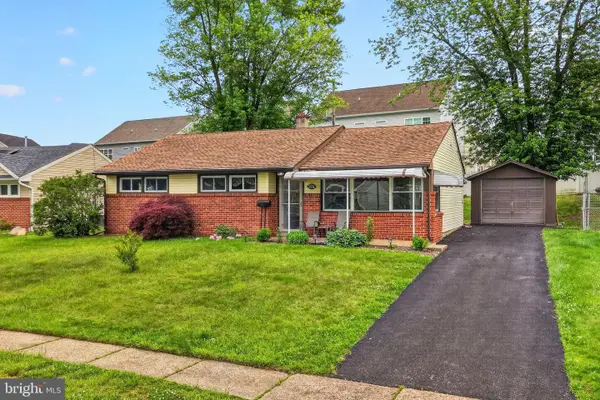 $356,500Active3 beds 1 baths1,175 sq. ft.
3630 Topaz Dr, CLAYMONT, DE 19703
MLS# DENC2108724Listed by: FORAKER REALTY CO. - Coming SoonOpen Sun, 1 to 3pm
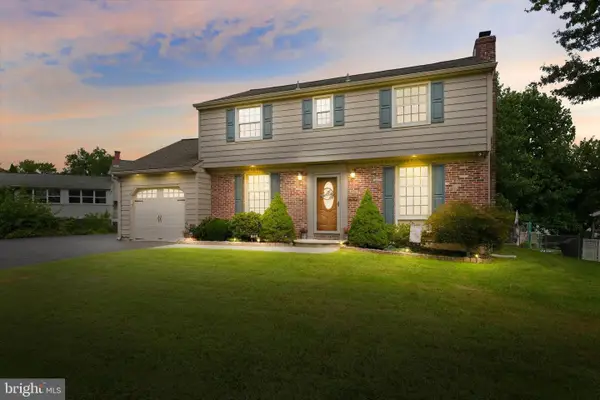 $439,900Coming Soon4 beds 3 baths
113 Olympia Dr, CLAYMONT, DE 19703
MLS# DENC2108406Listed by: HOUSE OF REAL ESTATE 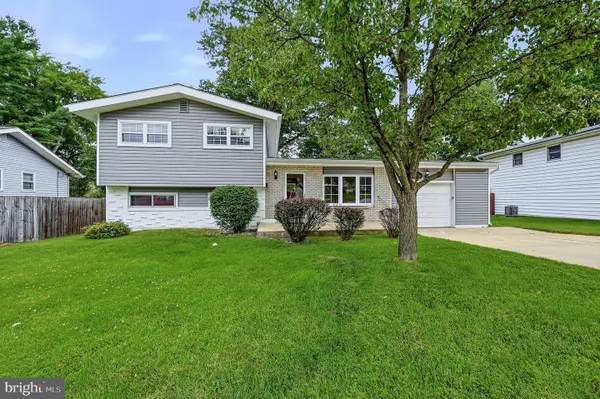 $354,900Pending3 beds 1 baths1,725 sq. ft.
123 Glenrock Dr, CLAYMONT, DE 19703
MLS# DENC2108308Listed by: PATTERSON-SCHWARTZ-BRANDYWINE $295,000Active4 beds 3 baths1,325 sq. ft.
107 Wiltshire Rd, CLAYMONT, DE 19703
MLS# DENC2108232Listed by: COLDWELL BANKER REALTY- Open Sat, 12 to 1:30pm
 $295,000Active3 beds 1 baths1,350 sq. ft.
2710 Washington Ave, CLAYMONT, DE 19703
MLS# DENC2108028Listed by: COMPASS PENNSYLVANIA, LLC


Protect your home and budget from life's surprises with an Assurant Home Warranty, backed by a partner that supports you through every step of homeownership. Explore Plans.
©2026 Century 21 Real Estate LLC. All rights reserved. CENTURY 21®, the CENTURY 21 Logo and C21® are service marks owned by Century 21 Real Estate LLC. Century 21 Real Estate LLC fully supports the principles of the Fair Housing Act and the Equal Opportunity Act. Each office is independently owned and operated. Listing information is deemed reliable but not guaranteed accurate.