
410 West St, Clayton, DE 19938
Local realty services provided by:CENTURY 21 A Better Way
410 West St,Clayton, DE 19938
$419,999
- 4 Beds
- 3 Baths
- 3,100 sq. ft.
- Single family
- Active
Listed by: stephanie s lehane, sean p mccracken
Office: re/max eagle realty
MLS#:DEKT2044202
Source:BRIGHTMLS
Price summary
- Price:$419,999
- Price per sq. ft.:$135.48
About this home
Step into a beautifully restored Victorian where timeless charm meets thoughtful modern living, set in the heart of the quaint town of Clayton. Completely renovated from the studs out, this 4-bedroom, 3-full-bath home honors its historic character while offering the comfort and ease of a brand-new home, with all-new electrical, plumbing, and drywall throughout.
Sunlight drifts through gracious rooms filled with classic architectural details, creating a sense of warmth and calm at every turn. The kitchen blends elegance and function with new cabinetry, granite countertops, and stainless-steel appliances—an inviting space for both quiet mornings and lively gatherings.
Three full bathrooms provide a spa-like retreat, two featuring beautiful walk-in showers. The first-floor primary bedroom offers peaceful, easy living, while the second floor reveals a second primary suite alongside two welcoming guest rooms. Above it all, the third-floor loft and finished bonus space feel like a private escape—perfect for a home office, creative studio, or cozy reading nook.
Outside, life slows on the classic covered front porch, where mornings begin with coffee and evenings end in conversation. In the rear, a poured concrete patio creates a tranquil space to relax, entertain, and enjoy the simple beauty of home. (Photos have AI furniture in some rooms to show the potential)...
Contact an agent
Home facts
- Year built:1900
- Listing ID #:DEKT2044202
- Added:172 day(s) ago
- Updated:July 26, 2026 at 01:55 PM
Rooms and interior
- Bedrooms:4
- Total bathrooms:3
- Full bathrooms:3
- Flooring:Luxury Vinyl Plank
- Dining Description:Combination Kitchen/Dining, Dining Room
- Bathrooms Description:Bathroom 3, Primary Bath(s)
- Kitchen Description:Breakfast Area, Built-In Microwave, Dishwasher, Kitchen - Eat-In, Recessed Lighting, Stainless Steel Appliances, Upgraded Countertops
- Bedroom Description:Entry Level Bedroom, Primary Bedroom
- Basement:Yes
- Basement Description:Full
- Living area:3,100 sq. ft.
Heating and cooling
- Cooling:Ductless/Mini-Split
- Heating:Central, Electric, Zoned
Structure and exterior
- Roof:Shingle
- Year built:1900
- Building area:3,100 sq. ft.
- Lot area:0.17 Acres
- Architectural Style:Victorian
- Construction Materials:Vinyl Siding
- Exterior Features:Patio(s), Porch(es)
- Foundation Description:Concrete Perimeter
- Levels:2 Stories
Utilities
- Water:Public
- Sewer:Public Sewer
Finances and disclosures
- Price:$419,999
- Price per sq. ft.:$135.48
- Tax amount:$864 (2025)
Features and amenities
- Laundry features:Laundry
- Amenities:Attic, Ceiling Fan(s), Recessed Lighting
Parking
- Parking description:On Street
New listings near 410 West St
- Coming Soon
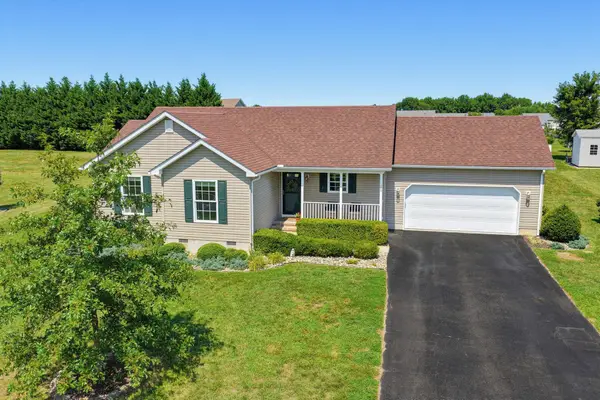 $399,999Coming Soon3 beds 2 baths
167 Deer Path Ln, CLAYTON, DE 19938
MLS# DEKT2049022Listed by: RE/MAX ADVANTAGE REALTY - New
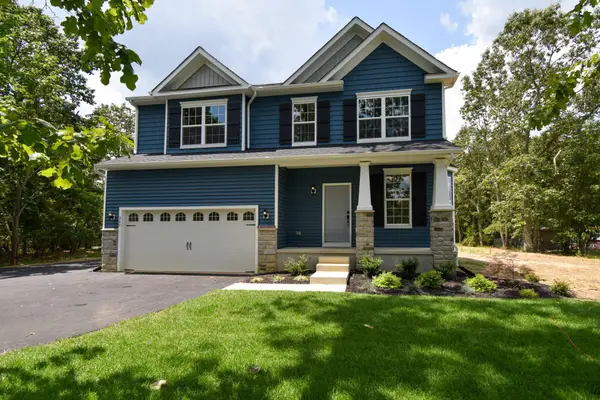 $548,900Active4 beds 3 baths2,223 sq. ft.
1399a Longridge Rd, CLAYTON, DE 19938
MLS# DEKT2049068Listed by: RE/MAX ASSOCIATES-HOCKESSIN - Open Sun, 1 to 3pmNew
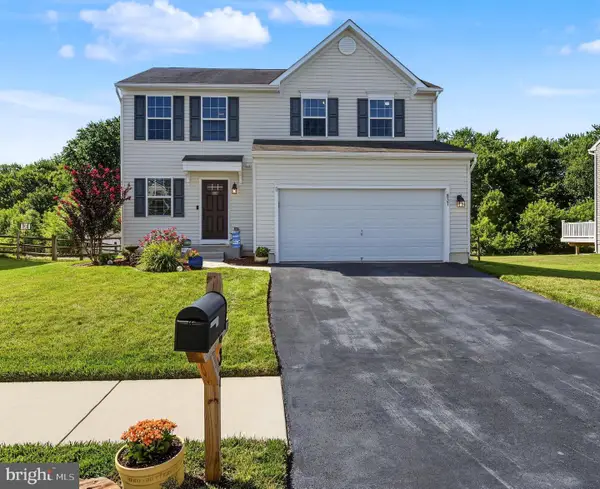 $439,900Active3 beds 3 baths2,170 sq. ft.
837 Coldwater Dr, CLAYTON, DE 19938
MLS# DEKT2049066Listed by: RE/MAX POINT REALTY - New
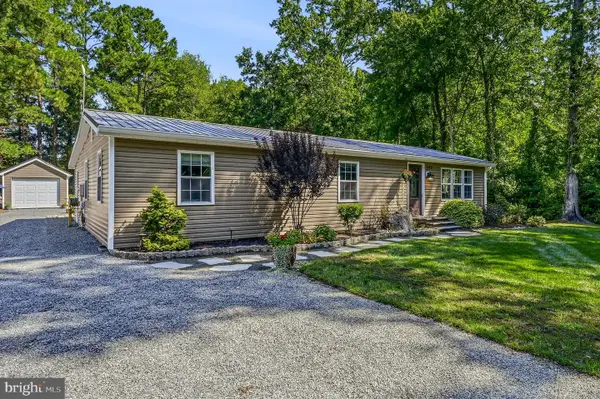 $419,900Active3 beds 2 baths1,776 sq. ft.
153 Underwoods Corner Rd, CLAYTON, DE 19938
MLS# DEKT2048936Listed by: PHOENIX REAL ESTATE - New
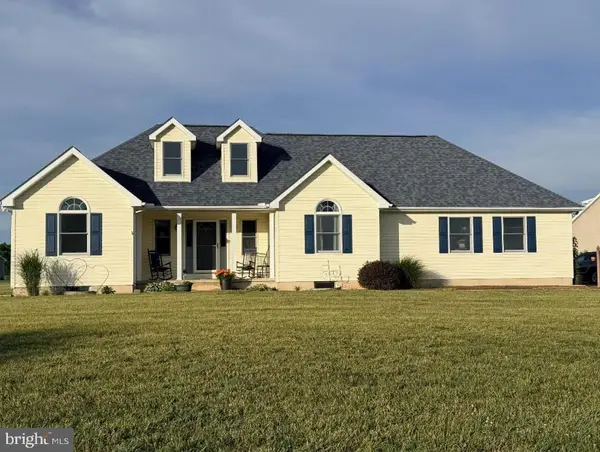 $517,500Active3 beds 2 baths1,816 sq. ft.
27 Integro Dr, CLAYTON, DE 19938
MLS# DEKT2048902Listed by: MY REAL ESTATE STORE - New
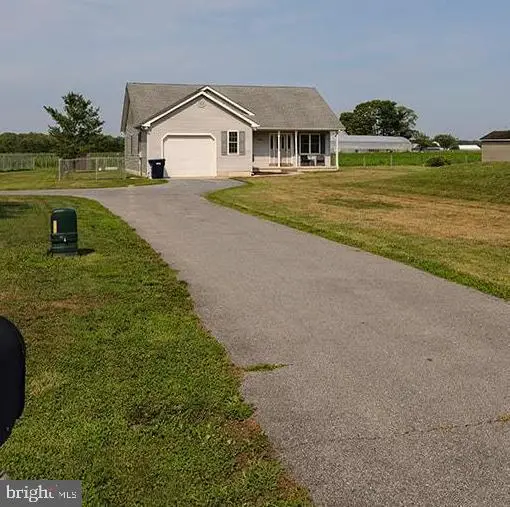 $339,900Active3 beds 2 baths1,342 sq. ft.
1818 Downs Chapel Rd, CLAYTON, DE 19938
MLS# DEKT2048890Listed by: EXP REALTY, LLC 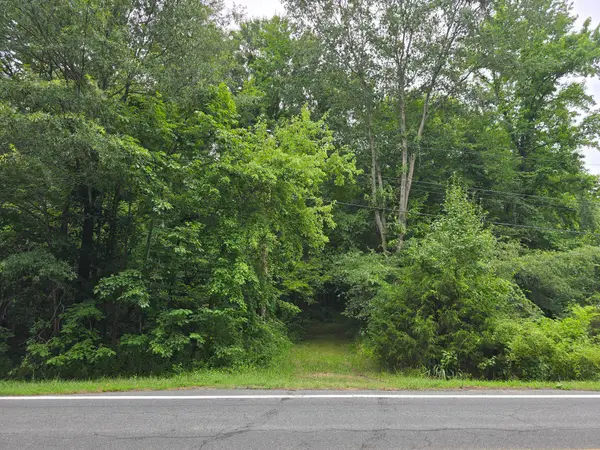 $125,000Active0.75 Acres
1399 Longridge Rd, CLAYTON, DE 19938
MLS# DEKT2048706Listed by: RE/MAX ASSOCIATES-HOCKESSIN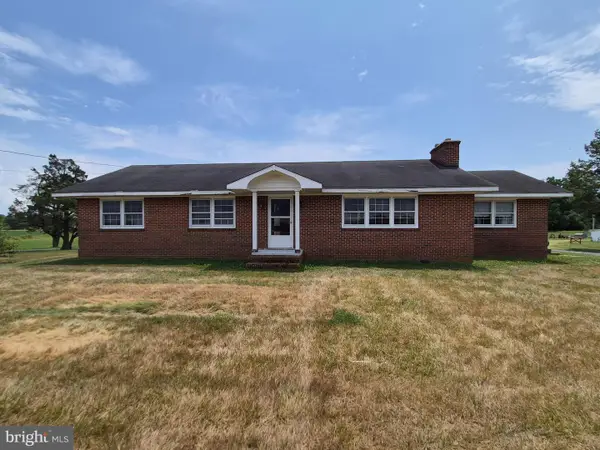 $375,000Pending3 beds 1 baths1,750 sq. ft.
776 Seeneytown Rd, CLAYTON, DE 19938
MLS# DEKT2048668Listed by: EXP REALTY, LLC- Open Sat, 12 to 2pm
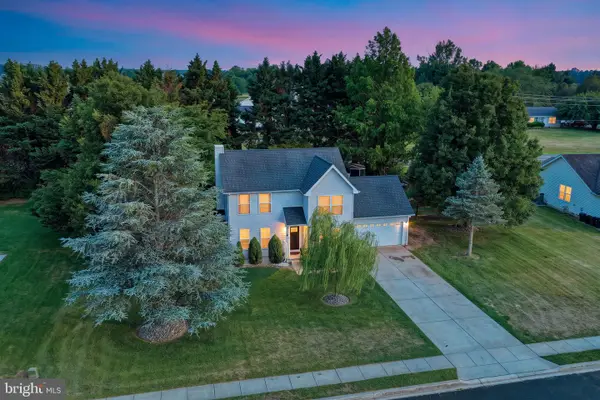 $425,000Active3 beds 3 baths2,181 sq. ft.
58 Sammon Dr, CLAYTON, DE 19938
MLS# DEKT2048572Listed by: EXP REALTY, LLC 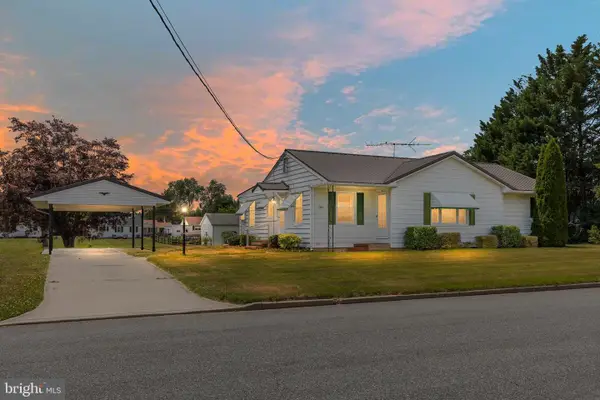 $300,000Pending2 beds 1 baths1,040 sq. ft.
107 N Reed St, CLAYTON, DE 19938
MLS# DEKT2048384Listed by: COMPASS


Protect your home and budget from life's surprises with an Assurant Home Warranty, backed by a partner that supports you through every step of homeownership. Explore Plans.
©2026 Century 21 Real Estate LLC. All rights reserved. CENTURY 21®, the CENTURY 21 Logo and C21® are service marks owned by Century 21 Real Estate LLC. Century 21 Real Estate LLC fully supports the principles of the Fair Housing Act and the Equal Opportunity Act. Each office is independently owned and operated. Listing information is deemed reliable but not guaranteed accurate.