
43 W Radison Run, Clayton, DE 19938
Local realty services provided by:CENTURY 21 Norris - Valley Forge
43 W Radison Run,Clayton, DE 19938
$419,900
- 3 Beds
- 3 Baths
- 1,707 sq. ft.
- Single family
- Active
Listed by: alexis nazario
Office: tesla realty group, llc.
MLS#:DEKT2049776
Source:BRIGHTMLS
Price summary
- Price:$419,900
- Price per sq. ft.:$245.99
- Monthly HOA dues:$13.33
About this home
Discover the space, comfort, and possibilities waiting for you in Huntington Mills!
Built in 2019, this detached home offers 1,707 square feet of above-ground living space, three bedrooms, two full bathrooms, and a convenient half bath.
One of the home's standout features is its full basement, providing valuable additional storage space and the opportunity to create a future recreation area, home gym, or hobby space.
Outside, enjoy a generous 0.23-acre lot with room for outdoor activities, entertaining, or gardening. A storage shed and playset are included, adding practical value to the property.
The attached two-car garage, additional driveway parking, central air conditioning, and public water and sewer offer everyday convenience.
Located in the Huntington Mills community of Clayton, the property offers access to the Smyrna School District and a low listed annual HOA fee of approximately $160.
Schedule your private showing and discover what this home has to offer!
Contact an agent
Home facts
- Year built:2019
- Subdivision & Development:HUNTINGTON MILLS
- Listing ID #:DEKT2049776
- Added:68 day(s) ago
- Updated:October 22, 2026 at 04:01 PM
Rooms and interior
- Bedrooms:3
- Total bathrooms:3
- Full bathrooms:2
- Half bathrooms:1
- Basement:Yes
- Basement Description:Full
- Living area:1,707 sq. ft.
Heating and cooling
- Cooling:Central A/C
- Heating:90% Forced Air, Electric
Structure and exterior
- Year built:2019
- Building area:1,707 sq. ft.
- Lot area:0.23 Acres
- Architectural Style:Contemporary
- Construction Materials:Vinyl Siding
- Foundation Description:Concrete Perimeter
- Levels:2 Stories
Utilities
- Water:Public
- Sewer:Public Sewer
Finances and disclosures
- Price:$419,900
- Price per sq. ft.:$245.99
- Tax amount:$1,564 (2025)
Parking
- Parking description:Attached Garage, Garage - Front Entry, On Street
- Garage:Yes
- Garage spaces:2
New listings near 43 W Radison Run
- New
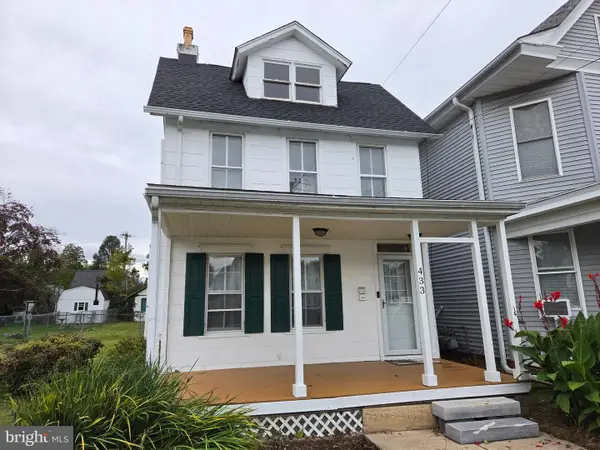 $260,000Active2 beds 2 baths1,804 sq. ft.
433 Main St, CLAYTON, DE 19938
MLS# DEKT2051604Listed by: DELAWARE VALLEY REALTORS - New
 $350,000Active3 beds 2 baths1,865 sq. ft.
404 Holletts Corner Rd, CLAYTON, DE 19938
MLS# DEKT2051036Listed by: RE/MAX ADVANTAGE REALTY - New
 $349,900Active3 beds 2 baths1,610 sq. ft.
201 S Rodney St, CLAYTON, DE 19938
MLS# DEKT2051576Listed by: BURNS & ELLIS REALTORS 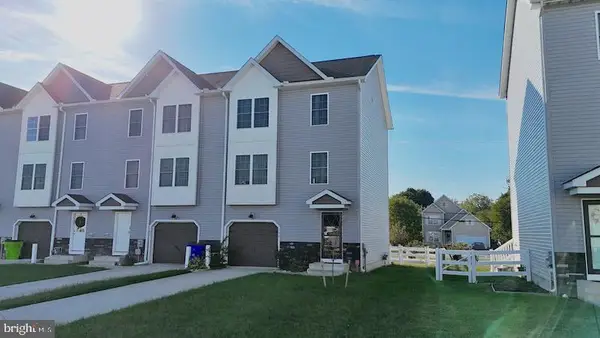 $350,000Active3 beds 4 baths1,984 sq. ft.
199 Spelt Dr, CLAYTON, DE 19938
MLS# DEKT2051330Listed by: RE/MAX HORIZONS $485,000Active4 beds 2 baths2,558 sq. ft.
266 Integro Dr, CLAYTON, DE 19938
MLS# DEKT2051296Listed by: THE MOVING EXPERIENCE DELAWARE INC $375,000Active3 beds 2 baths1,820 sq. ft.
3 Brook Dr, CLAYTON, DE 19938
MLS# DEKT2051318Listed by: LONG & FOSTER REAL ESTATE, INC. $329,900Active4 beds 2 baths1,708 sq. ft.
212 S Main St, CLAYTON, DE 19938
MLS# DEKT2051254Listed by: KELLER WILLIAMS REALTY $300,000Pending3 beds 1 baths1,080 sq. ft.
120 N Bassett St, CLAYTON, DE 19938
MLS# DEKT2051204Listed by: BURNS & ELLIS REALTORS $150,000Active3 beds 1 baths1,136 sq. ft.
243 Hopewell Dr, CLAYTON, DE 19938
MLS# DEKT2051200Listed by: KELLER WILLIAMS REALTY CENTRAL-DELAWARE $405,000Pending3 beds 2 baths1,400 sq. ft.
97 Vixen Way, CLAYTON, DE 19938
MLS# DEKT2048990Listed by: BRYAN REALTY GROUP


Protect your home and budget from life's surprises with an Assurant Home Warranty, backed by a partner that supports you through every step of homeownership. Explore Plans.
©2026 Century 21 Real Estate LLC. All rights reserved. CENTURY 21®, the CENTURY 21 Logo and C21® are service marks owned by Century 21 Real Estate LLC. Century 21 Real Estate LLC fully supports the principles of the Fair Housing Act and the Equal Opportunity Act. Each office is independently owned and operated. Listing information is deemed reliable but not guaranteed accurate.