
1411 S Hancock Ave, Dover, DE 19901
Local realty services provided by:CENTURY 21 New Millennium
1411 S Hancock Ave,Dover, DE 19901
$299,900
- 4 Beds
- 3 Baths
- 1,796 sq. ft.
- Single family
- Active
Listed by: rosalia a martinez, david f martinez
Office: keller williams realty central-delaware
MLS#:DEKT2049438
Source:BRIGHTMLS
Price summary
- Price:$299,900
- Price per sq. ft.:$166.98
About this home
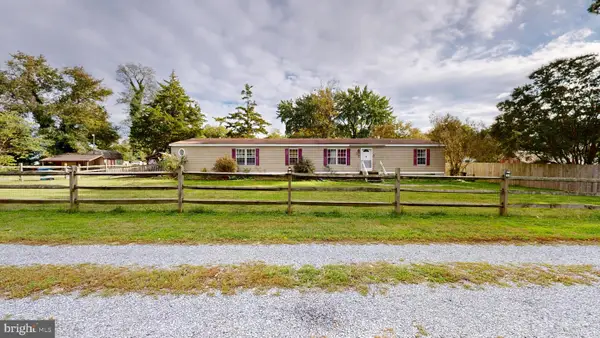
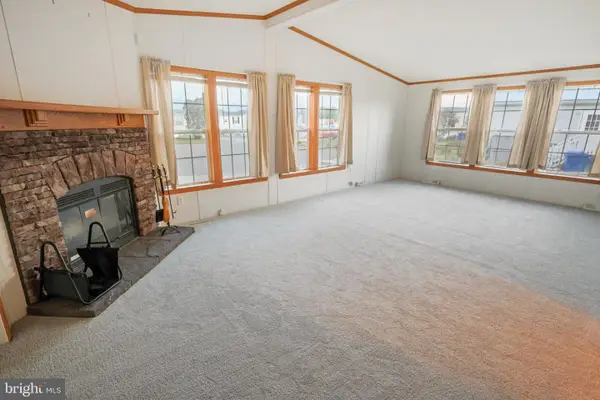
As is, Investor Special in East Dover! Being sold in AS IS condition. This 3-bedroom, 2.5-bathroom, 2-story single-family located in the popular community of Independence Village. This home offers a fantastic opportunity to build equity. The home offers a spacious layout with good sized bedrooms and popular floor plan. This home is priced to sell quickly. Conveniently located with easy access to major routes, shopping, and local amenities, and less than 5-miles from Dover Air Force Base!
Contact an agent
Home facts
- Year built:1979
- Subdivision & Development:INDEPENDENCE VIL
- Listing ID #:DEKT2049438
- Added:53 day(s) ago
- Updated:October 21, 2026 at 02:03 PM
Rooms and interior
- Bedrooms:4
- Total bathrooms:3
- Full bathrooms:2
- Half bathrooms:1
- Living area:1,796 sq. ft.
Heating and cooling
- Cooling:Central A/C
- Heating:Central, Natural Gas
Structure and exterior
- Roof:Pitched, Shingle
- Year built:1979
- Building area:1,796 sq. ft.
- Lot area:0.26 Acres
- Architectural Style:Colonial
- Construction Materials:Stick Built, Vinyl Siding
- Foundation Description:Permanent, Slab
- Levels:2 Stories
Utilities
- Water:Public
- Sewer:Private Sewer
Finances and disclosures
- Price:$299,900
- Price per sq. ft.:$166.98
- Tax amount:$1,613 (2025)
Parking
- Parking description:Asphalt Driveway, Attached Garage, Garage - Front Entry, Inside Access, Off Street
- Garage:Yes
- Garage spaces:1
New listings near 1411 S Hancock Ave
- Coming Soon
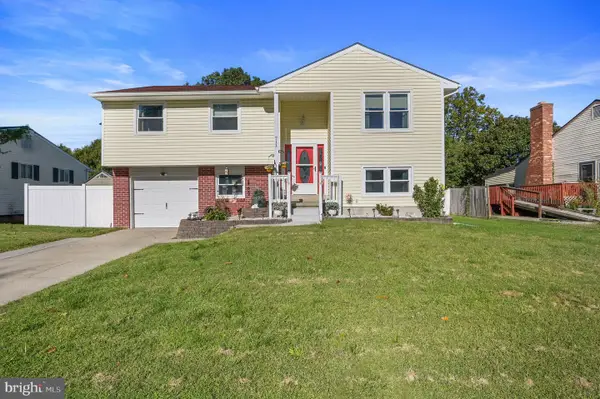 $325,000Coming Soon4 beds 2 baths1,753 sq. ft.
711 Miller Dr., DOVER, DE 19901
MLS# DEKT2051520Listed by: FIRST COAST REALTY LLC - Coming Soon
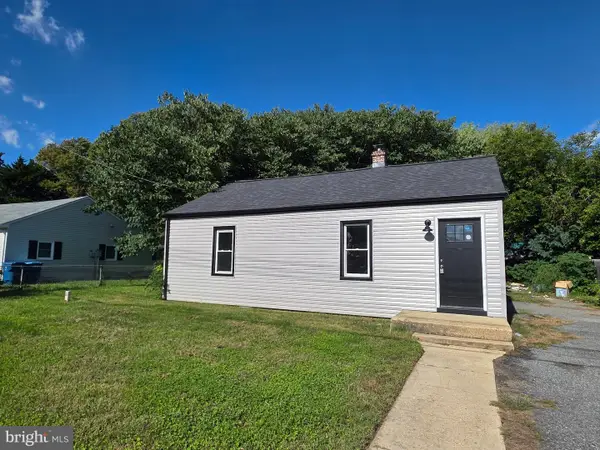 $239,500Coming Soon2 beds 1 baths864 sq. ft.
38 Hilldale Rd, DOVER, DE 19901
MLS# DEKT2051166Listed by: MYERS REALTY - Coming Soon
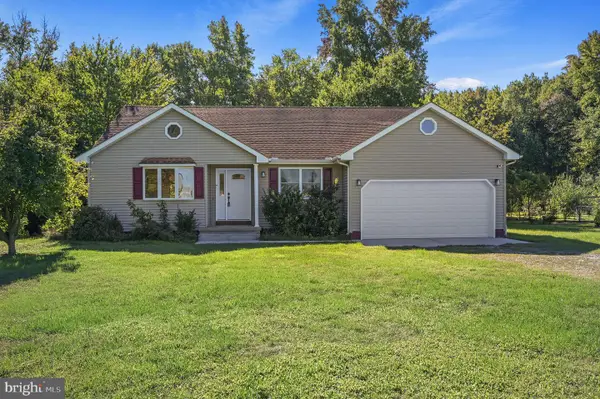 $355,000Coming Soon3 beds 2 baths1,376 sq. ft.
4957 Forrest Ave, DOVER, DE 19904
MLS# DEKT2051496Listed by: MYERS REALTY - Coming Soon
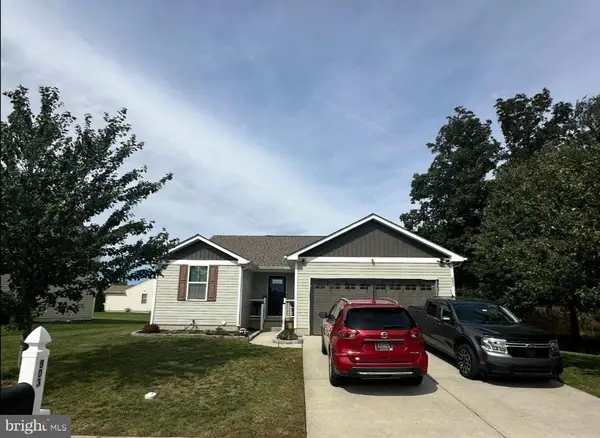 $399,000Coming Soon3 beds 2 baths2,652 sq. ft.
803 Aham St, DOVER, DE 19901
MLS# DEKT2051268Listed by: KELLER WILLIAMS REALTY CENTRAL-DELAWARE - Coming Soon
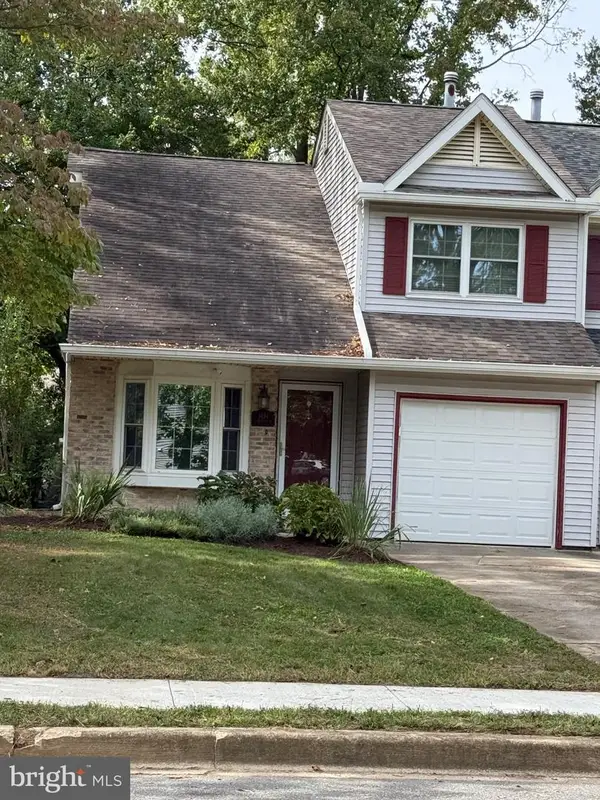 $280,000Coming Soon3 beds 3 baths1,435 sq. ft.
1434 S Farmview Dr, DOVER, DE 19904
MLS# DEKT2051452Listed by: NORTHROP REALTY - Coming Soon
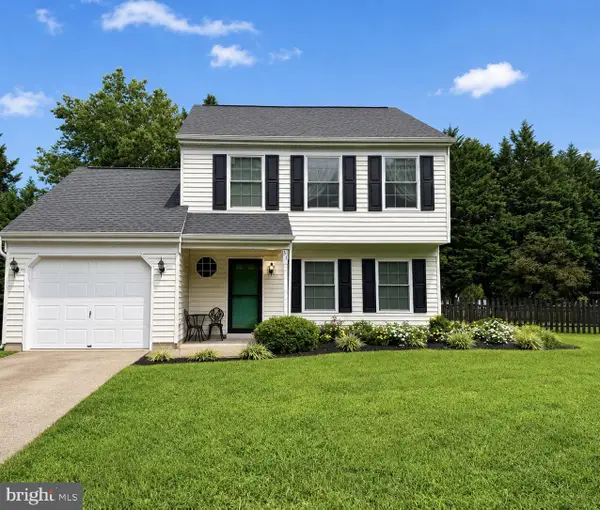 $330,000Coming Soon3 beds 2 baths1,385 sq. ft.
31 Mifflin Rd, DOVER, DE 19904
MLS# DEKT2051508Listed by: EXP REALTY, LLC - Coming Soon
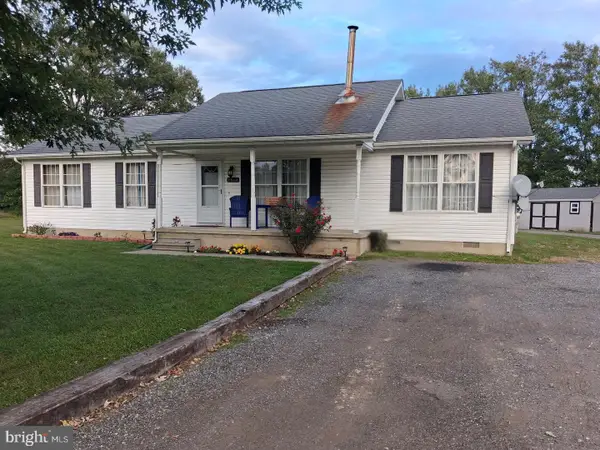 $365,000Coming Soon3 beds 2 baths1,344 sq. ft.
9862 Bayside Dr, DOVER, DE 19901
MLS# DEKT2051432Listed by: KELLER WILLIAMS REALTY - Coming Soon
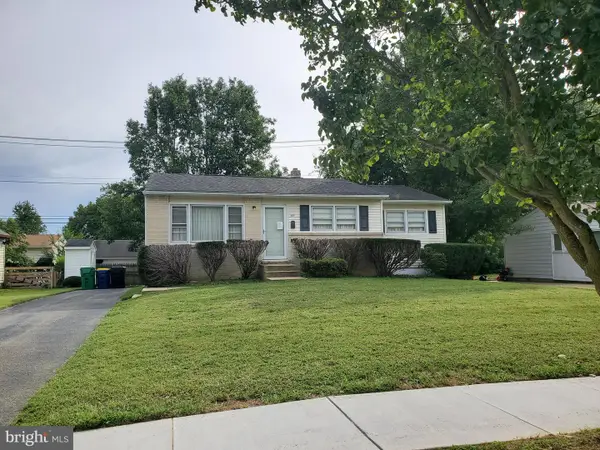 $229,900Coming Soon3 beds 1 baths1,080 sq. ft.
284 Webbs Ln, DOVER, DE 19904
MLS# DEKT2050944Listed by: RE/MAX EAGLE REALTY - New
 $265,000Active4 beds 2 baths2,052 sq. ft.
1650 Cypress Branch Rd, DOVER, DE 19901
MLS# DEKT2051660Listed by: EMPOWER REAL ESTATE, LLC - New
 $125,000Active3 beds 2 baths1,976 sq. ft.
43 Alston Ct, DOVER, DE 19904
MLS# DEKT2051664Listed by: KELLER WILLIAMS REALTY


Protect your home and budget from life's surprises with an Assurant Home Warranty, backed by a partner that supports you through every step of homeownership. Explore Plans.
©2026 Century 21 Real Estate LLC. All rights reserved. CENTURY 21®, the CENTURY 21 Logo and C21® are service marks owned by Century 21 Real Estate LLC. Century 21 Real Estate LLC fully supports the principles of the Fair Housing Act and the Equal Opportunity Act. Each office is independently owned and operated. Listing information is deemed reliable but not guaranteed accurate.