
15 Drew Ct, Dover, DE 19901
Local realty services provided by:CENTURY 21 Reilly Realtors
15 Drew Ct,Dover, DE 19901
$399,999
- 4 Beds
- 3 Baths
- 1,850 sq. ft.
- Single family
- Pending
Listed by: nigel james pokoy, stephen j mottola
Office: compass
MLS#:DEKT2049810
Source:BRIGHTMLS
Price summary
- Price:$399,999
- Price per sq. ft.:$216.22
About this home
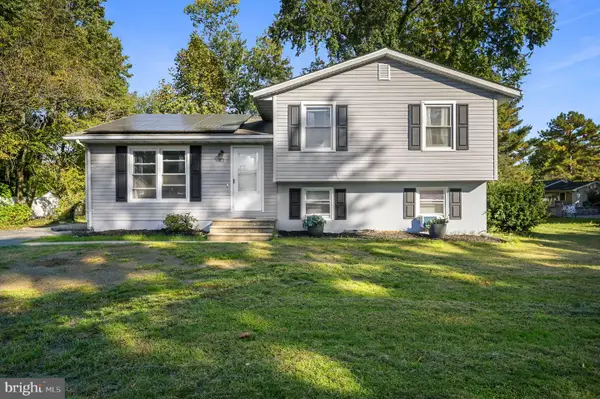
This beautiful move in ready home is ready for new owners! 15 Drew CT is a 4 Bed, 2.5 bath home on a gorgeous .5 acre lot that has everything you need. You will notice the LVP flooring as you enter the lower level of the home. You are met with tons of natural light, and a great bay window in the living area. The Kitchen and dining area are open and feature an area for stools right at the counter. You will also see the large fire place for cozy vibes. Upstairs are all 4 bedrooms, and 2 full bathroom. The primary features it's own bathroom! As you head outside you will enter the beautiful three season room that leads you to a backyard oasis. Out back you will notice the hot tub on the patio surrounded by sand and privacy fencing to give that feeling you are at the beach. You will also notice grapes draping the fence amongst the gorgeous landscaping in this expansive yard. Don't forget you also have a 2 car attached garage. We look forward to showing you this wonderfully maintained home in Dover!...
Contact an agent
Home facts
- Year built:1987
- Subdivision & Development:BROOKFIELD
- Listing ID #:DEKT2049810
- Added:71 day(s) ago
- Updated:October 25, 2026 at 08:16 AM
Rooms and interior
- Bedrooms:4
- Total bathrooms:3
- Full bathrooms:2
- Half bathrooms:1
- Rooms Total:8
- Flooring:Fully Carpeted, Vinyl
- Dining Description:Dining Room
- Bathrooms Description:Primary Bath(s)
- Kitchen Description:Breakfast Area, Butlers Pantry, Dishwasher, Oven - Self Cleaning
- Bedroom Description:Primary Bedroom
- Living area:1,850 sq. ft.
Heating and cooling
- Cooling:Central A/C
- Heating:Electric, Forced Air, Heat Pump - Electric BackUp
Structure and exterior
- Roof:Shingle
- Year built:1987
- Building area:1,850 sq. ft.
- Lot area:0.5 Acres
- Architectural Style:Colonial
- Construction Materials:Vinyl Siding
- Exterior Features:Porch(es), Street Lights
- Foundation Description:Slab
- Levels:2 Stories
Schools
- High school:CAESAR RODNEY
- Middle school:F NEIL POSTLETHWAIT
- Elementary school:STAR HILL
Utilities
- Water:Well
- Sewer:On Site Septic
Finances and disclosures
- Price:$399,999
- Price per sq. ft.:$216.22
- Tax amount:$1,999 (2025)
Parking
- Parking description:Attached Garage, Garage - Front Entry
- Garage:Yes
- Garage spaces:2
New listings near 15 Drew Ct
- Coming Soon
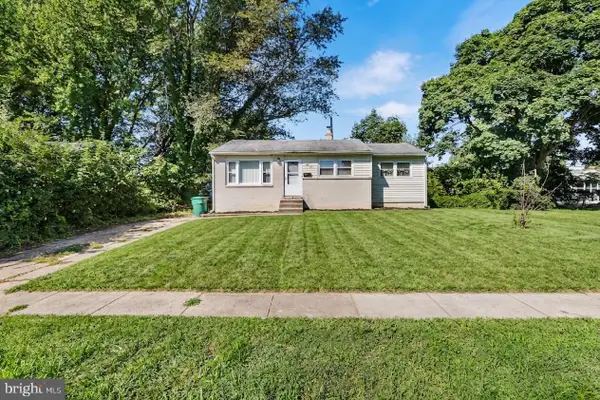 $160,000Coming Soon3 beds 2 baths1,200 sq. ft.
51 John Collins Cir, DOVER, DE 19904
MLS# DEKT2050122Listed by: EMPOWER REAL ESTATE, LLC - Coming Soon
 $269,900Coming Soon2 beds 2 baths1,320 sq. ft.
2 Fair Wind Pl #29, DOVER, DE 19901
MLS# DEKT2051686Listed by: IRON VALLEY REAL ESTATE PREMIER - Coming Soon
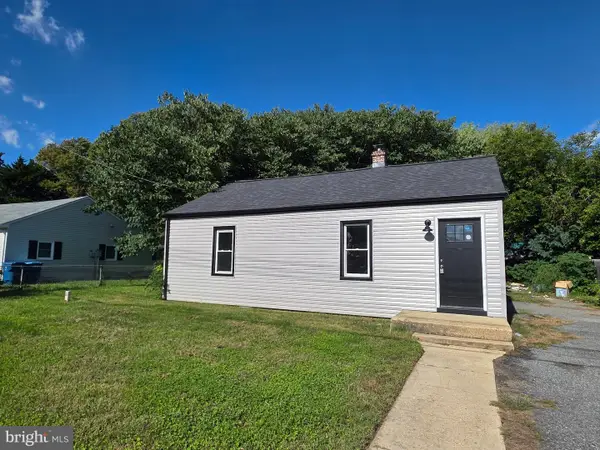 $239,500Coming Soon2 beds 1 baths864 sq. ft.
38 Hilldale Rd, DOVER, DE 19901
MLS# DEKT2051166Listed by: MYERS REALTY - Coming Soon
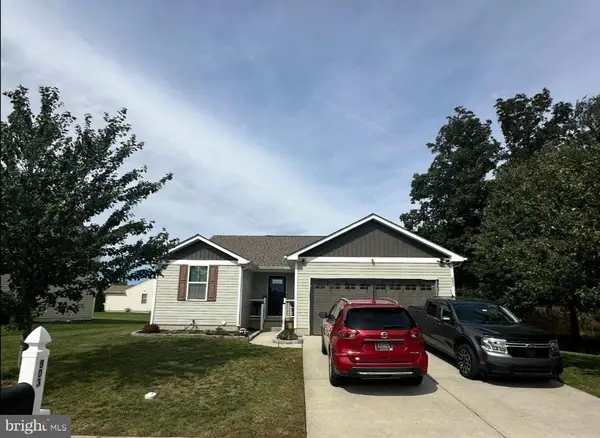 $399,000Coming Soon3 beds 3 baths2,652 sq. ft.
803 Aham St, DOVER, DE 19901
MLS# DEKT2051268Listed by: KELLER WILLIAMS REALTY CENTRAL-DELAWARE - Coming Soon
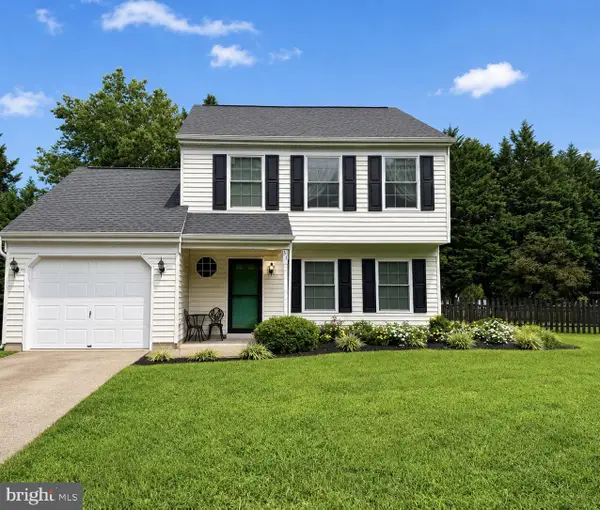 $330,000Coming Soon3 beds 2 baths1,385 sq. ft.
31 Mifflin Rd, DOVER, DE 19904
MLS# DEKT2051508Listed by: EXP REALTY, LLC - Coming Soon
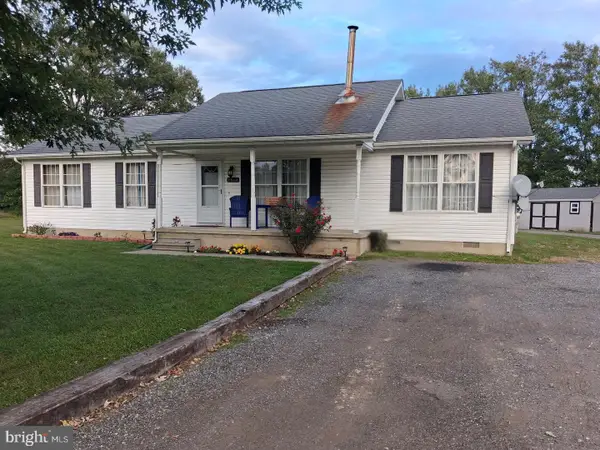 $365,000Coming Soon3 beds 2 baths1,344 sq. ft.
9862 Bayside Dr, DOVER, DE 19901
MLS# DEKT2051432Listed by: KELLER WILLIAMS REALTY - New
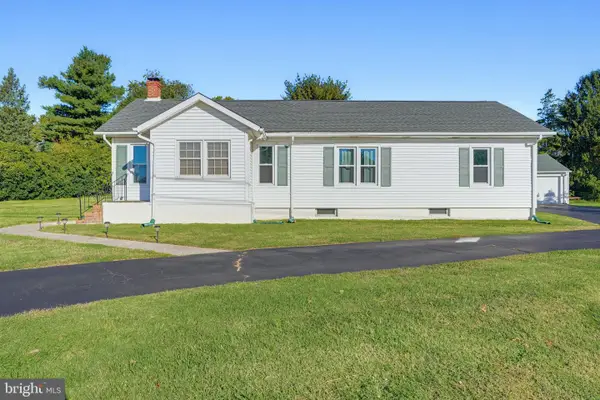 $275,000Active4 beds 1 baths1,470 sq. ft.
201 W Lebanon Rd, DOVER, DE 19901
MLS# DEKT2051690Listed by: BURNS & ELLIS REALTORS - New
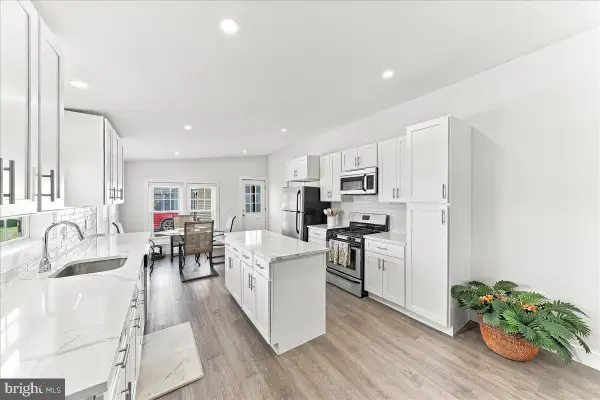 $163,900Active3 beds 2 baths1,350 sq. ft.
914 Jonathan Dr #914, DOVER, DE 19901
MLS# DEKT2051710Listed by: KW GREATER WEST CHESTER 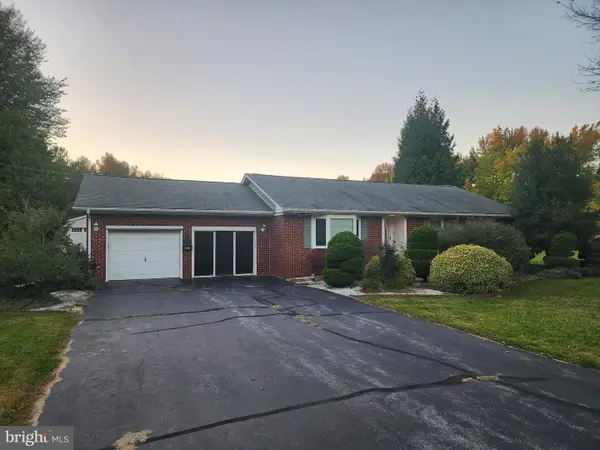 $725,000Pending3 beds 2 baths2,022 sq. ft.
383 E Denneys Rd, DOVER, DE 19901
MLS# DEKT2051698Listed by: KELLER WILLIAMS REALTY CENTRAL-DELAWARE- New
 $349,500Active5 beds 2 baths1,752 sq. ft.
40 W Inner Cir, DOVER, DE 19904
MLS# DEKT2051538Listed by: IRON VALLEY REAL ESTATE AT THE BEACH


Protect your home and budget from life's surprises with an Assurant Home Warranty, backed by a partner that supports you through every step of homeownership. Explore Plans.
©2026 Century 21 Real Estate LLC. All rights reserved. CENTURY 21®, the CENTURY 21 Logo and C21® are service marks owned by Century 21 Real Estate LLC. Century 21 Real Estate LLC fully supports the principles of the Fair Housing Act and the Equal Opportunity Act. Each office is independently owned and operated. Listing information is deemed reliable but not guaranteed accurate.