
152 Salt Creek Dr, Dover, DE 19901
Local realty services provided by:CENTURY 21 Harris Hawkins & Co.
152 Salt Creek Dr,Dover, DE 19901
$270,000
- 2 Beds
- 2 Baths
- 1,340 sq. ft.
- Single family
- Active
Listed by: chris ledeker
Office: bhhs fox & roach - hockessin
MLS#:DEKT2050136
Source:BRIGHTMLS
Price summary
- Price:$270,000
- Price per sq. ft.:$201.49
- Monthly HOA dues:$139
About this home
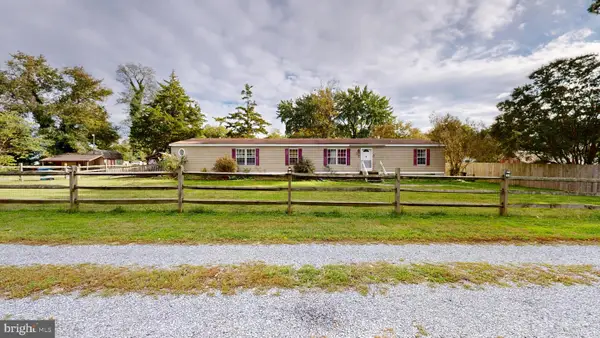
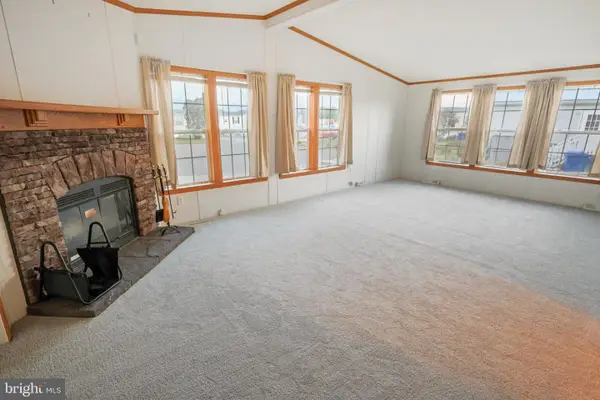
Welcome home to this lovingly maintained home located in Fieldstone Village, a sought-after 55+ community that offers low-maintenance living. This 2-bedroom, 2-bathroom home with a 1 car garage offers a warm and comfortable setting. The thoughtfully designed floorplan includes a versatile home office, perfect for working at home, reading, crafting, or enjoying your favorite hobbies. From the moment you arrive, you will appreciate the care and pride of ownership throughout this inviting home. Move-in ready and easy to enjoy. Freshley painted. Enjoy the cozy fenced-in patio and sitting area which is perfect for relaxing. All appliances included. This is a wonderful opportunity to settle into a cozy, low-maintenance lifestyle in a very convenient Dover location. A short drive to Delaware beaches, Minutes from shopping, restaurants, healthcare and casino. Nearby Bombay Hook National Wildlife Refuge is a must see for nature lovers. Coming soon. Last buyer backed out due to time constraints waiting for title issue. Issue being resolved...
Contact an agent
Home facts
- Year built:2006
- Subdivision & Development:FIELDSTONE VILLAGE
- Listing ID #:DEKT2050136
- Added:54 day(s) ago
- Updated:October 21, 2026 at 01:14 PM
Rooms and interior
- Bedrooms:2
- Total bathrooms:2
- Full bathrooms:2
- Rooms Total:7
- Flooring:Carpet, Laminate Plank, Vinyl
- Dining Description:Dining Room
- Bathrooms Description:Primary Bath(s)
- Kitchen Description:Built-In Microwave, Dishwasher, Kitchen - Eat-In, Oven/Range - Electric, Refrigerator, Water Heater
- Bedroom Description:Primary Bedroom
- Living area:1,340 sq. ft.
Heating and cooling
- Cooling:Central A/C
- Heating:Forced Air, Natural Gas
Structure and exterior
- Year built:2006
- Building area:1,340 sq. ft.
- Lot area:0.19 Acres
- Architectural Style:Ranch/Rambler
- Construction Materials:Vinyl Siding
- Exterior Features:Patio(s)
- Foundation Description:Permanent
- Levels:1 Story
Utilities
- Water:Public
- Sewer:Public Sewer
Finances and disclosures
- Price:$270,000
- Price per sq. ft.:$201.49
- Tax amount:$1,750 (2025)
Features and amenities
- Laundry features:Dryer - Electric, Laundry, Washer
- Amenities:200+ Amp Service, Ceiling Fan(s), Solar Tube(s)
Parking
- Parking description:Attached Garage, Concrete Driveway, Garage - Side Entry
- Garage:Yes
- Garage spaces:1
New listings near 152 Salt Creek Dr
- Coming Soon
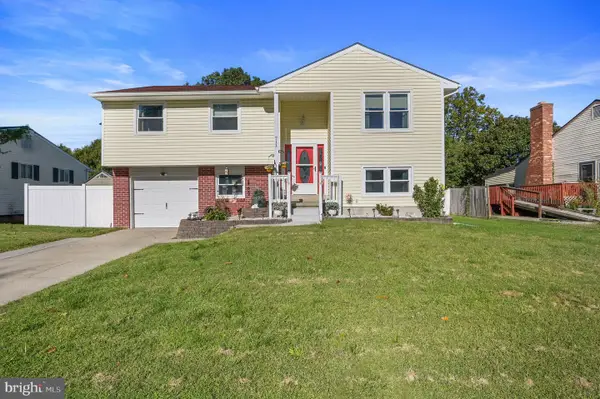 $325,000Coming Soon4 beds 2 baths1,753 sq. ft.
711 Miller Dr., DOVER, DE 19901
MLS# DEKT2051520Listed by: FIRST COAST REALTY LLC - Coming Soon
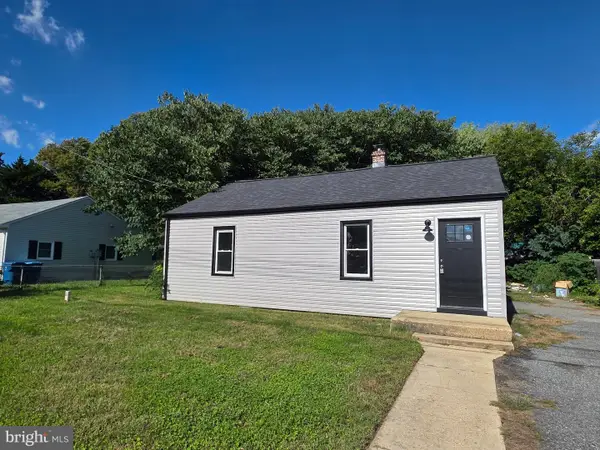 $239,500Coming Soon2 beds 1 baths864 sq. ft.
38 Hilldale Rd, DOVER, DE 19901
MLS# DEKT2051166Listed by: MYERS REALTY - Coming Soon
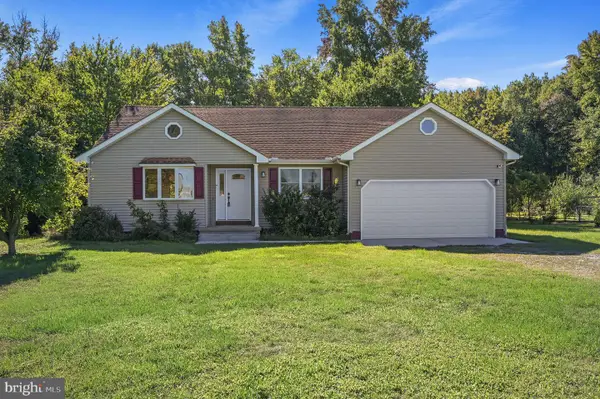 $355,000Coming Soon3 beds 2 baths1,376 sq. ft.
4957 Forrest Ave, DOVER, DE 19904
MLS# DEKT2051496Listed by: MYERS REALTY - Coming Soon
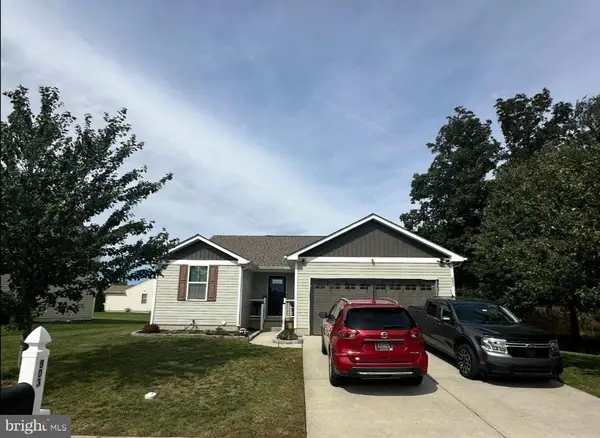 $399,000Coming Soon3 beds 2 baths2,652 sq. ft.
803 Aham St, DOVER, DE 19901
MLS# DEKT2051268Listed by: KELLER WILLIAMS REALTY CENTRAL-DELAWARE - Coming Soon
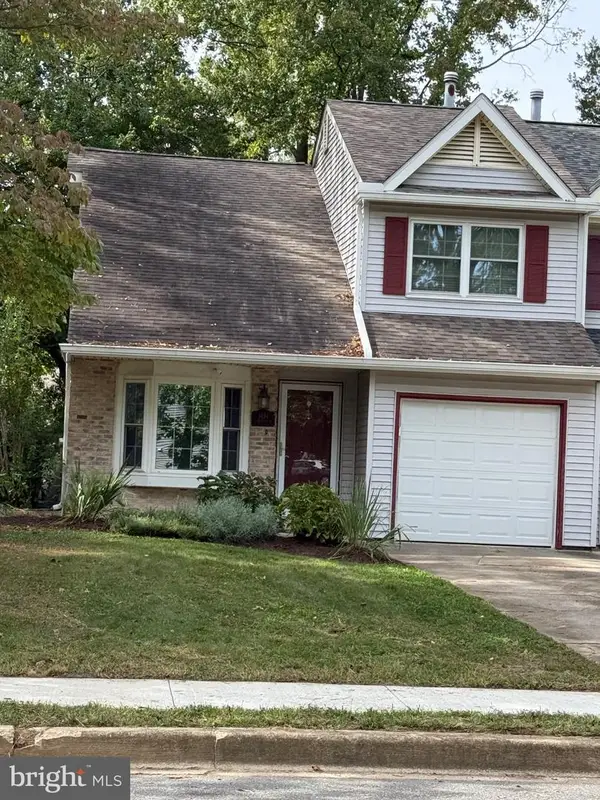 $280,000Coming Soon3 beds 3 baths1,435 sq. ft.
1434 S Farmview Dr, DOVER, DE 19904
MLS# DEKT2051452Listed by: NORTHROP REALTY - Coming Soon
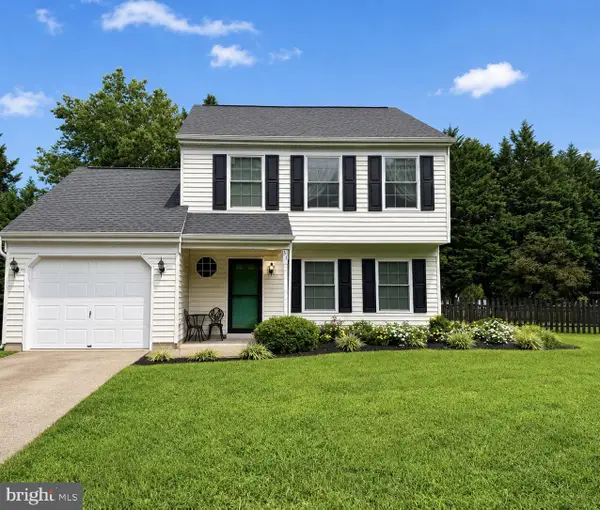 $330,000Coming Soon3 beds 2 baths1,385 sq. ft.
31 Mifflin Rd, DOVER, DE 19904
MLS# DEKT2051508Listed by: EXP REALTY, LLC - Coming Soon
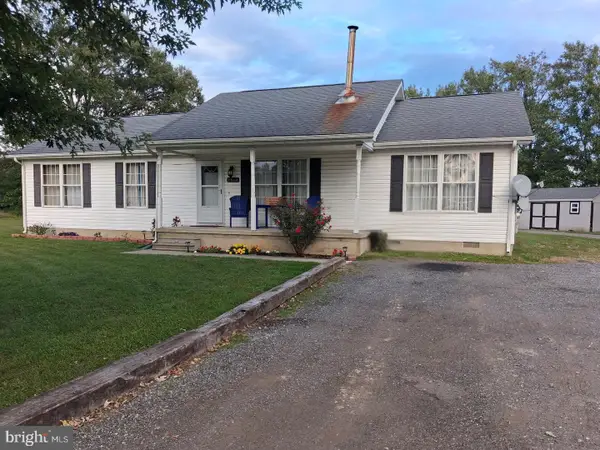 $365,000Coming Soon3 beds 2 baths1,344 sq. ft.
9862 Bayside Dr, DOVER, DE 19901
MLS# DEKT2051432Listed by: KELLER WILLIAMS REALTY - Coming Soon
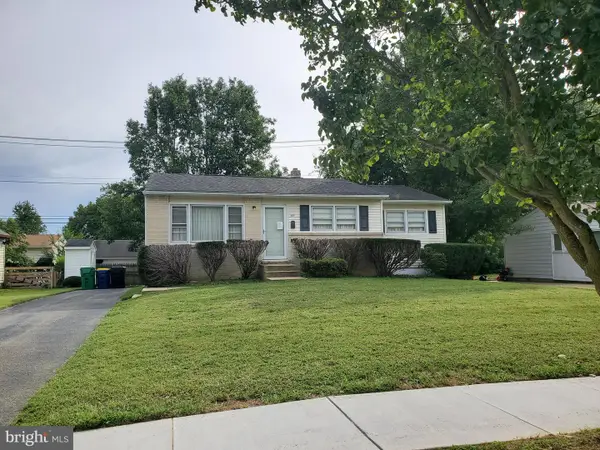 $229,900Coming Soon3 beds 1 baths1,080 sq. ft.
284 Webbs Ln, DOVER, DE 19904
MLS# DEKT2050944Listed by: RE/MAX EAGLE REALTY - New
 $265,000Active4 beds 2 baths2,052 sq. ft.
1650 Cypress Branch Rd, DOVER, DE 19901
MLS# DEKT2051660Listed by: EMPOWER REAL ESTATE, LLC - New
 $125,000Active3 beds 2 baths1,976 sq. ft.
43 Alston Ct, DOVER, DE 19904
MLS# DEKT2051664Listed by: KELLER WILLIAMS REALTY


Protect your home and budget from life's surprises with an Assurant Home Warranty, backed by a partner that supports you through every step of homeownership. Explore Plans.
©2026 Century 21 Real Estate LLC. All rights reserved. CENTURY 21®, the CENTURY 21 Logo and C21® are service marks owned by Century 21 Real Estate LLC. Century 21 Real Estate LLC fully supports the principles of the Fair Housing Act and the Equal Opportunity Act. Each office is independently owned and operated. Listing information is deemed reliable but not guaranteed accurate.