
154 S Fairfield Dr, Dover, DE 19901
Local realty services provided by:CENTURY 21 Dale Realty Co.
154 S Fairfield Dr,Dover, DE 19901
$389,900
- 4 Beds
- 3 Baths
- 2,109 sq. ft.
- Single family
- Active
Listed by: michael f lenoir jr.
Office: keller williams realty central-delaware
MLS#:DEKT2051546
Source:BRIGHTMLS
Price summary
- Price:$389,900
- Price per sq. ft.:$184.87
About this home
Impeccably maintained 4BR/2.5 BA Colonial located in desirable established community of Fairfield Farms. The current owner has lovingly maintained and thoughtfully improved this beautiful home since 2001. Genuine original hardwood flooring is found throughout most of the first and second floors. This traditional floor plan offers spacious rooms and practical storage space on a professionally landscaped 1/3 acre lot with a fully fenced back yard. The sleek eat-in kitchen features granite countertops, tile backsplash, undermount stainless steel sink, and stainless steel appliances. Enjoy relaxing in the cozy family room that features knotty pine paneling, a wood burning corner fireplace, and an original built-in storage unit with cabinets and bookshelves. The spacious formal living and dining rooms provide space for entertaining and relaxing with loved ones during the approaching holiday season! Upstairs, the primary bedroom includes a full private bathroom and enough space to easily accommodate a king-sized bed. Three secondary bedrooms with ample closets share access to a well appointed full bathroom in the hallway. A partially finished recreation room in the basement offers additional flexible living space that could be used for a home office, hobby area, gaming/media room, or workout space. The adjacent utility room provides accessible storage space and Bilco door access to the back yard. Enjoy views of the landscaped back yard from the screened porch or snuggle up around the built-in fire pit on the professionally installed paver patio. The garage bays are 25-feet deep and offer parking for large vehicles with extra space for tool storage. Other highlights of this move-in condition home include: replacement windows, convenient main level laundry room, water filtration with reverse osmosis system, newer concrete driveway, recently remodeled powder room, updated second floor bathrooms, neutral paint colors, public sewer, no HOA fees, and no deed restrictions. Fairfield Farms is located near Moores Lake on the south side of Dover in the award winning Caesar Rodney School District with quick access to routes 1 and 13, local healthcare, retail, restaurants. Less than 10 minutes to DAFB and approximately 45 minutes to the Delaware Beaches. Simply unpack and enjoy!...
Contact an agent
Home facts
- Year built:1966
- Subdivision & Development:FAIRFIELD FARMS
- Listing ID #:DEKT2051546
- Added:3 day(s) ago
- Updated:October 21, 2026 at 02:03 PM
Rooms and interior
- Bedrooms:4
- Total bathrooms:3
- Full bathrooms:2
- Half bathrooms:1
- Flooring:Hardwood
- Basement:Yes
- Basement Description:Outside Entrance, Partial, Partially Finished
- Living area:2,109 sq. ft.
Heating and cooling
- Cooling:Ceiling Fan(s), Central A/C
- Heating:Baseboard - Hot Water, Oil
Structure and exterior
- Roof:Architectural Shingle
- Year built:1966
- Building area:2,109 sq. ft.
- Lot area:0.33 Acres
- Architectural Style:Colonial
- Construction Materials:Aluminum Siding, Brick Veneer, Stick Built
- Exterior Features:Patio(s), Porch(es), Screened
- Foundation Description:Block
- Levels:2 Stories
Utilities
- Water:Well
- Sewer:Public Sewer
Finances and disclosures
- Price:$389,900
- Price per sq. ft.:$184.87
- Tax amount:$1,439 (2026)
Parking
- Parking description:Attached Garage, Concrete Driveway, Garage - Front Entry, Garage Door Opener, Inside Access
- Garage:Yes
- Garage spaces:2
New listings near 154 S Fairfield Dr
- Coming Soon
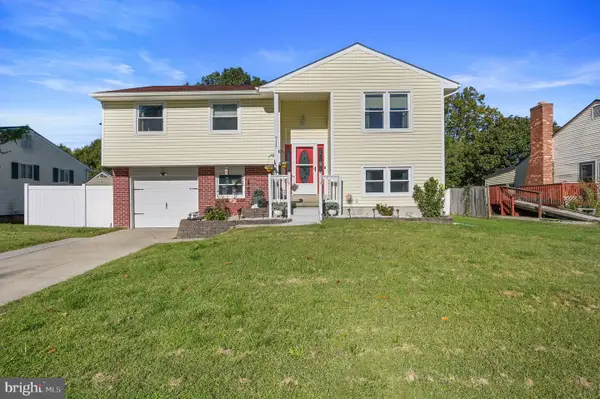 $325,000Coming Soon4 beds 2 baths1,753 sq. ft.
711 Miller Dr., DOVER, DE 19901
MLS# DEKT2051520Listed by: FIRST COAST REALTY LLC - Coming Soon
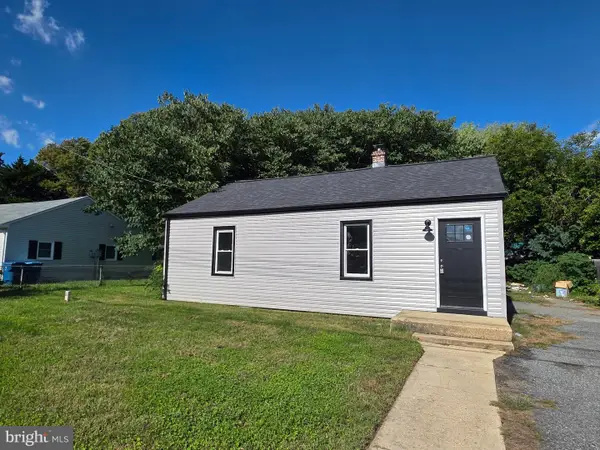 $239,500Coming Soon2 beds 1 baths864 sq. ft.
38 Hilldale Rd, DOVER, DE 19901
MLS# DEKT2051166Listed by: MYERS REALTY - Coming Soon
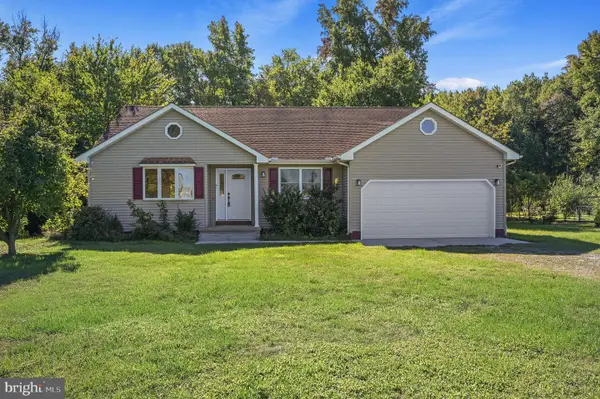 $355,000Coming Soon3 beds 2 baths1,376 sq. ft.
4957 Forrest Ave, DOVER, DE 19904
MLS# DEKT2051496Listed by: MYERS REALTY - Coming Soon
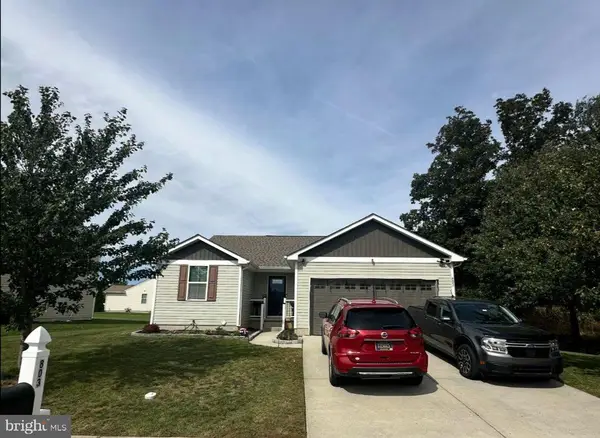 $399,000Coming Soon3 beds 2 baths2,652 sq. ft.
803 Aham St, DOVER, DE 19901
MLS# DEKT2051268Listed by: KELLER WILLIAMS REALTY CENTRAL-DELAWARE - Coming Soon
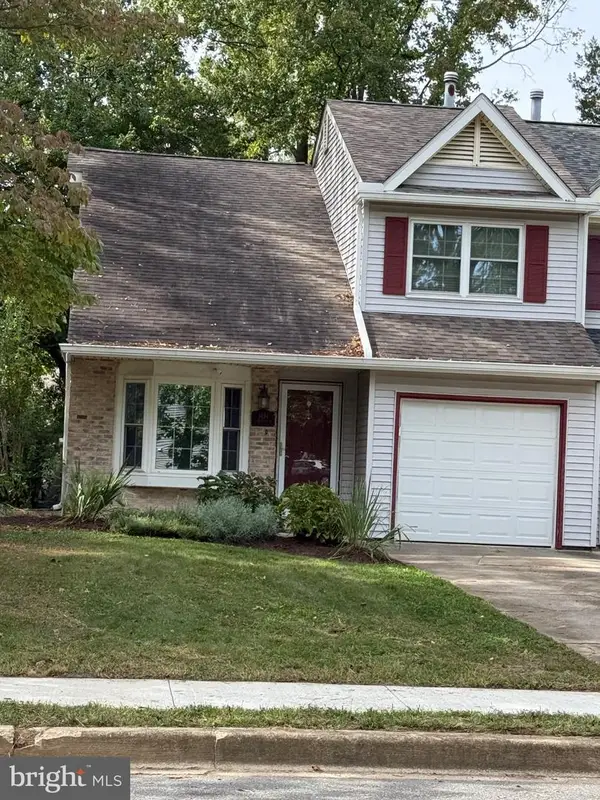 $280,000Coming Soon3 beds 3 baths1,435 sq. ft.
1434 S Farmview Dr, DOVER, DE 19904
MLS# DEKT2051452Listed by: NORTHROP REALTY - Coming Soon
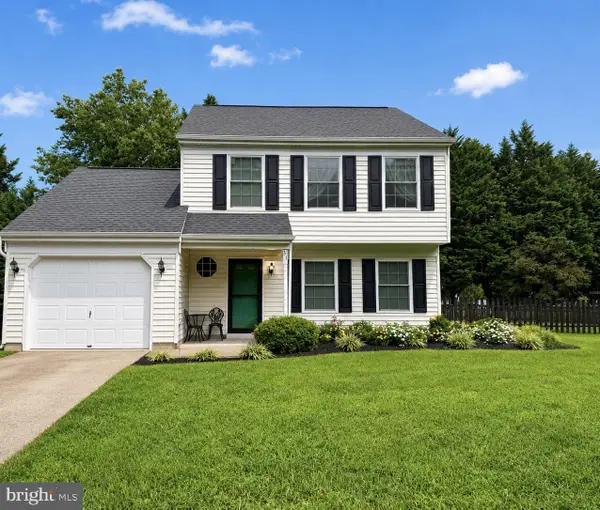 $330,000Coming Soon3 beds 2 baths1,385 sq. ft.
31 Mifflin Rd, DOVER, DE 19904
MLS# DEKT2051508Listed by: EXP REALTY, LLC - Coming Soon
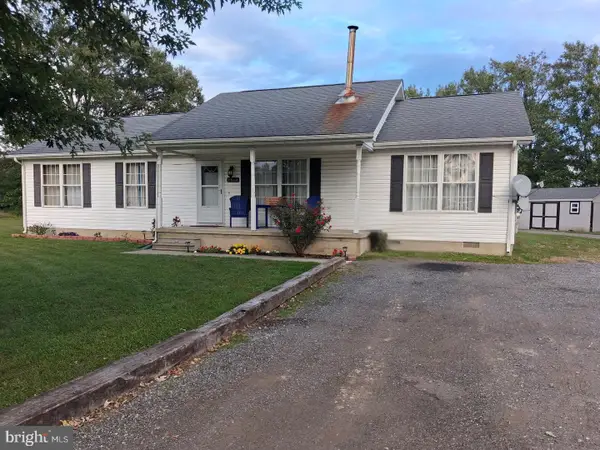 $365,000Coming Soon3 beds 2 baths1,344 sq. ft.
9862 Bayside Dr, DOVER, DE 19901
MLS# DEKT2051432Listed by: KELLER WILLIAMS REALTY - Coming Soon
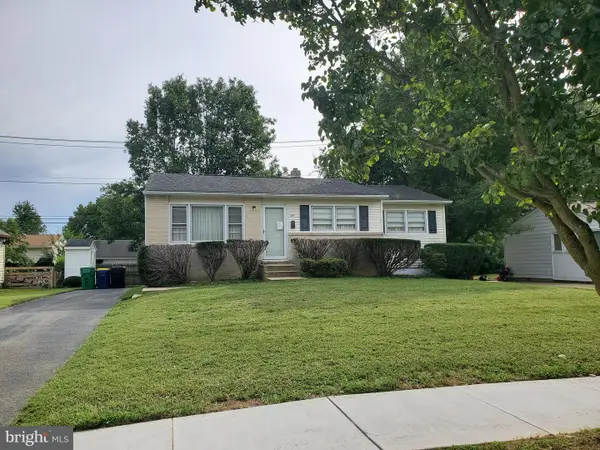 $229,900Coming Soon3 beds 1 baths1,080 sq. ft.
284 Webbs Ln, DOVER, DE 19904
MLS# DEKT2050944Listed by: RE/MAX EAGLE REALTY - New
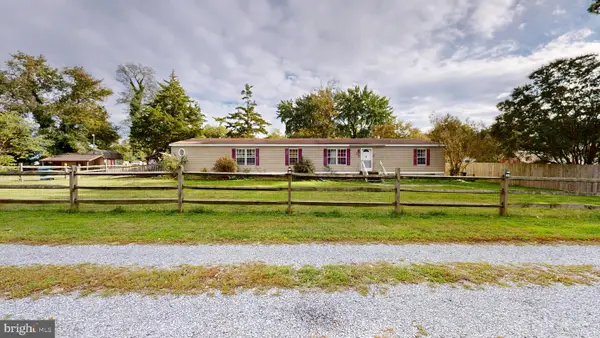 $265,000Active4 beds 2 baths2,052 sq. ft.
1650 Cypress Branch Rd, DOVER, DE 19901
MLS# DEKT2051660Listed by: EMPOWER REAL ESTATE, LLC - New
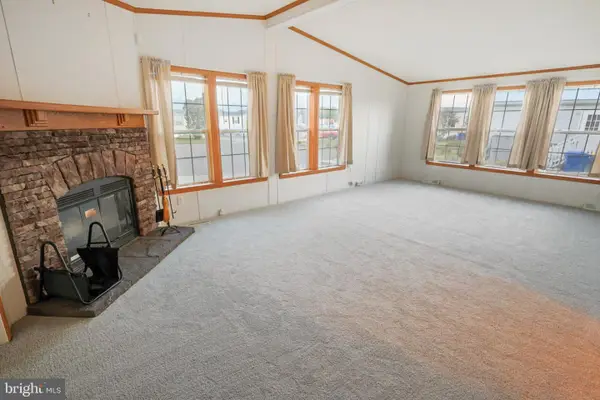 $125,000Active3 beds 2 baths1,976 sq. ft.
43 Alston Ct, DOVER, DE 19904
MLS# DEKT2051664Listed by: KELLER WILLIAMS REALTY


Protect your home and budget from life's surprises with an Assurant Home Warranty, backed by a partner that supports you through every step of homeownership. Explore Plans.
©2026 Century 21 Real Estate LLC. All rights reserved. CENTURY 21®, the CENTURY 21 Logo and C21® are service marks owned by Century 21 Real Estate LLC. Century 21 Real Estate LLC fully supports the principles of the Fair Housing Act and the Equal Opportunity Act. Each office is independently owned and operated. Listing information is deemed reliable but not guaranteed accurate.