21 Crosley Ct, Dover, DE 19904
Local realty services provided by:CENTURY 21 The Real Estate Store
21 Crosley Ct,Dover, DE 19904
$360,000
- 4 Beds
- 3 Baths
- 1,738 sq. ft.
- Single family
- Pending
Listed by: aaron layton
Office: bryan realty group
MLS#:DEKT2049844
Source:BRIGHTMLS
Price summary
- Price:$360,000
- Price per sq. ft.:$207.13
About this home
NEW PRICE Check out this great home that features 4 beds, 2 full baths, 1 half bath, a fireplace, fenced in backyard and 1 car garage. Inside on the main floor you get two living areas with one offering a fireplace. There is a dining area and the kitchen offers ample space. Upstairs you have all of your bedrooms and two full bathrooms. New LVP floors throughout and fresh paint as well. Out front you have a 1 car garage, concrete driveway, covered porch. Out back you have a concrete patio, fenced in backyard and a shed. Other key things to note: New HVAC as of 2025 and your electric provider is Delaware Electric Coop, Do not miss this great home, schedule today!
Contact an agent
Home facts
- Year built:1993
- Subdivision & Development:CARLISLE VIL
- Listing ID #:DEKT2049844
- Added:60 day(s) ago
- Updated:October 21, 2026 at 07:52 AM
Rooms and interior
- Bedrooms:4
- Total bathrooms:3
- Full bathrooms:2
- Half bathrooms:1
- Flooring:Fully Carpeted, Tile/Brick, Wood
- Dining Description:Dining Area, Dining Room
- Bathrooms Description:Primary Bath(s)
- Kitchen Description:Carpet
- Bedroom Description:Carpet, Primary Bedroom
- Living area:1,738 sq. ft.
Heating and cooling
- Cooling:Central A/C
- Heating:Electric, Forced Air, Heat Pump - Electric BackUp
Structure and exterior
- Roof:Shingle
- Year built:1993
- Building area:1,738 sq. ft.
- Lot area:0.24 Acres
- Architectural Style:Contemporary
- Construction Materials:Vinyl Siding
- Exterior Features:Gutter System, Patio(s), Porch(es)
- Foundation Description:Slab
- Levels:2 Stories
Utilities
- Water:Public
- Sewer:Public Sewer
Finances and disclosures
- Price:$360,000
- Price per sq. ft.:$207.13
- Tax amount:$1,675 (2025)
Features and amenities
- Amenities:100 Amp Service, Carpet, Ceiling Fan(s)
Parking
- Parking description:Attached Garage, Garage Door Opener, Inside Access
- Garage:Yes
- Garage spaces:1
New listings near 21 Crosley Ct
- Coming Soon
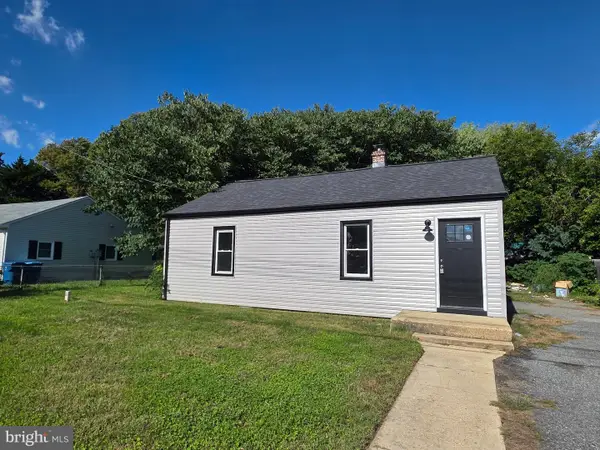 $239,500Coming Soon2 beds 1 baths864 sq. ft.
38 Hilldale Rd, DOVER, DE 19901
MLS# DEKT2051166Listed by: MYERS REALTY - Coming Soon
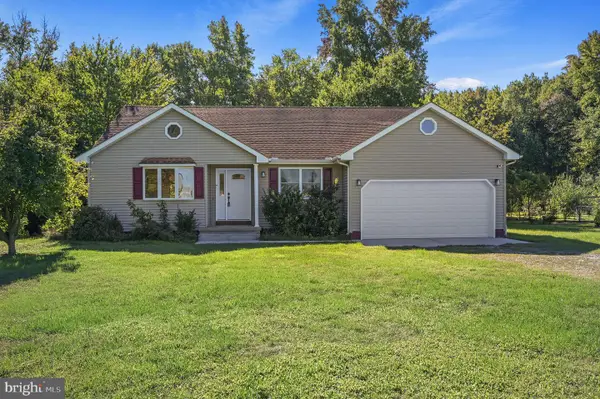 $355,000Coming Soon3 beds 2 baths1,376 sq. ft.
4957 Forrest Ave, DOVER, DE 19904
MLS# DEKT2051496Listed by: MYERS REALTY - Coming Soon
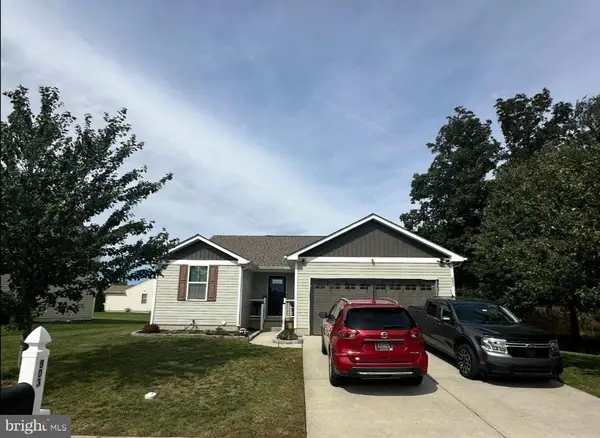 $399,000Coming Soon3 beds 2 baths2,652 sq. ft.
803 Aham St, DOVER, DE 19901
MLS# DEKT2051268Listed by: KELLER WILLIAMS REALTY CENTRAL-DELAWARE - Coming Soon
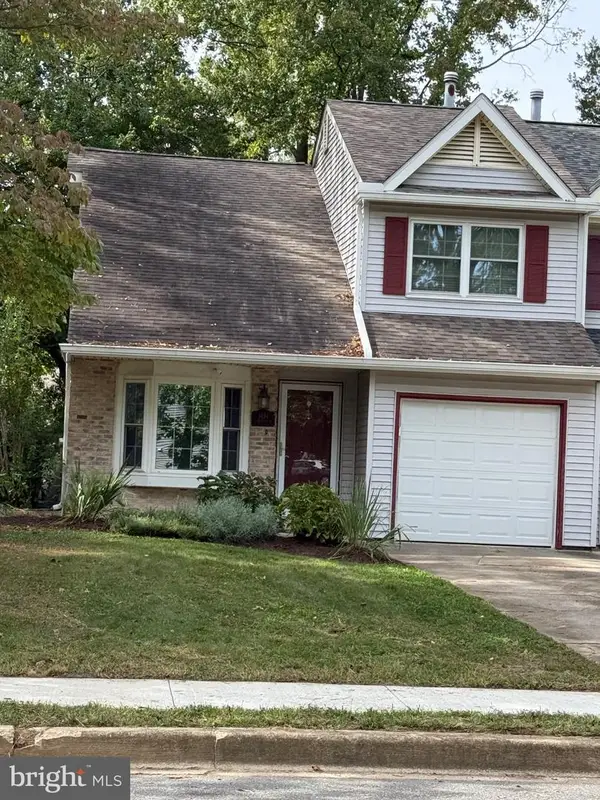 $280,000Coming Soon3 beds 3 baths1,435 sq. ft.
1434 S Farmview Dr, DOVER, DE 19904
MLS# DEKT2051452Listed by: NORTHROP REALTY - Coming Soon
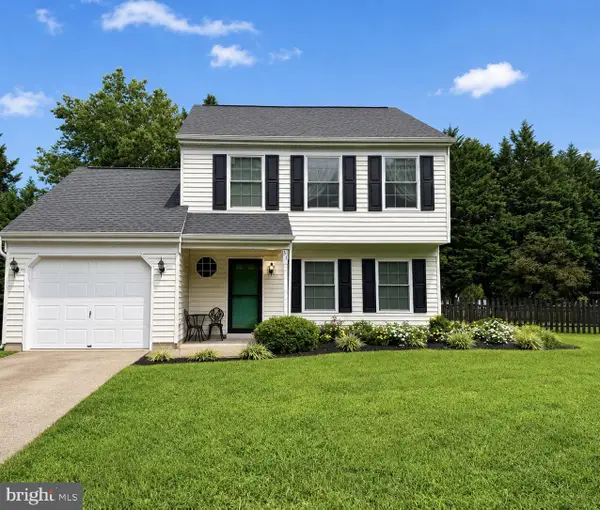 $330,000Coming Soon3 beds 2 baths1,385 sq. ft.
31 Mifflin Rd, DOVER, DE 19904
MLS# DEKT2051508Listed by: EXP REALTY, LLC - Coming Soon
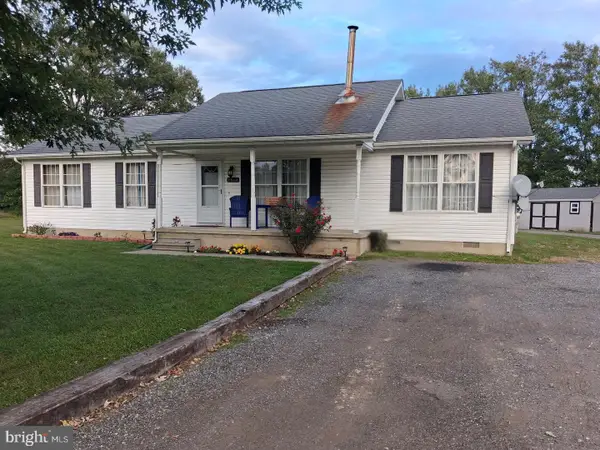 $365,000Coming Soon3 beds 2 baths1,344 sq. ft.
9862 Bayside Dr, DOVER, DE 19901
MLS# DEKT2051432Listed by: KELLER WILLIAMS REALTY - Coming Soon
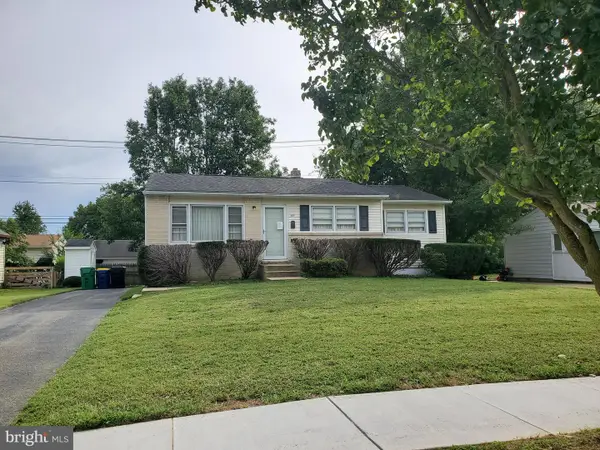 $229,900Coming Soon3 beds 1 baths1,080 sq. ft.
284 Webbs Ln, DOVER, DE 19904
MLS# DEKT2050944Listed by: RE/MAX EAGLE REALTY - New
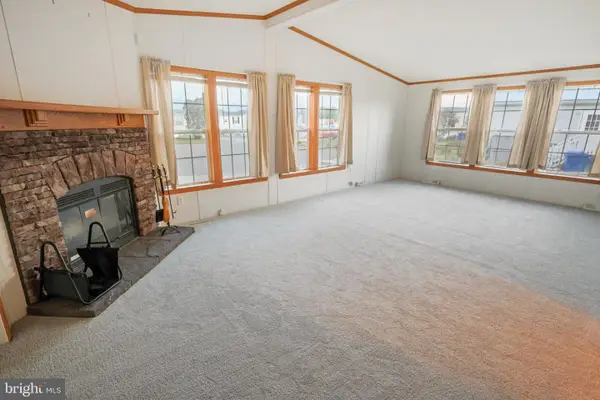 $125,000Active3 beds 2 baths1,976 sq. ft.
43 Alston Ct, DOVER, DE 19904
MLS# DEKT2051664Listed by: KELLER WILLIAMS REALTY - New
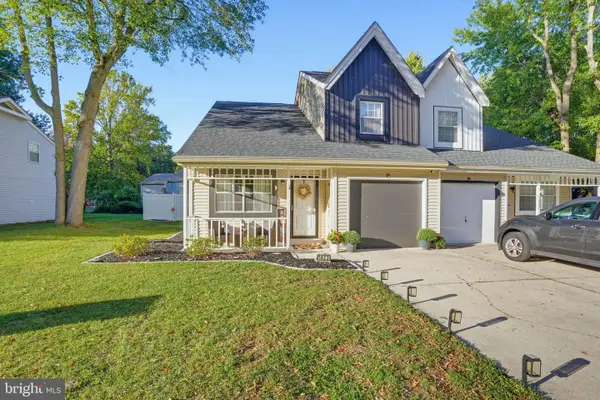 $290,000Active3 beds 3 baths1,435 sq. ft.
1423 Woodmill Dr, DOVER, DE 19904
MLS# DEKT2051294Listed by: BRYAN REALTY GROUP - New
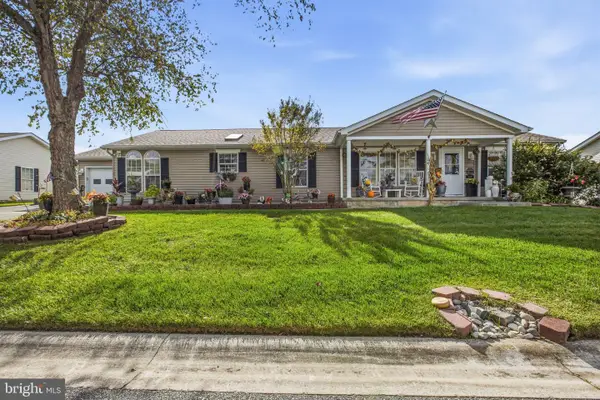
 $165,000Active3 beds 2 baths1,674 sq. ft.
517 Weaver Dr #517, DOVER, DE 19901
MLS# DEKT2051640Listed by: CENTURY 21 GOLD KEY REALTY


Protect your home and budget from life's surprises with an Assurant Home Warranty, backed by a partner that supports you through every step of homeownership. Explore Plans.
©2026 Century 21 Real Estate LLC. All rights reserved. CENTURY 21®, the CENTURY 21 Logo and C21® are service marks owned by Century 21 Real Estate LLC. Century 21 Real Estate LLC fully supports the principles of the Fair Housing Act and the Equal Opportunity Act. Each office is independently owned and operated. Listing information is deemed reliable but not guaranteed accurate.