
226 N Red Haven Ln, Dover, DE 19901
Local realty services provided by:CENTURY 21 Mertz & Associates
226 N Red Haven Ln,Dover, DE 19901
$415,000
- 3 Beds
- 2 Baths
- 1,842 sq. ft.
- Single family
- Active
Listed by: yvonne m hall, zuzana h. black
Office: keller williams realty central-delaware
MLS#:DEKT2049848
Source:BRIGHTMLS
Price summary
- Price:$415,000
- Price per sq. ft.:$225.3
- Monthly HOA dues:$150
About this home
RETIRING SOON? Come see this lovely home in the 55 & Over community of Longacre. The home has been recently painted, a new range and micro-wave and newer double oven, and a refrigerator. The kitchen offers an abundance of cabinets and counterspace, island overlooking great room all w/granite countertops and dining room w/lots of windows for a bright cherry place to dine. There is a glass door to the fenced yard. From the entryway there are 2 bedrooms and a hall bath, and for your privacy the owner's suite is on the other side of the great room with a large bath and ample closet space. The laundry room completes this living space. If you wanted to scale down but need space for items you want to keep....this home has a 2nd floor bonus room for that flex space for a home office, guest room, or room for your prized collections. There is also an irrigation system to keep your lawn in good repair on hot summer days. The home is vacant and has been professionally cleaned and ready for a new owner. Call today for your personal tour....
Contact an agent
Home facts
- Year built:2012
- Subdivision & Development:LONGACRE VILLAGE
- Listing ID #:DEKT2049848
- Added:65 day(s) ago
- Updated:October 23, 2026 at 02:00 PM
Rooms and interior
- Bedrooms:3
- Total bathrooms:2
- Full bathrooms:2
- Flooring:Carpet, Hardwood
- Dining Description:Dining Room, Formal/Separate Dining Room
- Bathrooms Description:Primary Bath(s)
- Kitchen Description:Built-In Microwave, Cooktop, Dishwasher, Kitchen - Eat-In, Kitchen - Island, Oven - Double, Oven - Wall, Recessed Lighting, Refrigerator
- Bedroom Description:Primary Bedroom, Walk In Closet(s)
- Living area:1,842 sq. ft.
Heating and cooling
- Cooling:Central A/C
- Heating:Forced Air, Natural Gas
Structure and exterior
- Roof:Pitched, Shingle
- Year built:2012
- Building area:1,842 sq. ft.
- Lot area:0.17 Acres
- Lot Features:Front Yard, Rear Yard, SideYard(s)
- Architectural Style:Ranch/Rambler
- Construction Materials:Stone, Vinyl Siding
- Exterior Features:Patio(s), Sidewalks, Street Lights
- Foundation Description:Crawl Space
- Levels:1 1/2 Story
Utilities
- Water:Public
- Sewer:Public Sewer
Finances and disclosures
- Price:$415,000
- Price per sq. ft.:$225.3
- Tax amount:$2,198 (2025)
Features and amenities
- Laundry features:Dryer, Washer
- Amenities:Ceiling Fan(s), Recessed Lighting
Parking
- Parking description:Attached Garage, Garage - Front Entry, Inside Access
- Garage:Yes
- Garage spaces:2
New listings near 226 N Red Haven Ln
- Coming Soon
 $269,900Coming Soon2 beds 2 baths1,320 sq. ft.
2 Fair Wind Pl #29, DOVER, DE 19901
MLS# DEKT2051686Listed by: IRON VALLEY REAL ESTATE PREMIER - Coming Soon
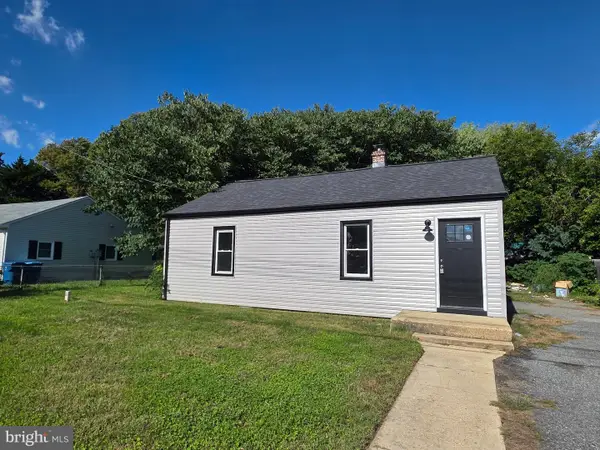 $239,500Coming Soon2 beds 1 baths864 sq. ft.
38 Hilldale Rd, DOVER, DE 19901
MLS# DEKT2051166Listed by: MYERS REALTY - Coming Soon
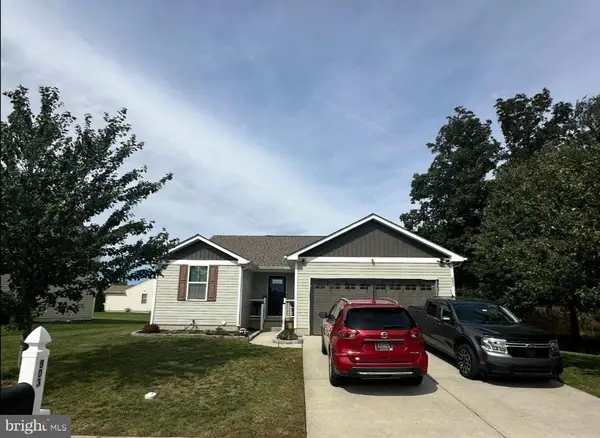 $399,000Coming Soon3 beds 3 baths2,652 sq. ft.
803 Aham St, DOVER, DE 19901
MLS# DEKT2051268Listed by: KELLER WILLIAMS REALTY CENTRAL-DELAWARE - Coming Soon
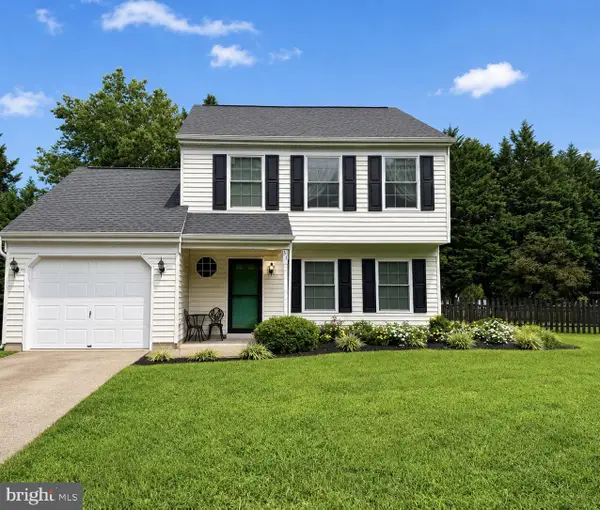 $330,000Coming Soon3 beds 2 baths1,385 sq. ft.
31 Mifflin Rd, DOVER, DE 19904
MLS# DEKT2051508Listed by: EXP REALTY, LLC - Coming Soon
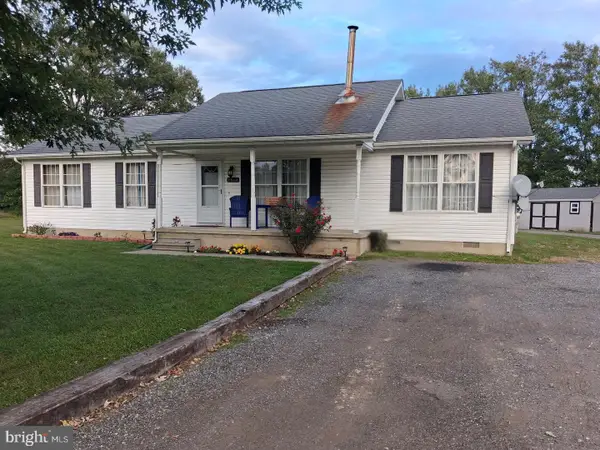 $365,000Coming Soon3 beds 2 baths1,344 sq. ft.
9862 Bayside Dr, DOVER, DE 19901
MLS# DEKT2051432Listed by: KELLER WILLIAMS REALTY - New
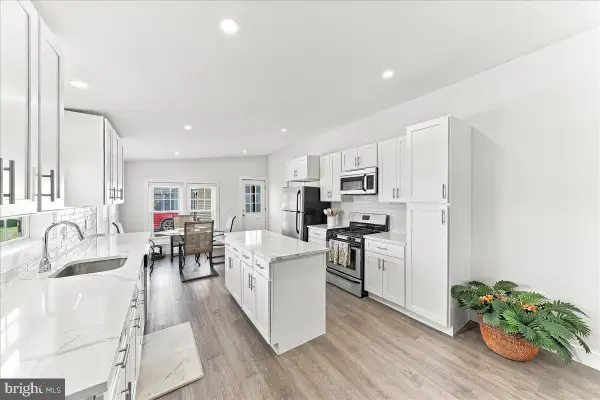 $163,900Active3 beds 2 baths1,350 sq. ft.
914 Jonathan Dr #914, DOVER, DE 19901
MLS# DEKT2051710Listed by: KW GREATER WEST CHESTER 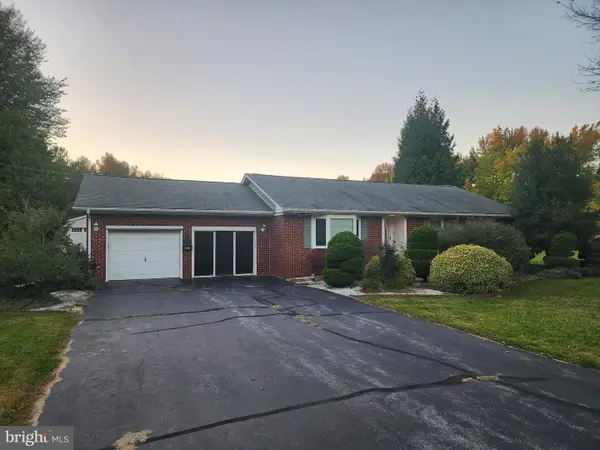 $725,000Pending3 beds 2 baths2,022 sq. ft.
383 E Denneys Rd, DOVER, DE 19901
MLS# DEKT2051698Listed by: KELLER WILLIAMS REALTY CENTRAL-DELAWARE- New
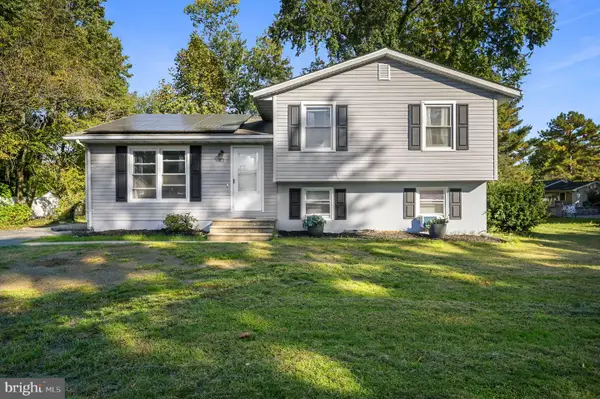 $349,500Active5 beds 2 baths1,752 sq. ft.
40 W Inner Cir, DOVER, DE 19904
MLS# DEKT2051538Listed by: IRON VALLEY REAL ESTATE AT THE BEACH - New
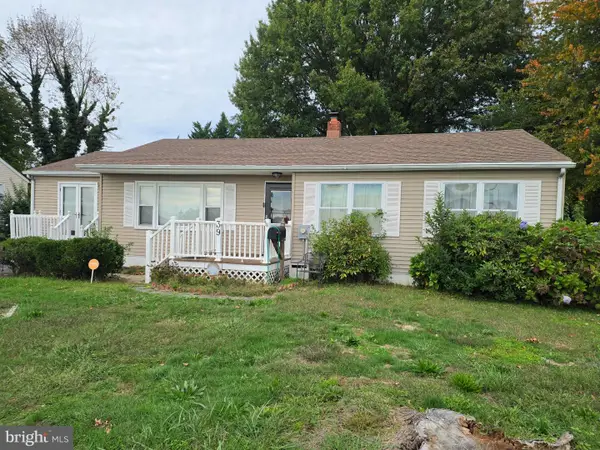 $299,900Active3 beds 2 baths1,650 sq. ft.
Address Withheld By Seller, DOVER, DE 19901
MLS# DEKT2051574Listed by: MYERS REALTY - New
 $325,000Active4 beds 2 baths1,753 sq. ft.
711 Miller Dr., DOVER, DE 19901
MLS# DEKT2051520Listed by: FIRST COAST REALTY LLC


Protect your home and budget from life's surprises with an Assurant Home Warranty, backed by a partner that supports you through every step of homeownership. Explore Plans.
©2026 Century 21 Real Estate LLC. All rights reserved. CENTURY 21®, the CENTURY 21 Logo and C21® are service marks owned by Century 21 Real Estate LLC. Century 21 Real Estate LLC fully supports the principles of the Fair Housing Act and the Equal Opportunity Act. Each office is independently owned and operated. Listing information is deemed reliable but not guaranteed accurate.