
252 Berwick Ln, Dover, DE 19904
Local realty services provided by:CENTURY 21 Gold
252 Berwick Ln,Dover, DE 19904
$394,900
- 3 Beds
- 2 Baths
- 1,464 sq. ft.
- Single family
- Pending
Listed by: stephanie s lehane, sean p mccracken
Office: re/max eagle realty
MLS#:DEKT2047640
Source:BRIGHTMLS
Price summary
- Price:$394,900
- Price per sq. ft.:$269.74
- Monthly HOA dues:$18.42
About this home
Welcome home to easy one-floor living in the desirable Lakeshore Village community! This well-maintained 3-bedroom, 2-bath ranch home offers a spacious open floor plan designed for comfortable everyday living and entertaining. Situated on a large corner lot, the property features a generously sized fenced backyard, a maintenance-free rear deck perfect for relaxing or hosting gatherings, and a spacious 2-car garage with plenty of room for vehicles, storage, and hobbies. Move-in ready and waiting for its new owners, this home combines convenience, comfort, and curb appeal in one exceptional package. Don't miss your opportunity to make it yours! Home is handicap accessible with a ramp in the garage entrance as well as a fold down seat and grab bars in the walk-in shower.
Contact an agent
Home facts
- Year built:2003
- Listing ID #:DEKT2047640
- Added:57 day(s) ago
- Updated:July 29, 2026 at 09:23 AM
Rooms and interior
- Bedrooms:3
- Total bathrooms:2
- Full bathrooms:2
- Bathrooms Description:Primary Bath(s)
- Basement:Yes
- Basement Description:Full, Unfinished
- Living area:1,464 sq. ft.
Heating and cooling
- Cooling:Central A/C
- Heating:Forced Air, Natural Gas
Structure and exterior
- Year built:2003
- Building area:1,464 sq. ft.
- Lot area:0.38 Acres
- Architectural Style:Ranch/Rambler
- Construction Materials:Vinyl Siding
- Foundation Description:Concrete Perimeter
- Levels:1 Story
Utilities
- Water:Public
- Sewer:Public Sewer
Finances and disclosures
- Price:$394,900
- Price per sq. ft.:$269.74
- Tax amount:$2,054 (2025)
Parking
- Parking description:Attached Garage, Garage - Front Entry, On Street
- Garage:Yes
- Garage spaces:2
New listings near 252 Berwick Ln
- New
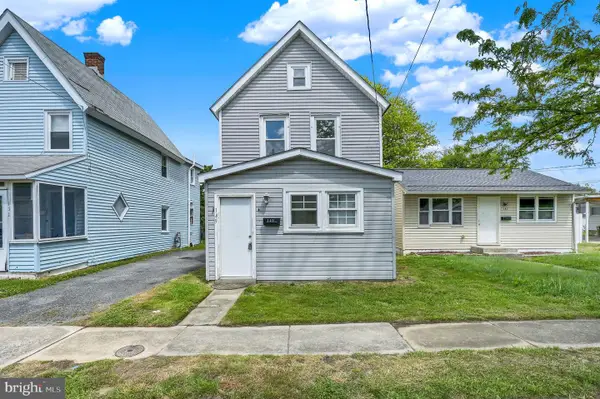 $185,000Active2 beds 1 baths922 sq. ft.
149 N Queen St, DOVER, DE 19904
MLS# DEKT2048602Listed by: KELLER WILLIAMS REALTY CENTRAL-DELAWARE - Open Sun, 1 to 3pmNew
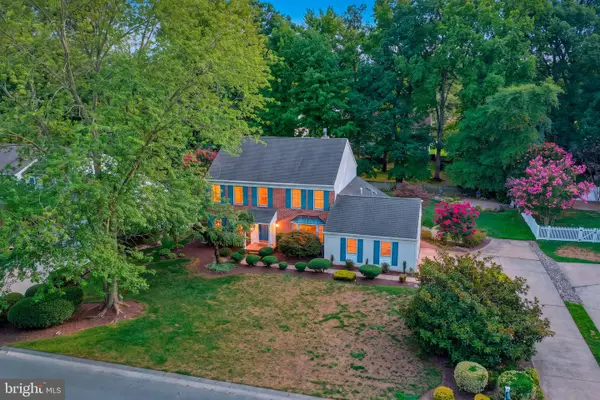 $479,000Active4 beds 3 baths2,605 sq. ft.
164 Burning Tree Rd, DOVER, DE 19904
MLS# DEKT2049134Listed by: BURNS & ELLIS REALTORS - New
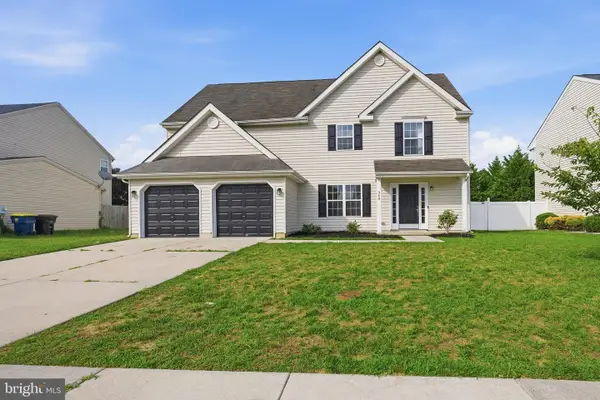 $384,900Active3 beds 3 baths2,400 sq. ft.
368 Northdown Dr, DOVER, DE 19904
MLS# DEKT2049144Listed by: RE/MAX SELECT GROUP - Coming Soon
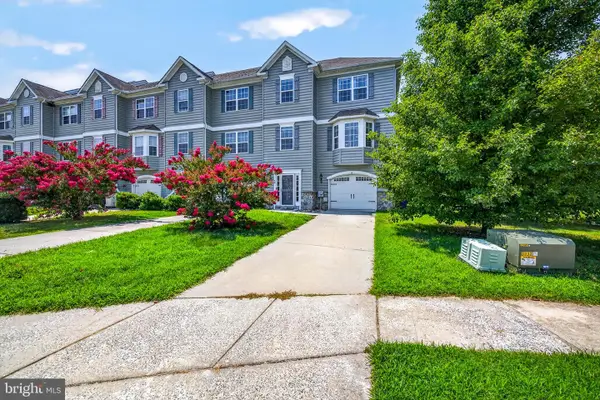 $350,000Coming Soon3 beds 4 baths
58 Representative Ln, DOVER, DE 19904
MLS# DEKT2049172Listed by: EXP REALTY, LLC - Open Sun, 2 to 4pmNew
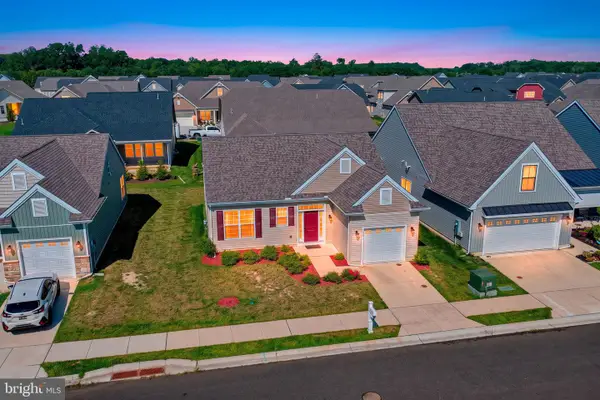 $365,000Active2 beds 2 baths1,249 sq. ft.
106 Leander Dr, DOVER, DE 19904
MLS# DEKT2049128Listed by: BRYAN REALTY GROUP - Coming Soon
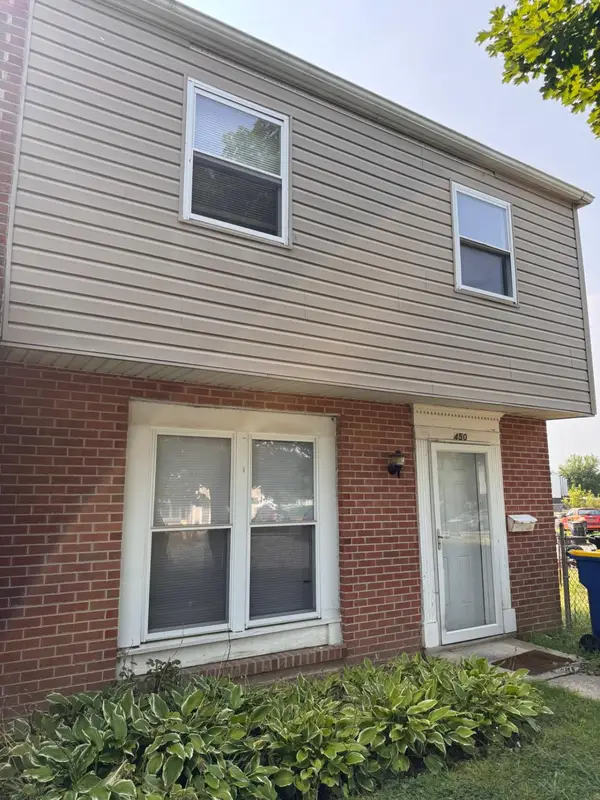 $125,000Coming Soon4 beds 2 baths
450 Barrister Pl, DOVER, DE 19901
MLS# DEKT2049206Listed by: KELLER WILLIAMS REALTY WILMINGTON - Coming Soon
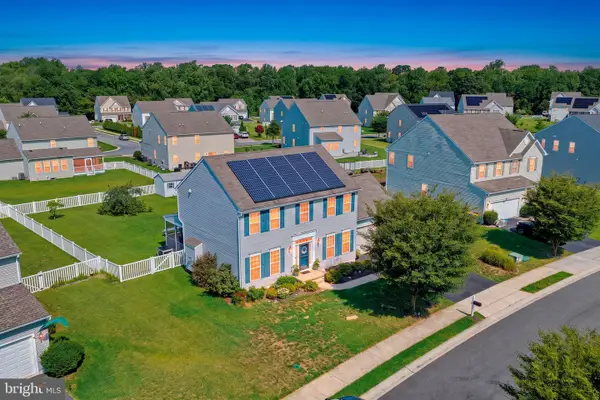 $485,000Coming Soon3 beds 4 baths
312 Loganberry Ter, DOVER, DE 19901
MLS# DEKT2049136Listed by: BRYAN REALTY GROUP - Coming Soon
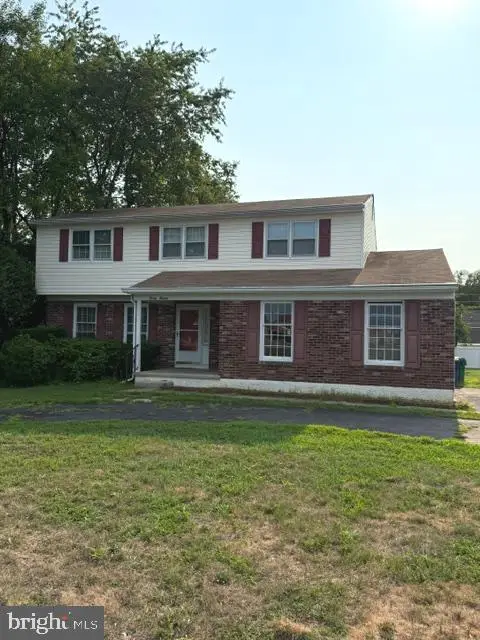 $389,900Coming Soon4 beds 3 baths
2014 S State St, DOVER, DE 19901
MLS# DEKT2047438Listed by: KELLER WILLIAMS REALTY CENTRAL-DELAWARE - Coming Soon
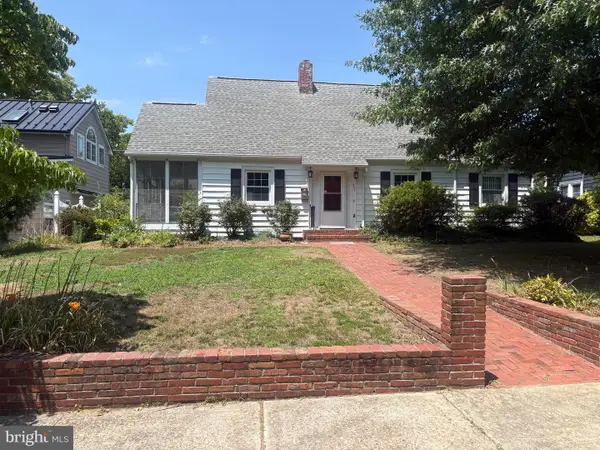 $310,000Coming Soon3 beds 2 baths
511 Greenhill Rd, DOVER, DE 19901
MLS# DEKT2049142Listed by: COMPASS - New
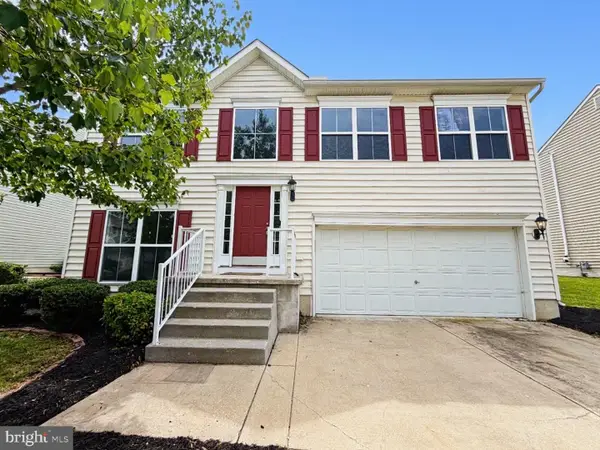 $409,900Active4 beds 3 baths2,054 sq. ft.
153 Boggs Run, DOVER, DE 19904
MLS# DEKT2048462Listed by: TRI-COUNTY REALTY


Protect your home and budget from life's surprises with an Assurant Home Warranty, backed by a partner that supports you through every step of homeownership. Explore Plans.
©2026 Century 21 Real Estate LLC. All rights reserved. CENTURY 21®, the CENTURY 21 Logo and C21® are service marks owned by Century 21 Real Estate LLC. Century 21 Real Estate LLC fully supports the principles of the Fair Housing Act and the Equal Opportunity Act. Each office is independently owned and operated. Listing information is deemed reliable but not guaranteed accurate.