351 Bluecoat St, Dover, DE 19901
Local realty services provided by:CENTURY 21 Home Team Realty
Listed by: bobbi j. slagle
Office: nexthome preferred
MLS#:DEKT2050844
Source:BRIGHTMLS
Price summary
- Price:$370,000
- Price per sq. ft.:$187.34
- Monthly HOA dues:$66
About this home
Welcome home ! Just minutes from Dover Air Force Base, shopping, dining, schools, and everyday amenities, this beautifully maintained 4-bedroom, 2.5-bath home offers a bright, open floor plan designed for both daily living and entertaining. A private first-floor office provides the perfect space for working from home, studying, or managing the household. The kitchen is open to the main living area and features a large center island, stainless steel appliances, plenty of workspace, and an easy flow for gatherings.
Upstairs, all 4 bedrooms are generously sized. The primary suite includes a walk-in closet and private bath with dual vanity and a large stall shower. 2 of the additional 3 guest bedrooms also offer walk-in closets, giving you plenty of storage throughout the home. A full guest bath and conveniently located second-floor laundry room complete the upper level.
Need even more space? The full unfinished basement is ready for your ideas, whether you envision a recreation room, home gym, hobby space, or additional living area. A rough-in for a future bathroom is already in place. Additional features include an on-demand hot water heater, attached 2-car garage and a large yard backyard with room to run. The home has been exceptionally well cared for and shows beautifully from top to bottom.
Clearview Meadow residents enjoy access to an outdoor community pool, community center, playground, and jogging path. If you're looking for a move-in ready home, you've found it here!...
Contact an agent
Home facts
- Year built:2018
- Subdivision & Development:CLEARVIEW MEADOW
- Listing ID #:DEKT2050844
- Updated:September 23, 2026 at 01:39 PM
Rooms and interior
- Bedrooms:4
- Total bathrooms:3
- Full bathrooms:2
- Half bathrooms:1
- Flooring:Carpet, Vinyl
- Dining Description:Combination Kitchen/Dining
- Bathrooms Description:Primary Bath(s)
- Kitchen Description:Built-In Microwave, Dishwasher, Kitchen - Island, Oven - Self Cleaning, Recessed Lighting, Refrigerator, Stainless Steel Appliances
- Bedroom Description:Primary Bedroom, Walk In Closet(s)
- Basement:Yes
- Basement Description:Full, Unfinished
- Living area:1,975 sq. ft.
Heating and cooling
- Cooling:Central A/C
- Heating:Forced Air, Natural Gas
Structure and exterior
- Roof:Shingle
- Year built:2018
- Building area:1,975 sq. ft.
- Lot area:0.21 Acres
- Lot Features:Adjoins - Open Space
- Architectural Style:Traditional
- Construction Materials:Vinyl Siding
- Foundation Description:Concrete Perimeter
- Levels:2 Stories
Schools
- High school:DOVER H.S.
Utilities
- Water:Public
- Sewer:Public Sewer
Finances and disclosures
- Price:$370,000
- Price per sq. ft.:$187.34
- Tax amount:$3,263 (2026)
Features and amenities
- Laundry features:Laundry
- Amenities:Exterior Cameras, Recessed Lighting, Window Treatments
Parking
- Parking description:Attached Garage, Garage - Front Entry, Garage Door Opener, Inside Access
- Garage:Yes
- Garage spaces:2
New listings near 351 Bluecoat St
- Coming SoonOpen Sat, 1 to 3pm
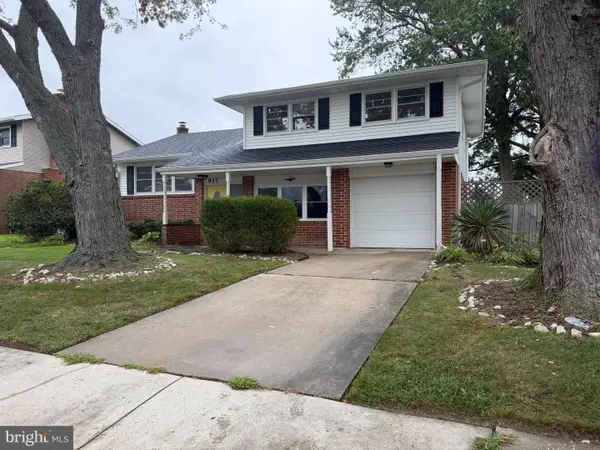 $310,000Coming Soon4 beds 2 baths2,606 sq. ft.
917 Shank Rd, DOVER, DE 19904
MLS# DEKT2050878Listed by: BURNS & ELLIS REALTORS - Coming Soon
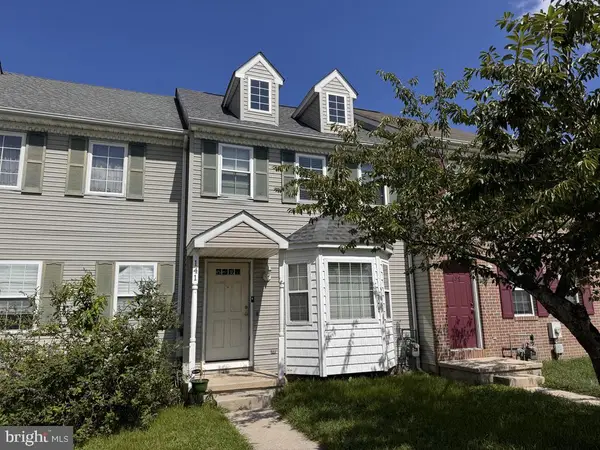 $225,000Coming Soon3 beds 2 baths1,238 sq. ft.
141 Holmes St, DOVER, DE 19901
MLS# DEKT2050744Listed by: THE MOVING EXPERIENCE DELAWARE INC - Coming SoonOpen Sat, 12 to 2pm
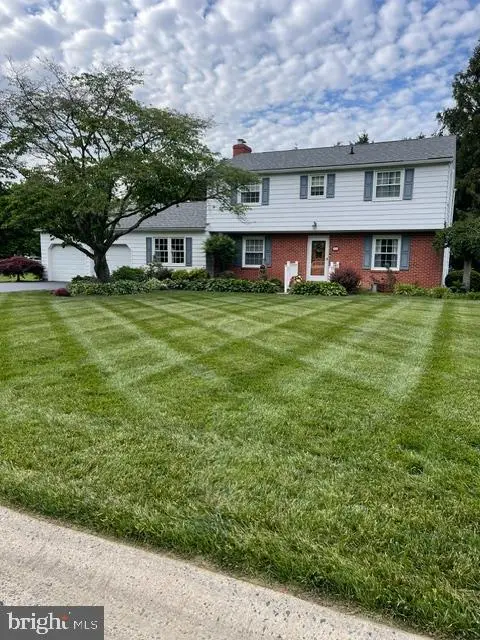 $420,000Coming Soon4 beds 3 baths2,055 sq. ft.
93 S Fairfield Dr, DOVER, DE 19901
MLS# DEKT2049568Listed by: KELLER WILLIAMS REALTY CENTRAL-DELAWARE - Coming Soon
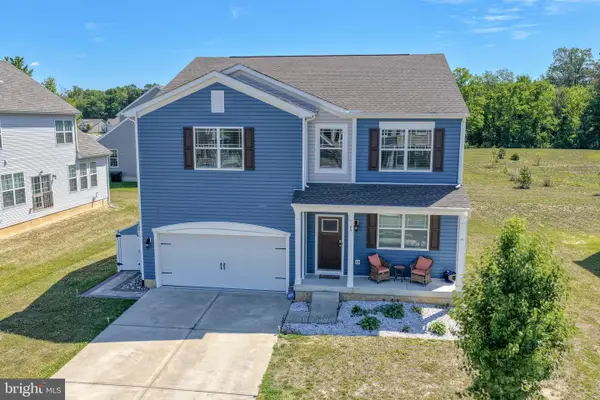
 $450,000Coming Soon4 beds 3 baths2,776 sq. ft.
65 Bunchberry Ct, DOVER, DE 19904
MLS# DEKT2048422Listed by: CENTURY 21 EMERALD - Coming Soon
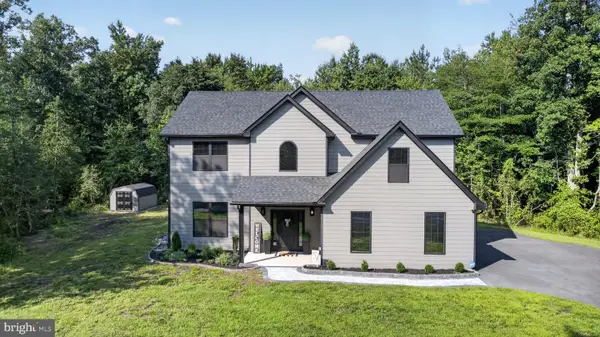 $599,999Coming Soon4 beds 3 baths2,682 sq. ft.
121 Mourning Dove Ln, DOVER, DE 19901
MLS# DEKT2050696Listed by: CENTURY 21 GOLD KEY REALTY - Coming Soon
 $419,000Coming Soon3 beds 3 baths1,582 sq. ft.
165 Rose Bowl Rd, DOVER, DE 19904
MLS# DEKT2050572Listed by: COMPASS - Coming Soon
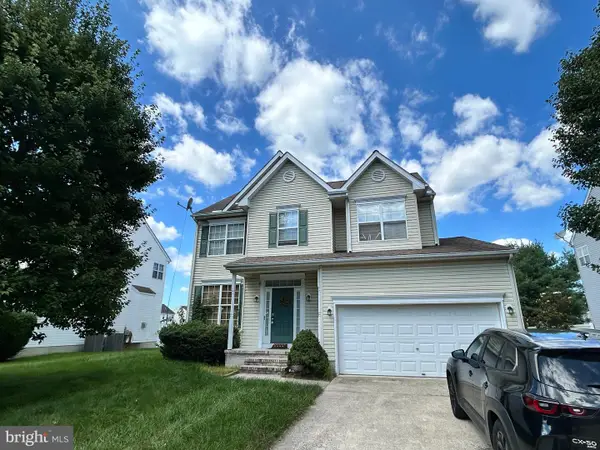 $410,000Coming Soon4 beds 3 baths1,981 sq. ft.
18 Boggs Run, DOVER, DE 19904
MLS# DEKT2050552Listed by: BHHS FOX & ROACH-GREENVILLE - Coming Soon
 $478,000Coming Soon3 beds 3 baths2,231 sq. ft.
882 Resort Blvd, DOVER, DE 19904
MLS# DEKT2050534Listed by: NORTHROP REALTY - Coming Soon
 $550,000Coming Soon4 beds 6 baths5,902 sq. ft.
3111 Leipsic Rd, DOVER, DE 19901
MLS# DEKT2050532Listed by: PATTERSON-SCHWARTZ-DOVER


Protect your home and budget from life's surprises with an Assurant Home Warranty, backed by a partner that supports you through every step of homeownership. Explore Plans.
©2026 Century 21 Real Estate LLC. All rights reserved. CENTURY 21®, the CENTURY 21 Logo and C21® are service marks owned by Century 21 Real Estate LLC. Century 21 Real Estate LLC fully supports the principles of the Fair Housing Act and the Equal Opportunity Act. Each office is independently owned and operated. Listing information is deemed reliable but not guaranteed accurate.