40 Asbury Ave, Dover, DE 19901
Local realty services provided by:CENTURY 21 Above and Beyond
40 Asbury Ave,Dover, DE 19901
$185,000
- 2 Beds
- 1 Baths
- 775 sq. ft.
- Single family
- Pending
Listed by: daniele lundin
Office: bryan realty group
MLS#:DEKT2050184
Source:BRIGHTMLS
Price summary
- Price:$185,000
- Price per sq. ft.:$238.71
About this home
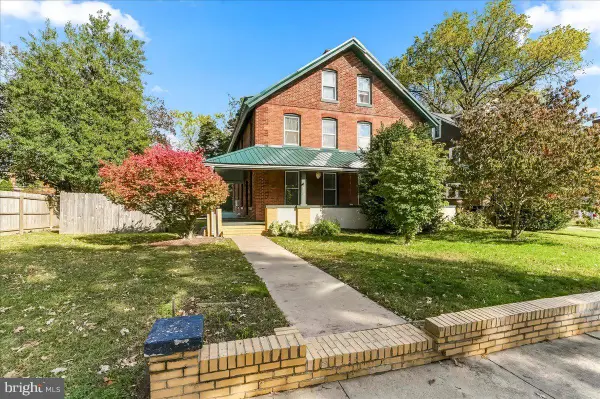
Welcome to 40 Asbury Avenue in Dover! This charming 2-bedroom, 1-bath home offers an incredible opportunity for a first-time homebuyer, downsizer, or savvy investor looking for value in a convenient Dover location. Featuring a finished attic space that provides flexible room for a home office, hobby area, playroom, or additional storage, this home offers more usable space than meets the eye.
Step outside and enjoy a peaceful, spacious backyard with plenty of room to relax, entertain, garden, or simply enjoy the outdoors. The large back deck creates the perfect spot for morning coffee or summer gatherings, while two generously sized storage sheds provide plenty of room for tools, equipment, bikes, and all your extras.
Recent exterior improvements include newer siding and a newer roof, along with a wall AC unit for added comfort. Conveniently located near Dover's shopping, dining, schools, major roadways, and everyday amenities, this property combines affordability with accessibility.
Whether you're looking for your first home or your next investment property, 40 Asbury Avenue is a fantastic opportunity at an unbelievable price! Don't miss your chance to turn this affordable Dover property into your next home or income-producing investment....
Contact an agent
Home facts
- Year built:1960
- Subdivision & Development:OAKWOOD TERRACE
- Listing ID #:DEKT2050184
- Added:50 day(s) ago
- Updated:October 19, 2026 at 08:20 AM
Rooms and interior
- Bedrooms:2
- Total bathrooms:1
- Full bathrooms:1
- Kitchen Description:Breakfast Area, Carpet, Cooktop, Kitchen - Galley
- Bedroom Description:Carpet
- Basement:Yes
- Basement Description:Outside Entrance
- Living area:775 sq. ft.
Heating and cooling
- Cooling:Wall Unit
- Heating:90% Forced Air, Electric
Structure and exterior
- Roof:Shingle
- Year built:1960
- Building area:775 sq. ft.
- Lot area:0.17 Acres
- Architectural Style:A-Frame
- Construction Materials:Stick Built, Vinyl Siding
- Foundation Description:Brick/Mortar, Crawl Space
- Levels:1 1/2 Story
Utilities
- Water:Public
- Sewer:Public Sewer
Finances and disclosures
- Price:$185,000
- Price per sq. ft.:$238.71
- Tax amount:$711 (2025)
Features and amenities
- Laundry features:Washer
- Amenities:Attic, Carpet
New listings near 40 Asbury Ave
- Coming Soon
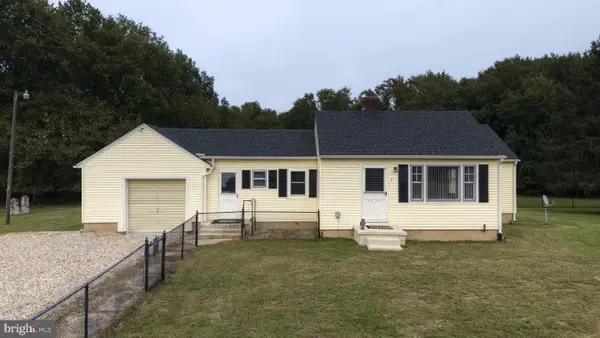 $315,000Coming Soon2 beds 2 baths1,171 sq. ft.
3842 Judith Rd, DOVER, DE 19904
MLS# DEKT2051442Listed by: FIRST COAST REALTY LLC - Coming Soon
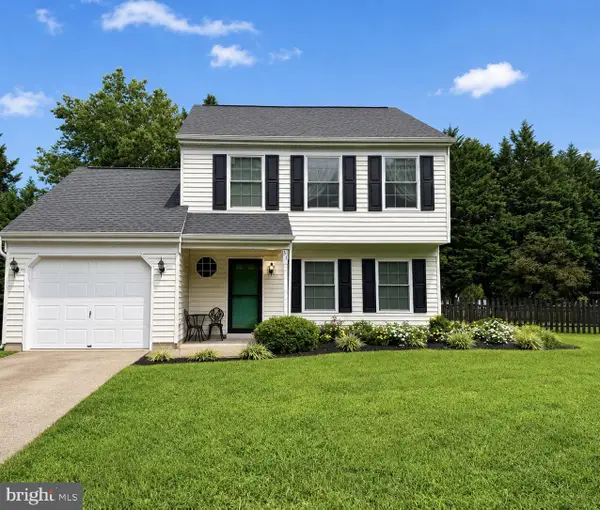 $330,000Coming Soon3 beds 2 baths1,385 sq. ft.
31 Mifflin Rd, DOVER, DE 19904
MLS# DEKT2051508Listed by: EXP REALTY, LLC - Coming Soon
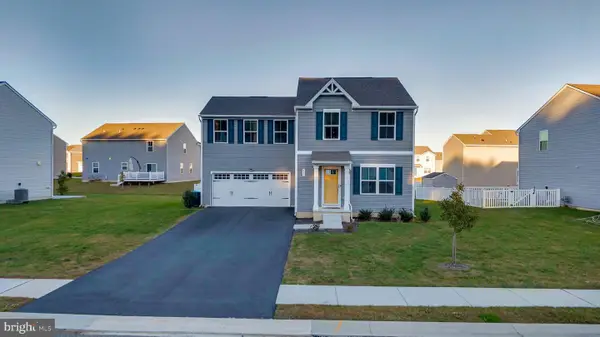 $399,000Coming Soon4 beds 3 baths1,680 sq. ft.
163 Quartz Dr, DOVER, DE 19904
MLS# DEKT2051492Listed by: KELLER WILLIAMS REALTY CENTRAL-DELAWARE - Coming Soon
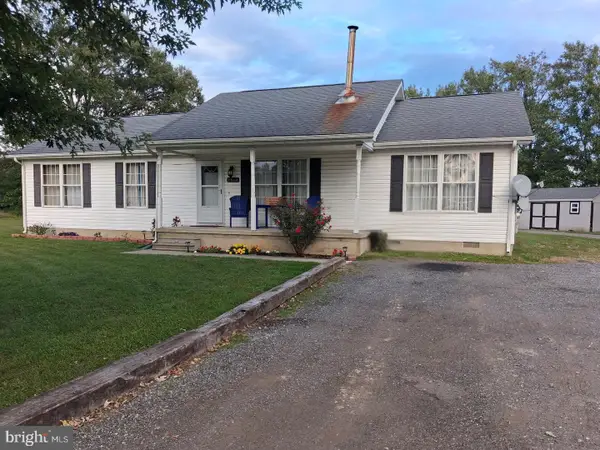 $365,000Coming Soon3 beds 2 baths1,344 sq. ft.
9862 Bayside Dr, DOVER, DE 19901
MLS# DEKT2051432Listed by: KELLER WILLIAMS REALTY - Coming Soon
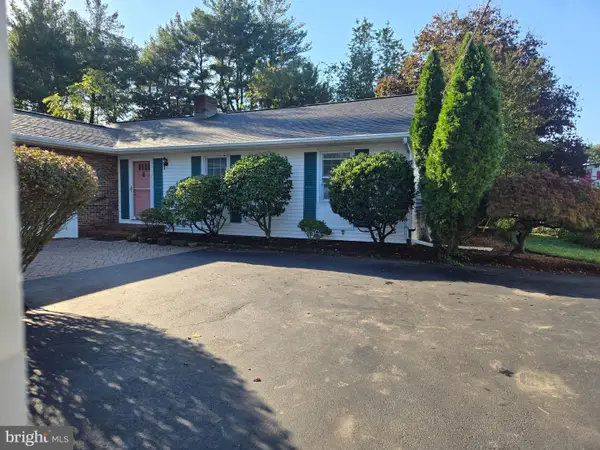 $349,000Coming Soon3 beds 2 baths3,636 sq. ft.
14 Smallwood Dr, DOVER, DE 19901
MLS# DEKT2051140Listed by: RE/MAX HORIZONS - Coming Soon
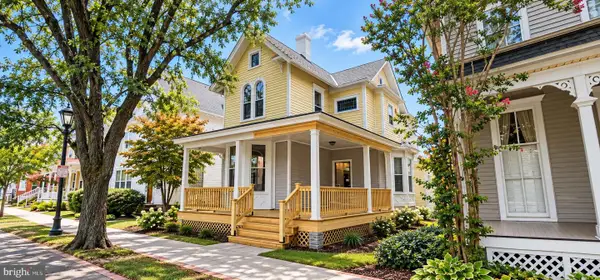
 $390,000Coming Soon4 beds 2 baths2,401 sq. ft.
45 S Bradford St, DOVER, DE 19904
MLS# DEKT2051110Listed by: CENTURY 21 HARRINGTON REALTY, INC - Coming Soon
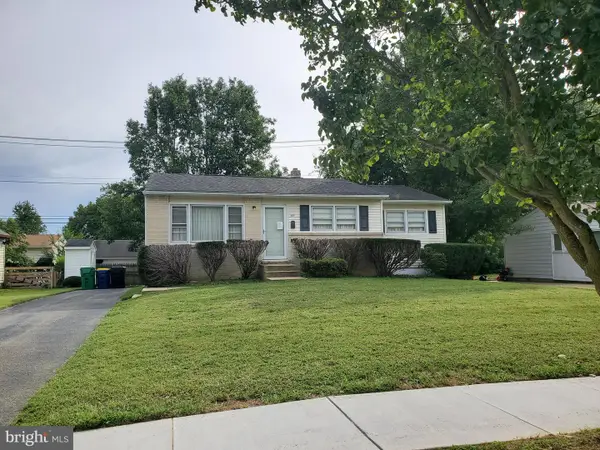 $229,900Coming Soon3 beds 1 baths1,080 sq. ft.
284 Webbs Ln, DOVER, DE 19904
MLS# DEKT2050944Listed by: RE/MAX EAGLE REALTY - Coming Soon
 $550,000Coming Soon4 beds 6 baths5,902 sq. ft.
3111 Leipsic Rd, DOVER, DE 19901
MLS# DEKT2050532Listed by: PATTERSON-SCHWARTZ-DOVER - New
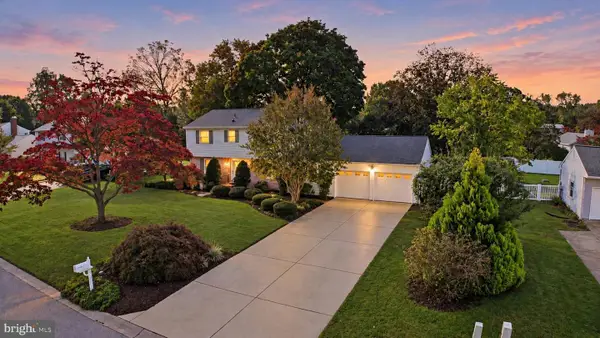 $389,900Active4 beds 3 baths2,109 sq. ft.
154 S Fairfield Dr, DOVER, DE 19901
MLS# DEKT2051546Listed by: KELLER WILLIAMS REALTY CENTRAL-DELAWARE - New
 $309,000Active5 beds 2 baths1,888 sq. ft.
415 N Governors Ave, DOVER, DE 19904
MLS# DEKT2051478Listed by: EXP REALTY, LLC


Protect your home and budget from life's surprises with an Assurant Home Warranty, backed by a partner that supports you through every step of homeownership. Explore Plans.
©2026 Century 21 Real Estate LLC. All rights reserved. CENTURY 21®, the CENTURY 21 Logo and C21® are service marks owned by Century 21 Real Estate LLC. Century 21 Real Estate LLC fully supports the principles of the Fair Housing Act and the Equal Opportunity Act. Each office is independently owned and operated. Listing information is deemed reliable but not guaranteed accurate.