
414 Arnold Ct, Dover, DE 19901
Local realty services provided by:CENTURY 21 Above and Beyond
414 Arnold Ct,Dover, DE 19901
$240,000
- 3 Beds
- 2 Baths
- 1,280 sq. ft.
- Townhouse
- Active
Listed by: shane m pezick
Office: re/max associates-wilmington
MLS#:DEKT2049366
Source:BRIGHTMLS
Price summary
- Price:$240,000
- Price per sq. ft.:$187.5
About this home
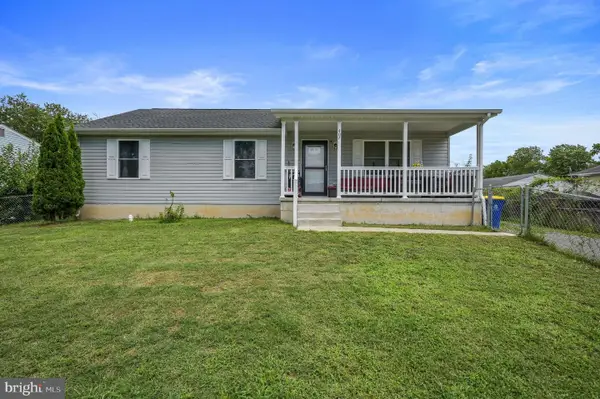
Move right into this beautifully updated townhome offering modern finishes, spacious living areas, and a fantastic outdoor retreat! From the moment you arrive, you'll appreciate the inviting front deck, perfect for relaxing or entertaining guests.
Step inside to a bright and spacious living room featuring durable luxury vinyl plank flooring, neutral paint, and abundant natural light. The updated kitchen is designed for both style and function with granite countertops, classic oak cabinetry, subway tile backsplash, updated fixtures, and plenty of cabinet and counter space for meal preparation. Just off the main living area, a cozy pellet stove adds warmth and charm while helping to keep heating costs down.
Upstairs, you'll find generously sized bedrooms with updated flooring, ample closet space, and a beautifully renovated full bathroom featuring a custom tile tub surround and modern vanity. The finished lower level provides additional flexible living space ideal for a family room, home office, gym, playroom, or hobby area, along with extra storage.
Step outside to enjoy the fully fenced backyard complete with raised garden beds, storage shed, and plenty of room for gardening, pets, play, or outdoor gatherings.
Conveniently located near shopping, restaurants, schools, parks, and major commuter routes, this move-in ready home offers comfort, space, and value. Whether you're a first-time homebuyer, downsizing, or looking to expand your investment portfolio, this property is one you won't want to miss. Schedule your private tour today!...
Contact an agent
Home facts
- Year built:1978
- Subdivision & Development:GENERALS GREENE
- Listing ID #:DEKT2049366
- Added:1 day(s) ago
- Updated:August 03, 2026 at 10:43 PM
Rooms and interior
- Bedrooms:3
- Total bathrooms:2
- Full bathrooms:1
- Half bathrooms:1
- Basement:Yes
- Basement Description:Full, Partially Finished
- Living area:1,280 sq. ft.
Heating and cooling
- Cooling:Central A/C
- Heating:Central, Oil
Structure and exterior
- Year built:1978
- Building area:1,280 sq. ft.
- Lot area:0.06 Acres
- Architectural Style:Contemporary
- Foundation Description:Permanent
- Levels:1 Story
Utilities
- Water:Public
- Sewer:Public Sewer
Finances and disclosures
- Price:$240,000
- Price per sq. ft.:$187.5
- Tax amount:$1,073 (2025)
Parking
- Parking description:Asphalt Driveway, Parking Lot
New listings near 414 Arnold Ct
- Open Mon, 10am to 5pmNew
 $353,250Active2 beds 2 baths1,518 sq. ft.
1330 Resort Blvd, DOVER, DE 19904
MLS# DEKT2049430Listed by: ATLANTIC FIVE REALTY - New
 $489,900Active4 beds 3 baths2,484 sq. ft.
39 Lakshman Court, DOVER, DE 19904
MLS# DEKT2049018Listed by: KELLER WILLIAMS REALTY CENTRAL-DELAWARE - New
 $445,000Active4 beds 3 baths2,974 sq. ft.
101 Hobbyhorse Ct, DOVER, DE 19904
MLS# DEKT2049304Listed by: SKY REALTY - New
 $319,990Active4 beds 2 baths1,644 sq. ft.
766 S Halsey Rd, DOVER, DE 19901
MLS# DEKT2049416Listed by: IRON VALLEY REAL ESTATE PREMIER - New
 $295,000Active4 beds 2 baths1,282 sq. ft.
201 Gunning Bedford Dr, DOVER, DE 19904
MLS# DEKT2049398Listed by: KELLER WILLIAMS REALTY - Coming Soon
 $495,000Coming Soon4 beds 3 baths
208 Stone Ridge Dr, DOVER, DE 19901
MLS# DEKT2049370Listed by: EXP REALTY, LLC - New
 $320,000Active4 beds 2 baths2,274 sq. ft.
935 Janeka Ln, DOVER, DE 19904
MLS# DEKT2049260Listed by: COLDWELL BANKER REALTY - Coming Soon
 $340,000Coming Soon4 beds 3 baths
1224 Andrew Dr, DOVER, DE 19904
MLS# DEKT2048754Listed by: KELLER WILLIAMS REALTY CENTRAL-DELAWARE - New
 $300,000Active3 beds 2 baths1,288 sq. ft.
407 David Hall Rd, DOVER, DE 19904
MLS# DEKT2049360Listed by: COMPASS


Protect your home and budget from life's surprises with an Assurant Home Warranty, backed by a partner that supports you through every step of homeownership. Explore Plans.
©2026 Century 21 Real Estate LLC. All rights reserved. CENTURY 21®, the CENTURY 21 Logo and C21® are service marks owned by Century 21 Real Estate LLC. Century 21 Real Estate LLC fully supports the principles of the Fair Housing Act and the Equal Opportunity Act. Each office is independently owned and operated. Listing information is deemed reliable but not guaranteed accurate.