39 Lakshman Court, Dover, DE 19904
Local realty services provided by:CENTURY 21 Reilly Realtors
39 Lakshman Court,Dover, DE 19904
$489,900
- 4 Beds
- 3 Baths
- - sq. ft.
- Single family
- Sold
Listed by: carole a kisner
Office: keller williams realty central-delaware
MLS#:DEKT2049018
Source:BRIGHTMLS
Sorry, we are unable to map this address
Price summary
- Price:$489,900
- Monthly HOA dues:$16.67
About this home
Accepting Backup Offers. You will love the privacy of this home located on a cul de sac. Enjoy the backyard featuring a custom stone patio, hot tub, fenced backyard, storage shed, and mature landscaping. Ideal for entertaining, gardening, pets or just relaxing. There is an abundance of wildlife in the area of the woods and the Retention Pond. Inside you will enjoy the natural light with lots of windows, a kitchen with granite countertops, pantry and stainless steel appliances, opening to the family room and morning room. With the living and dining room, this is great area for family gatherings. The room off the kitchen can be used as a bedroom or office. Upstairs is the Primary bedroom with a walk in closet, an updated en-suite bathroom. Completing the upstairs are two additional bedrooms and 1 full bath and a bonus room over the garage could be whatever the new owners want to make it. Conditioned crawl space for lots of storage and a 2 car attached garage with cabinets. Schedule your tour today. Realtor is related to Seller....
Contact an agent
Home facts
- Year built:2007
- Subdivision & Development:DOVER MEADOWS
- Listing ID #:DEKT2049018
- Added:28 day(s) ago
- Updated:September 01, 2026 at 10:41 AM
Rooms and interior
- Bedrooms:4
- Total bathrooms:3
- Full bathrooms:3
- Rooms Total:10
- Dining Description:Dining Room, Formal/Separate Dining Room
- Kitchen Description:Built-In Microwave, Dishwasher, Oven/Range - Electric, Pantry, Refrigerator, Water Heater
- Bedroom Description:Entry Level Bedroom, Primary Bedroom
Heating and cooling
- Cooling:Central A/C
- Heating:Forced Air, Natural Gas
Structure and exterior
- Year built:2007
- Architectural Style:Colonial
- Construction Materials:Vinyl Siding
- Exterior Features:Outbuilding(s), Patio(s)
- Foundation Description:Block
- Levels:2 Stories
Utilities
- Water:Community
- Sewer:Approved System
Finances and disclosures
- Price:$489,900
- Tax amount:$2,485 (2025)
Features and amenities
- Laundry features:Dryer, Washer
- Amenities:Carbon Monoxide Detector(s), Ceiling Fan(s), Smoke Detector
Parking
- Parking description:Attached Garage, Garage - Front Entry, Garage Door Opener, Inside Access
- Garage:Yes
- Garage spaces:2
New listings near 39 Lakshman Court
- Coming Soon
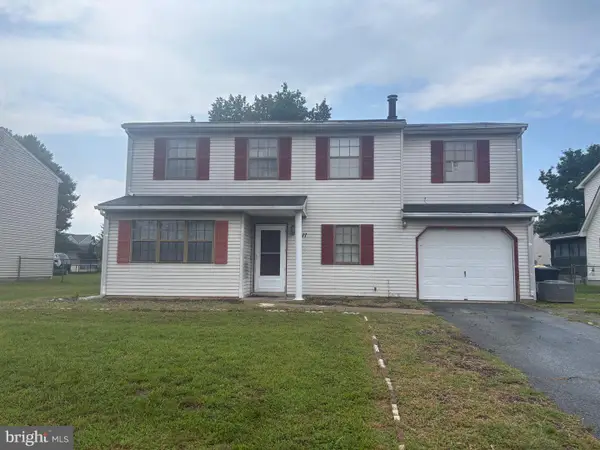 $299,900Coming Soon4 beds 3 baths1,796 sq. ft.
1411 S Hancock Ave, DOVER, DE 19901
MLS# DEKT2049438Listed by: KELLER WILLIAMS REALTY CENTRAL-DELAWARE - Coming Soon
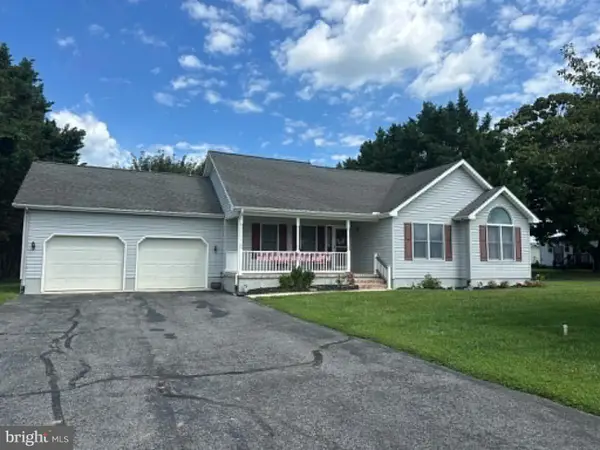 $389,900Coming Soon3 beds 2 baths1,373 sq. ft.
48 Attix Dr, DOVER, DE 19904
MLS# DEKT2050140Listed by: COMPASS - Coming Soon
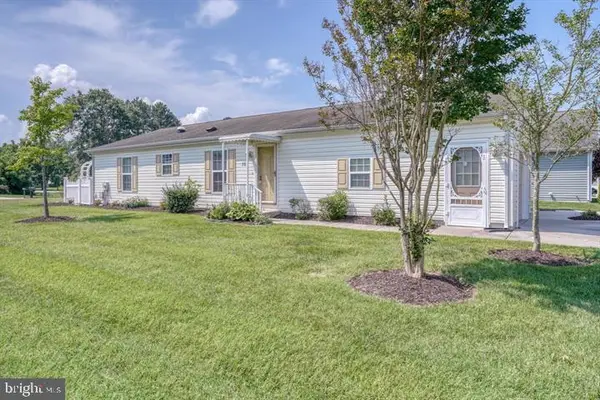 $270,000Coming Soon2 beds 2 baths1,340 sq. ft.
152 Salt Creek Dr, DOVER, DE 19901
MLS# DEKT2050136Listed by: BHHS FOX & ROACH - HOCKESSIN - Coming Soon
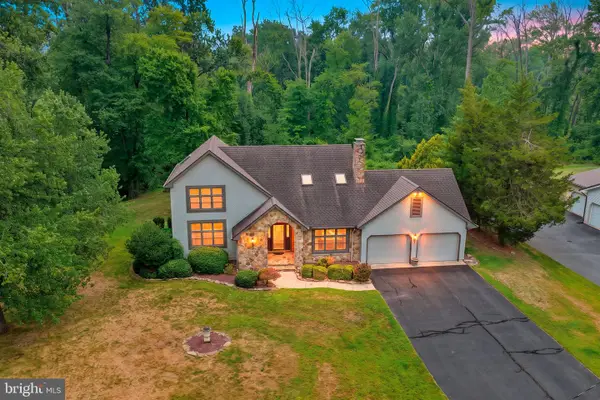 $435,000Coming Soon4 beds 3 baths2,818 sq. ft.
206 Beech Dr, DOVER, DE 19904
MLS# DEKT2049894Listed by: BURNS & ELLIS REALTORS - Coming Soon
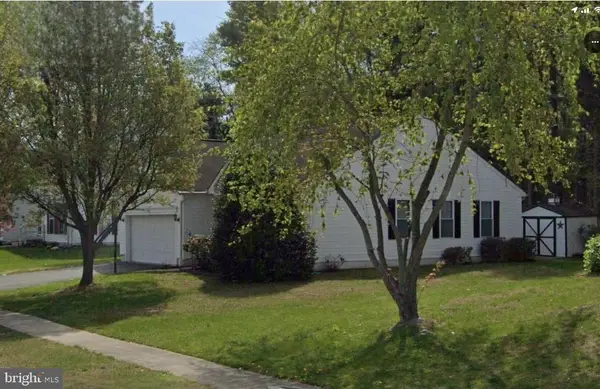
 $359,900Coming Soon3 beds 2 baths1,268 sq. ft.
28 Houston St, DOVER, DE 19901
MLS# DEKT2049846Listed by: CENTURY 21 HARRINGTON REALTY, INC - New
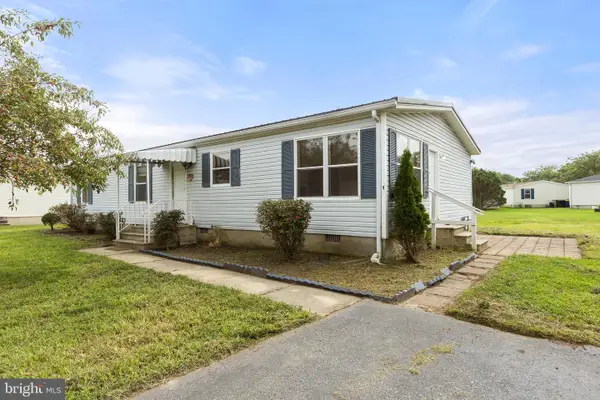 $230,000Active3 beds 2 baths1,404 sq. ft.
202 Persimmon Cir, DOVER, DE 19901
MLS# DEKT2050206Listed by: PATTERSON-SCHWARTZ-REHOBOTH - New
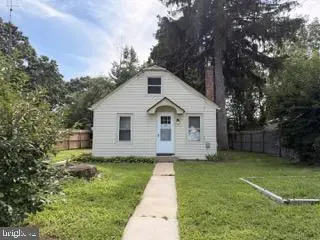 $185,000Active2 beds 1 baths775 sq. ft.
40 Asbury Ave, DOVER, DE 19901
MLS# DEKT2050184Listed by: BRYAN REALTY GROUP - New
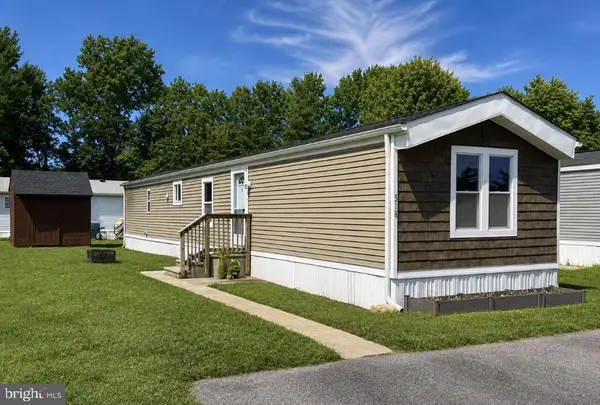 $74,900Active3 beds 1 baths980 sq. ft.
318 Norway Dr #318, DOVER, DE 19901
MLS# DEKT2050182Listed by: TESLA REALTY GROUP, LLC - New
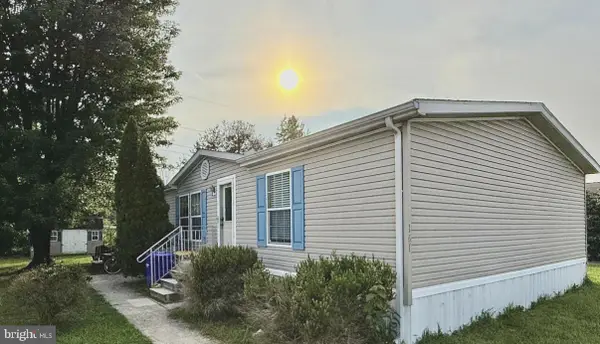 $105,000Active3 beds 3 baths1,904 sq. ft.
161 Pine Cone Dr #161, DOVER, DE 19901
MLS# DEKT2050168Listed by: FIRST COAST REALTY LLC - New
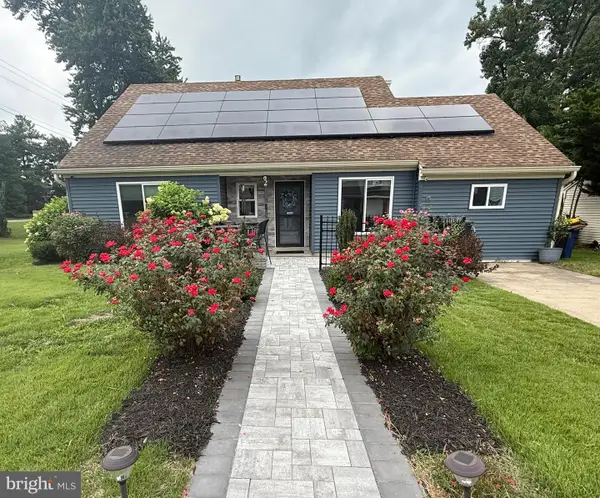 $319,900Active3 beds 2 baths1,429 sq. ft.
2 Stoney Dr, DOVER, DE 19904
MLS# DEKT2050156Listed by: KELLER WILLIAMS REALTY CENTRAL-DELAWARE


Protect your home and budget from life's surprises with an Assurant Home Warranty, backed by a partner that supports you through every step of homeownership. Explore Plans.
©2026 Century 21 Real Estate LLC. All rights reserved. CENTURY 21®, the CENTURY 21 Logo and C21® are service marks owned by Century 21 Real Estate LLC. Century 21 Real Estate LLC fully supports the principles of the Fair Housing Act and the Equal Opportunity Act. Each office is independently owned and operated. Listing information is deemed reliable but not guaranteed accurate.