48 Attix Dr, Dover, DE 19904
Local realty services provided by:CENTURY 21 Above and Beyond
48 Attix Dr,Dover, DE 19904
$389,900
- 3 Beds
- 2 Baths
- 1,373 sq. ft.
- Single family
- Pending
Listed by: heidi b nequist, cammy m jamison
Office: compass
MLS#:DEKT2050140
Source:BRIGHTMLS
Price summary
- Price:$389,900
- Price per sq. ft.:$283.98
About this home
Welcome to 48 Attix Drive — a spacious custom-built home offering comfort, privacy, and room to grow on a beautiful half-acre lot, in the Smyrna School District!
Tucked away in a quiet Dover setting, this well-maintained 3-bedroom, 2-bath home offers the ease of one-level living with plenty of additional space below. Built by DunRite Construction in 2001, the home features an inviting open feel with cathedral ceilings, a cozy gas fireplace (propane), and a comfortable layout designed for everyday living and entertaining.
The eat-in kitchen provides a practical gathering space with built-in range, dishwasher, beautiful backsplash, and granite counter tops, while the main-floor laundry adds everyday convenience. The primary bedroom includes its own private bath, with jacuzzi tub, double vanity sink, and walk in shower, creating a comfortable retreat separate from the additional bedrooms.
A full, unfinished basement offers an abundance of storage and tremendous potential for future finishing, whether you envision a recreation room, home office, workshop, or additional living space. With egress access in the basement, this space could easily be turned into livable square footage. Outside, the approximately half-acre property provides room to enjoy the yard while maintaining a sense of privacy.
The attached two-car garage and additional driveway parking provide plenty of space for vehicles, guests, and storage. With central air, electric heat pump with backup heat, an on-site septic system, and private well, this home combines the conveniences of modern living with the appeal of a more spacious, quiet setting.
All appliances are included. Water heater was replaced in 2024. HVAC/Heat Pump is 10 years old.
If you're looking for a home with character, practical living space, and room to make it your own, 48 Attix Drive is one to see.
Septic inspection is being scheduled.
Professional photos will be uploaded after 9/7/26....
Contact an agent
Home facts
- Year built:2001
- Subdivision & Development:ROLLING MEADOWS
- Listing ID #:DEKT2050140
- Added:52 day(s) ago
- Updated:October 20, 2026 at 08:11 AM
Rooms and interior
- Bedrooms:3
- Total bathrooms:2
- Full bathrooms:2
- Rooms Total:6
- Flooring:Fully Carpeted, Vinyl
- Dining Description:Dining Room
- Bathrooms Description:Primary Bath(s), WhirlPool/HotTub
- Kitchen Description:Built-In Range, Dishwasher, Disposal, Kitchen - Eat-In
- Bedroom Description:Primary Bedroom
- Basement:Yes
- Basement Description:Full, Unfinished
- Living area:1,373 sq. ft.
Heating and cooling
- Cooling:Central A/C
- Heating:Electric, Forced Air, Heat Pump - Electric BackUp
Structure and exterior
- Roof:Pitched, Shingle
- Year built:2001
- Building area:1,373 sq. ft.
- Lot area:0.5 Acres
- Lot Features:Front Yard, Rear Yard, SideYard(s)
- Architectural Style:Ranch/Rambler
- Construction Materials:Vinyl Siding
- Exterior Features:Porch(es)
- Foundation Description:Concrete Perimeter
- Levels:1 Story
Utilities
- Water:Well
- Sewer:On Site Septic
Finances and disclosures
- Price:$389,900
- Price per sq. ft.:$283.98
- Tax amount:$1,465 (2025)
Features and amenities
- Amenities:200+ Amp Service, Cable TV, Ceiling Fan(s)
Parking
- Parking description:Attached Garage, Garage - Front Entry, Garage Door Opener, Inside Access
- Garage:Yes
- Garage spaces:2
New listings near 48 Attix Dr
- Coming Soon
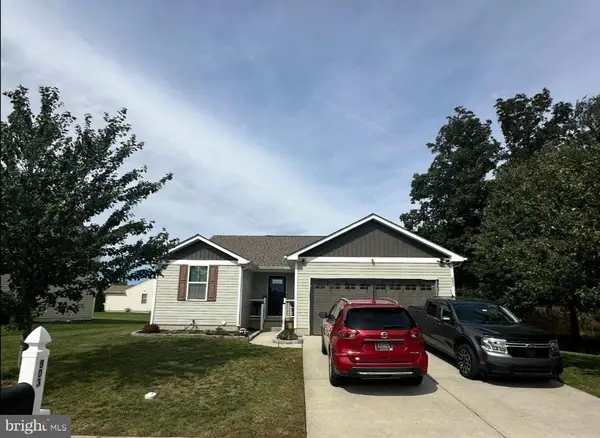 $399,000Coming Soon3 beds 2 baths2,652 sq. ft.
803 Aham St, DOVER, DE 19901
MLS# DEKT2051268Listed by: KELLER WILLIAMS REALTY CENTRAL-DELAWARE - Coming Soon
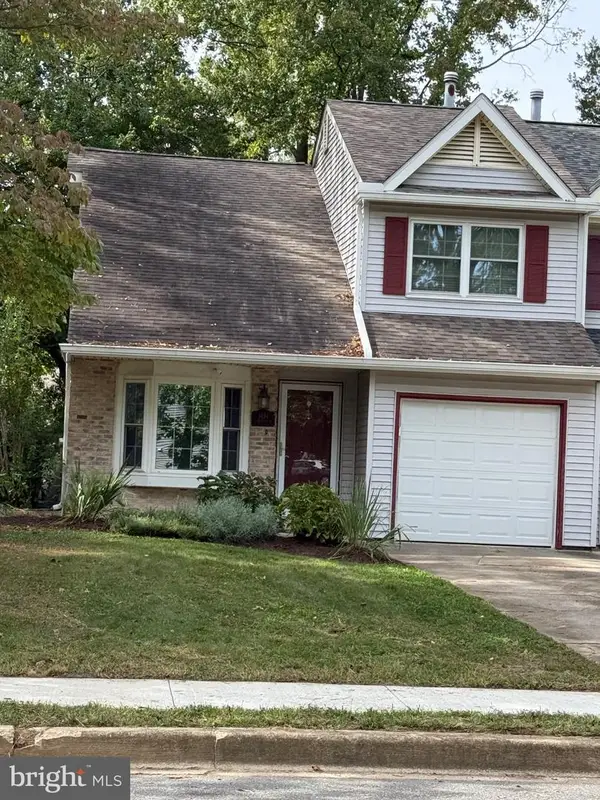 $280,000Coming Soon3 beds 3 baths1,435 sq. ft.
1434 S Farmview Dr, DOVER, DE 19904
MLS# DEKT2051452Listed by: NORTHROP REALTY - Coming Soon
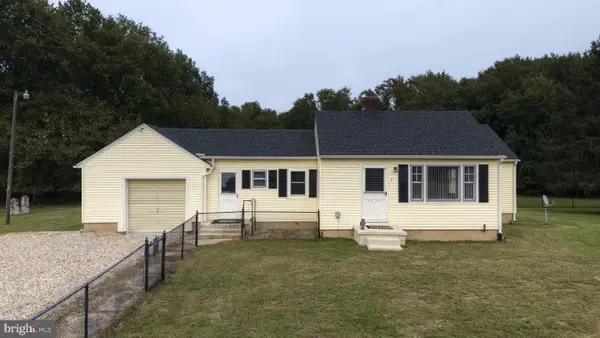 $315,000Coming Soon2 beds 2 baths1,171 sq. ft.
3842 Judith Rd, DOVER, DE 19904
MLS# DEKT2051442Listed by: FIRST COAST REALTY LLC - Coming Soon
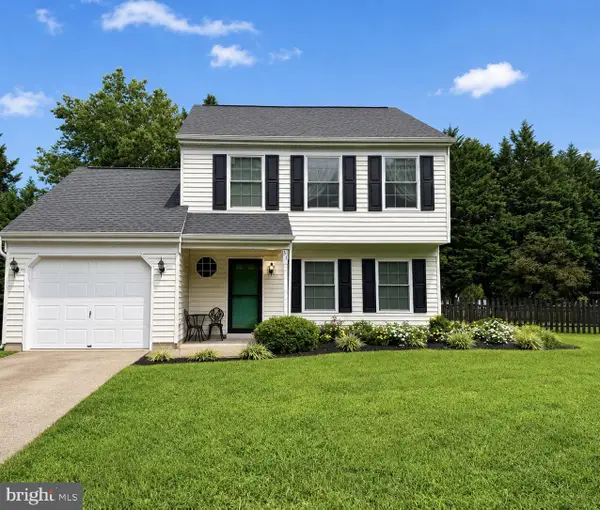 $330,000Coming Soon3 beds 2 baths1,385 sq. ft.
31 Mifflin Rd, DOVER, DE 19904
MLS# DEKT2051508Listed by: EXP REALTY, LLC - Coming Soon
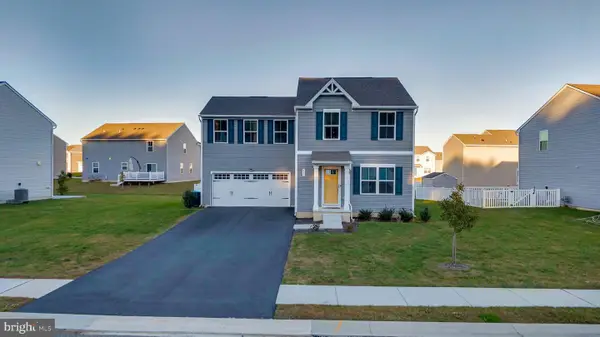 $399,000Coming Soon4 beds 3 baths1,680 sq. ft.
163 Quartz Dr, DOVER, DE 19904
MLS# DEKT2051492Listed by: KELLER WILLIAMS REALTY CENTRAL-DELAWARE - Coming Soon
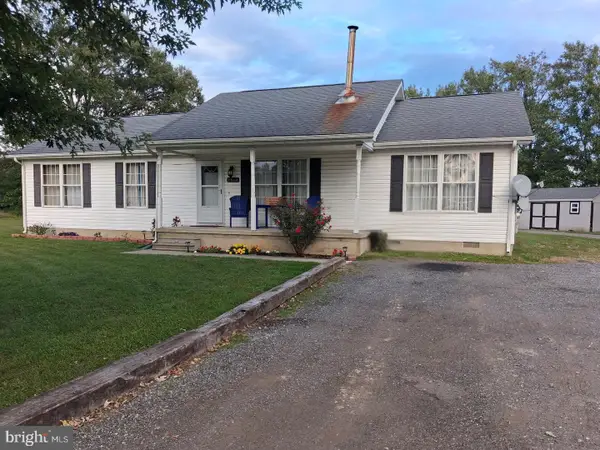 $365,000Coming Soon3 beds 2 baths1,344 sq. ft.
9862 Bayside Dr, DOVER, DE 19901
MLS# DEKT2051432Listed by: KELLER WILLIAMS REALTY - Coming Soon
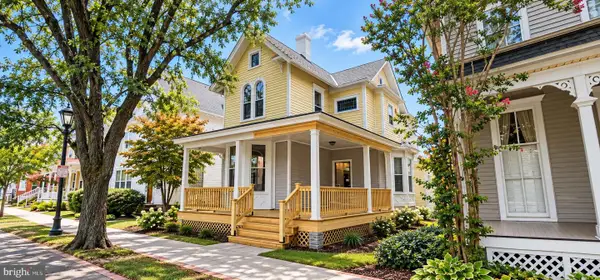
 $390,000Coming Soon4 beds 2 baths2,401 sq. ft.
45 S Bradford St, DOVER, DE 19904
MLS# DEKT2051110Listed by: CENTURY 21 HARRINGTON REALTY, INC - Coming Soon
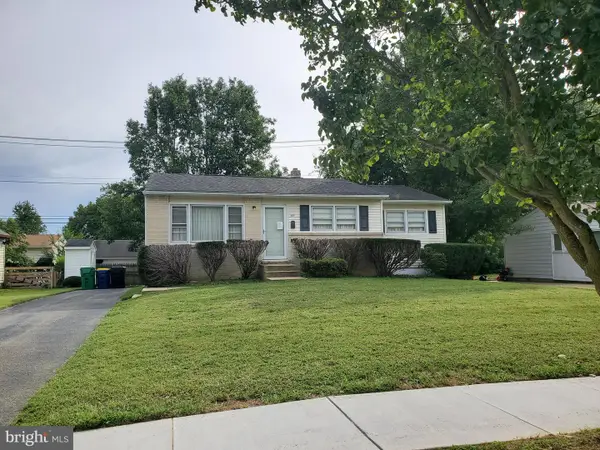 $229,900Coming Soon3 beds 1 baths1,080 sq. ft.
284 Webbs Ln, DOVER, DE 19904
MLS# DEKT2050944Listed by: RE/MAX EAGLE REALTY - Coming Soon
 $550,000Coming Soon4 beds 6 baths5,902 sq. ft.
3111 Leipsic Rd, DOVER, DE 19901
MLS# DEKT2050532Listed by: PATTERSON-SCHWARTZ-DOVER - New
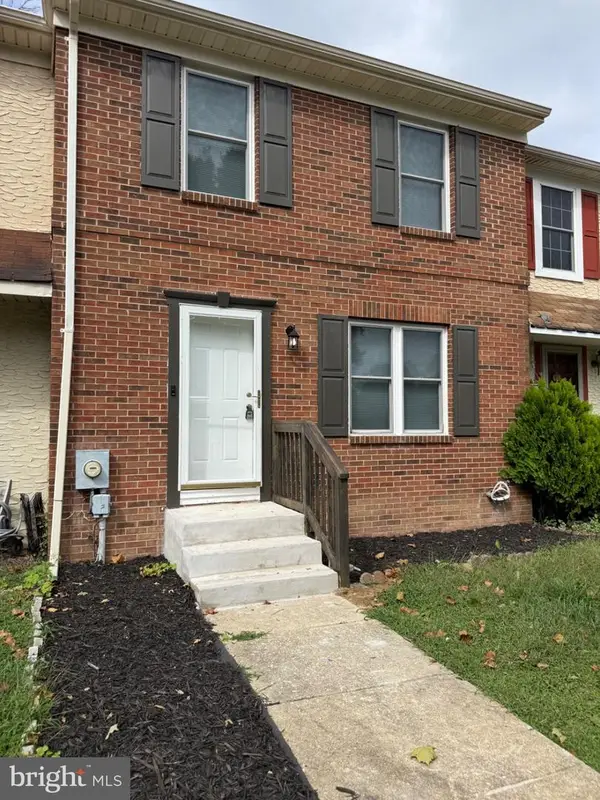 $249,900Active3 beds 2 baths1,344 sq. ft.
13 Lamplighter Ln, DOVER, DE 19904
MLS# DEKT2051220Listed by: SAMSON PROPERTIES OF DE, LLC


Protect your home and budget from life's surprises with an Assurant Home Warranty, backed by a partner that supports you through every step of homeownership. Explore Plans.
©2026 Century 21 Real Estate LLC. All rights reserved. CENTURY 21®, the CENTURY 21 Logo and C21® are service marks owned by Century 21 Real Estate LLC. Century 21 Real Estate LLC fully supports the principles of the Fair Housing Act and the Equal Opportunity Act. Each office is independently owned and operated. Listing information is deemed reliable but not guaranteed accurate.