54 Wellington Ave #lot 80, Dover, DE 19904
Local realty services provided by:CENTURY 21 The Real Estate Store
54 Wellington Ave #lot 80,Dover, DE 19904
$569,000
- 5 Beds
- 3 Baths
- 4,000 sq. ft.
- Single family
- Active
Listed by: angela v lee-scott
Office: exp realty, llc.
MLS#:DEKT2050382
Source:BRIGHTMLS
Price summary
- Price:$569,000
- Price per sq. ft.:$142.25
About this home
Get ready to make this your home!
This exquisite ranch-style home embodies the perfect blend of luxury and comfort. Built in 2016, this stunning residence showcases a harmonious design that invites you to experience a lifestyle of elegance and ease. With five spacious bedrooms and three full bathrooms, this home is thoughtfully crafted to cater to your every need. As you step inside, you are greeted by an atmosphere of warmth and sophistication. The open-concept layout seamlessly connects the living spaces, creating an inviting environment ideal for both relaxation and entertaining. The rich textures of vinyl siding, stone, and brick on the exterior not only enhance the home's curb appeal but also speak to its quality craftsmanship. The heart of the home features a beautifully designed kitchen, perfect for culinary enthusiasts. While specific appliances are not listed, envision a space where gourmet meals can be prepared with ease, surrounded by ample counter space and stylish cabinetry. The adjoining eating area flows effortlessly into the living room, where natural light pours in through large windows, creating a bright and airy ambiance. Retreat to the primary suite, a private sanctuary designed for tranquility. The en-suite bathroom offers a relaxing experience, with a dual shower, ensuring that every day begins and ends in peace. Two additional bedrooms on the main floor, provide versatility for guests or a home office, accommodating your lifestyle with grace. The partially finished basement, complete with windows and a connecting stairway, offers endless possibilities. There are 2 bedrooms and full bathroom down here. Whether you envision a cozy media room, a personal gym, a game room, or additional storage, this space can be tailored to suit your desires. Step outside to discover a generous lot of 0.32 acres, providing ample space for outdoor activities or serene moments in nature. The attached garage, with room for two vehicles, ensures convenience and security, while additional driveway and on-street parking options are available for guests. This home is not just a residence; it's a lifestyle. Enjoy the peace of mind that comes with living in a property that is in very good condition, allowing you to focus on what truly matters-creating memories in a space that feels like home. Experience the luxury of modern living in a setting that embraces comfort and elegance. Your dream home awaits....
Contact an agent
Home facts
- Year built:2016
- Subdivision & Development:NONE AVAILABLE
- Listing ID #:DEKT2050382
- Added:1 day(s) ago
- Updated:September 18, 2026 at 01:12 PM
Rooms and interior
- Bedrooms:5
- Total bathrooms:3
- Full bathrooms:3
- Rooms Total:12
- Dining Description:Dining Room
- Bathrooms Description:Bathroom 1
- Bedroom Description:Additional Bedroom, Primary Bedroom
- Basement:Yes
- Basement Description:Connecting Stairway, Full, Heated, Partially Finished, Windows
- Living area:4,000 sq. ft.
Heating and cooling
- Cooling:Ceiling Fan(s), Central A/C
- Heating:Central, Forced Air, Natural Gas
Structure and exterior
- Year built:2016
- Building area:4,000 sq. ft.
- Lot area:0.32 Acres
- Architectural Style:Bungalow, Ranch/Rambler
- Construction Materials:Brick, Stone, Vinyl Siding
- Foundation Description:Permanent, Slab
- Levels:2 1/2 Stories
Schools
- High school:DOVER H.S.
- Middle school:CENTRAL
Utilities
- Water:Public
- Sewer:Public Sewer
Finances and disclosures
- Price:$569,000
- Price per sq. ft.:$142.25
- Tax amount:$2,556 (2025)
Features and amenities
- Laundry features:Laundry
Parking
- Parking description:Attached Garage, Garage - Front Entry, Inside Access, On Street
- Garage:Yes
- Garage spaces:2
New listings near 54 Wellington Ave #lot 80
- Coming Soon
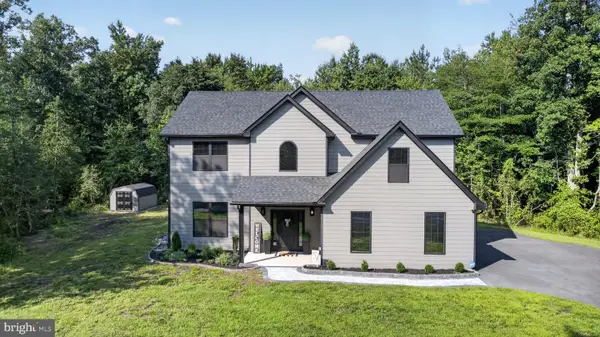
 $599,999Coming Soon4 beds 3 baths2,682 sq. ft.
121 Mourning Dove Ln, DOVER, DE 19901
MLS# DEKT2050696Listed by: CENTURY 21 GOLD KEY REALTY - Coming Soon
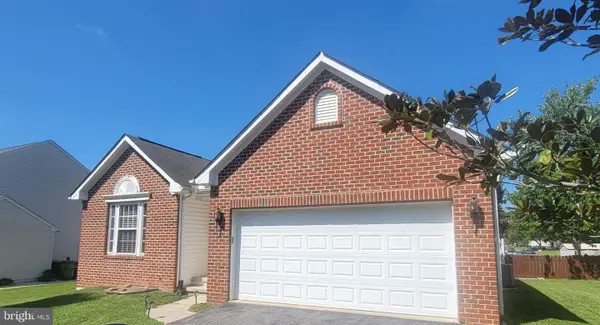 $425,000Coming Soon4 beds 3 baths2,216 sq. ft.
57 Houston St, DOVER, DE 19901
MLS# DEKT2050684Listed by: KELLER WILLIAMS REALTY CENTRAL-DELAWARE - Coming Soon
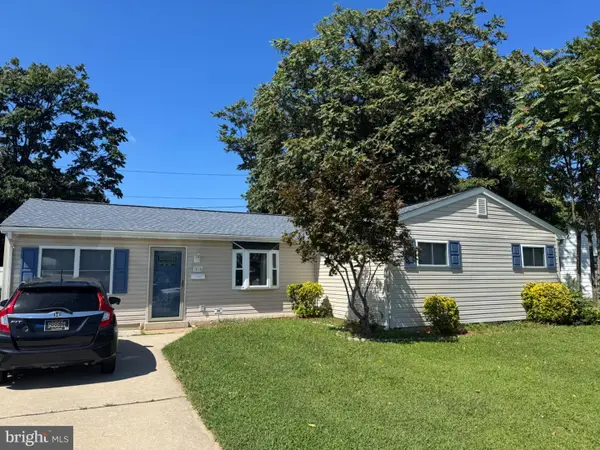 $316,000Coming Soon3 beds 2 baths1,416 sq. ft.
1510 S Governors, DOVER, DE 19904
MLS# DEKT2050656Listed by: WALT SIMPSON REALTY - Coming Soon
 $419,000Coming Soon3 beds 3 baths1,582 sq. ft.
165 Rose Bowl Rd, DOVER, DE 19904
MLS# DEKT2050572Listed by: COMPASS - Coming Soon
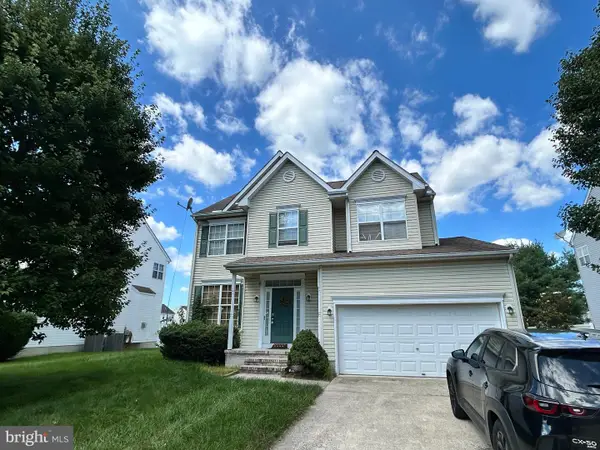 $410,000Coming Soon4 beds 3 baths1,981 sq. ft.
18 Boggs Run, DOVER, DE 19904
MLS# DEKT2050552Listed by: BHHS FOX & ROACH-GREENVILLE - Coming Soon
 $478,000Coming Soon3 beds 3 baths2,231 sq. ft.
882 Resort Blvd, DOVER, DE 19904
MLS# DEKT2050534Listed by: NORTHROP REALTY - Coming Soon
 $550,000Coming Soon4 beds 6 baths5,902 sq. ft.
3111 Leipsic Rd, DOVER, DE 19901
MLS# DEKT2050532Listed by: PATTERSON-SCHWARTZ-DOVER - Coming SoonOpen Sat, 12 to 2pm
 $183,900Coming Soon3 beds 2 baths1,620 sq. ft.
103 Kurt Dr #103, DOVER, DE 19901
MLS# DEKT2050468Listed by: RE/MAX EAGLE REALTY - Coming Soon
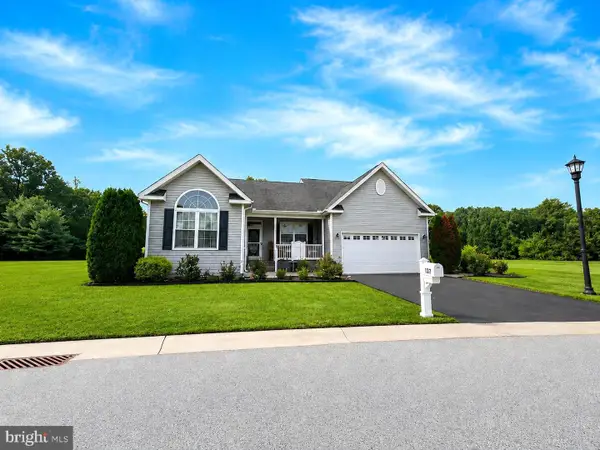 $435,000Coming Soon3 beds 2 baths2,585 sq. ft.
137 Waters Edge Dr, DOVER, DE 19904
MLS# DEKT2050320Listed by: EXP REALTY, LLC - New
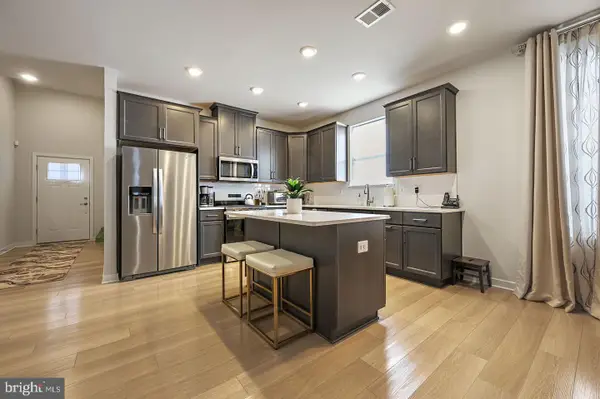 $379,000Active3 beds 3 baths2,306 sq. ft.
11 Kinsale Pl, DOVER, DE 19904
MLS# DEKT2050762Listed by: SAMSON PROPERTIES OF DE, LLC


Protect your home and budget from life's surprises with an Assurant Home Warranty, backed by a partner that supports you through every step of homeownership. Explore Plans.
©2026 Century 21 Real Estate LLC. All rights reserved. CENTURY 21®, the CENTURY 21 Logo and C21® are service marks owned by Century 21 Real Estate LLC. Century 21 Real Estate LLC fully supports the principles of the Fair Housing Act and the Equal Opportunity Act. Each office is independently owned and operated. Listing information is deemed reliable but not guaranteed accurate.