
57 Houston St, Dover, DE 19901
Local realty services provided by:CENTURY 21 Harris Hawkins & Co.
57 Houston St,Dover, DE 19901
$425,000
- 4 Beds
- 3 Baths
- 2,216 sq. ft.
- Single family
- Coming Soon
Upcoming open houses
- Sun, Sep 2701:00 pm - 03:00 pm
- Sun, Oct 0401:00 pm - 03:00 pm
Listed by: john d maxwell
Office: keller williams realty central-delaware
MLS#:DEKT2050684
Source:BRIGHTMLS
Price summary
- Price:$425,000
- Price per sq. ft.:$191.79
- Monthly HOA dues:$50.17
About this home
Welcome to 57 Houston Street in St. Jones Commons! This beautifully maintained ranch-style home offers 4 bedrooms, 3 full bathrooms, and an impressive fully finished basement, all in a convenient location just minutes from Dover Air Force Base and within the Caesar Rodney School District.
The main level features an inviting open layout with the kitchen flowing into the dining area and living room. From the dining room, enjoy views of the fountain on the community lake as well as a visual of the community pool. A gas fireplace adds warmth to the living space, while sliding doors provide direct access to the 24' x 15' deck and fully fenced backyard. Mature trees and established landscaping create a peaceful outdoor setting. The grill and firepit will also be staying, adding to the appeal of this great outdoor entertaining space.
The primary suite includes a walk-in closet and private full bathroom with a tile shower and granite countertop. Two additional bedrooms and a full bathroom complete the main level.
The fully finished basement adds exceptional versatility, featuring a spacious entertainment/recreation area along with a fourth bedroom and full bathroom. The basement bedroom features custom shelving and Bluetooth-enabled outlets, while a custom egress window provides natural light and proper access for the bedroom, making this level ideal for guests, a home office, recreation, or additional living space.
Additional highlights include newer main-level flooring, a brand-new roof, recessed lighting, and numerous improvements throughout the home.
Enjoy the neighborhood amenities of St. Jones Commons, including a clubhouse and community pool membership, while being close to Dover Air Force Base, shopping, dining, and everyday conveniences.
With its flexible floor plan, finished lower level, private backyard, and brand-new roof, 57 Houston Street is ready to welcome its next owners. Schedule your showing today! Professional photos coming soon....
Contact an agent
Home facts
- Year built:2001
- Subdivision & Development:ST JONES COMMONS
- Listing ID #:DEKT2050684
- Updated:September 16, 2026 at 05:45 AM
Rooms and interior
- Bedrooms:4
- Total bathrooms:3
- Full bathrooms:3
- Flooring:Luxury Vinyl Plank
- Dining Description:Combination Kitchen/Dining
- Kitchen Description:Combination Kitchen/Living, Dishwasher, Disposal, Exhaust Fan, Oven/Range - Electric, Pantry, Recessed Lighting, Refrigerator, Water Heater
- Bedroom Description:Entry Level Bedroom, Walk In Closet(s)
- Basement:Yes
- Basement Description:Fully Finished, Improved, Sump Pump
- Living area:2,216 sq. ft.
Heating and cooling
- Cooling:Central A/C
- Heating:Forced Air, Natural Gas
Structure and exterior
- Roof:Shingle
- Year built:2001
- Building area:2,216 sq. ft.
- Lot area:0.17 Acres
- Architectural Style:Ranch/Rambler
- Construction Materials:Brick Front, Vinyl Siding
- Foundation Description:Concrete Perimeter
- Levels:1 Story
Utilities
- Water:Public
- Sewer:Public Sewer
Finances and disclosures
- Price:$425,000
- Price per sq. ft.:$191.79
- Tax amount:$1,210 (2025)
Features and amenities
- Laundry features:Dryer, Washer
- Amenities:Recessed Lighting
Parking
- Parking description:Attached Garage, Garage Door Opener
- Garage:Yes
- Garage spaces:2
New listings near 57 Houston St
- Coming SoonOpen Fri, 4 to 6pm
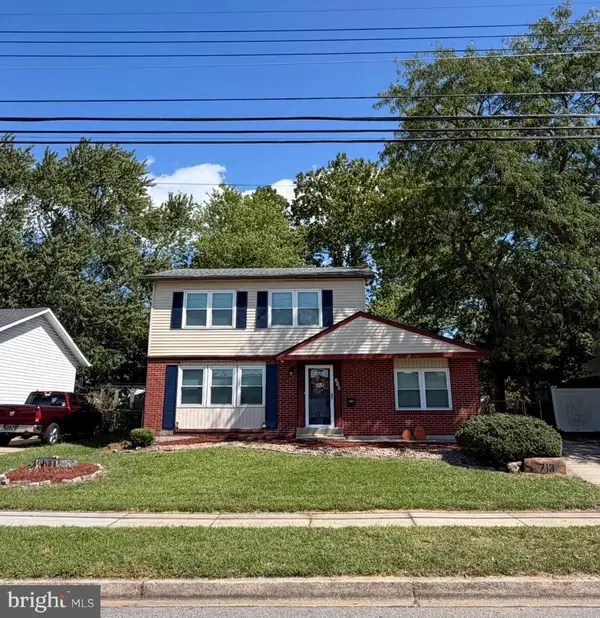 $295,500Coming Soon3 beds 2 baths1,464 sq. ft.
713 Pear St, DOVER, DE 19904
MLS# DEKT2050680Listed by: PATTERSON-SCHWARTZ-DOVER - Coming SoonOpen Sun, 12 to 2pm
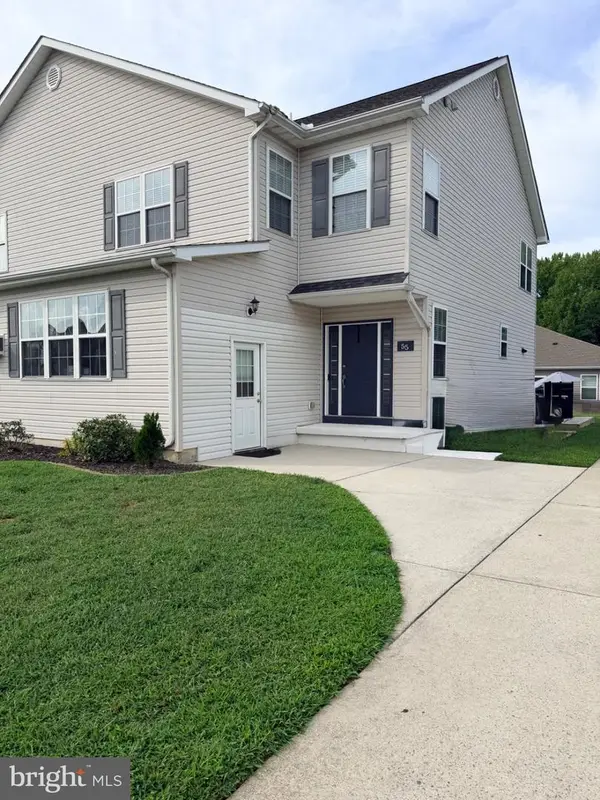 $379,900Coming Soon3 beds 3 baths2,756 sq. ft.
55 Ediman Ct, DOVER, DE 19901
MLS# DEKT2050650Listed by: ELEVATED REAL ESTATE SOLUTIONS - Coming Soon
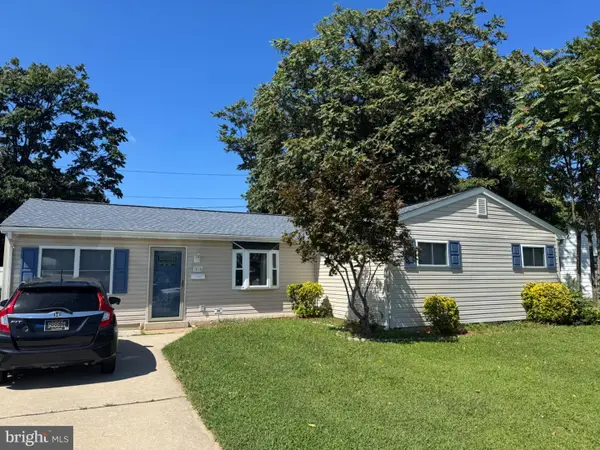 $316,000Coming Soon3 beds 2 baths1,416 sq. ft.
1510 S Governors, DOVER, DE 19904
MLS# DEKT2050656Listed by: WALT SIMPSON REALTY - Coming Soon
 $1,329,000Coming Soon6 beds 6 baths5,020 sq. ft.
233 Walker Rd, DOVER, DE 19904
MLS# DEKT2050344Listed by: RE/MAX HORIZONS - Coming Soon
 $419,000Coming Soon3 beds 3 baths1,582 sq. ft.
165 Rose Bowl Rd, DOVER, DE 19904
MLS# DEKT2050572Listed by: COMPASS - Coming Soon
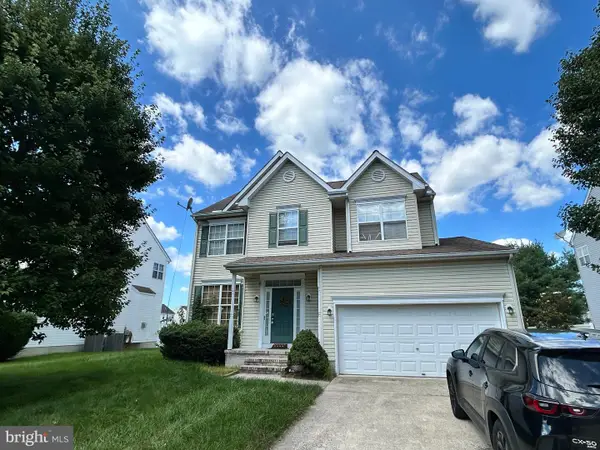 $410,000Coming Soon4 beds 3 baths1,981 sq. ft.
18 Boggs Run, DOVER, DE 19904
MLS# DEKT2050552Listed by: BHHS FOX & ROACH-GREENVILLE - Coming Soon
 $478,000Coming Soon3 beds 3 baths2,231 sq. ft.
882 Resort Blvd, DOVER, DE 19904
MLS# DEKT2050534Listed by: NORTHROP REALTY - Coming Soon
 $550,000Coming Soon4 beds 6 baths5,902 sq. ft.
3111 Leipsic Rd, DOVER, DE 19901
MLS# DEKT2050532Listed by: PATTERSON-SCHWARTZ-DOVER - Coming SoonOpen Sat, 12 to 2pm
 $183,900Coming Soon3 beds 2 baths1,620 sq. ft.
103 Kurt Dr #103, DOVER, DE 19901
MLS# DEKT2050468Listed by: RE/MAX EAGLE REALTY


Protect your home and budget from life's surprises with an Assurant Home Warranty, backed by a partner that supports you through every step of homeownership. Explore Plans.
©2026 Century 21 Real Estate LLC. All rights reserved. CENTURY 21®, the CENTURY 21 Logo and C21® are service marks owned by Century 21 Real Estate LLC. Century 21 Real Estate LLC fully supports the principles of the Fair Housing Act and the Equal Opportunity Act. Each office is independently owned and operated. Listing information is deemed reliable but not guaranteed accurate.