
83 Stoney Dr, Dover, DE 19904
Local realty services provided by:CENTURY 21 Mertz & Associates
83 Stoney Dr,Dover, DE 19904
$260,000
- 3 Beds
- 3 Baths
- 1,749 sq. ft.
- Single family
- Active
Listed by: jeffrey s foust, zachary evan foust
Office: myers realty
MLS#:DEKT2051542
Source:BRIGHTMLS
Price summary
- Price:$260,000
- Price per sq. ft.:$148.66
About this home
Brick-front twin home with 3 bedrooms and 2.5 baths in Dover! The front dining area flows into a two-story living space with wood-look floors, a ceiling fan, and an open staircase leading up to a balcony overlook. The kitchen has oak cabinets, plenty of counter space, a bonus buffet counter, and a pass-through to the living room. The living room has a vaulted ceiling, and sliding doors off both the living room and the kitchen lead right out to a large deck. A first-floor laundry room and half bath add everyday convenience.
Upstairs, the oversized primary bedroom comes with its own en suite bath. Two more bedrooms and a hall bath round out the second floor.
Outside, you get a fenced backyard, a storage shed, and a 1-car garage plus driveway and curb parking. Public water and sewer, natural gas heat, and central air.
A great chance to make it your own. Schedule your showing today! Home is being sold AS-IS.
Contact an agent
Home facts
- Year built:1989
- Subdivision & Development:HEATHERFIELD
- Listing ID #:DEKT2051542
- Added:5 day(s) ago
- Updated:October 21, 2026 at 02:03 PM
Rooms and interior
- Bedrooms:3
- Total bathrooms:3
- Full bathrooms:2
- Half bathrooms:1
- Living area:1,749 sq. ft.
Heating and cooling
- Cooling:Central A/C
- Heating:Baseboard - Electric, Electric, Forced Air, Natural Gas
Structure and exterior
- Year built:1989
- Building area:1,749 sq. ft.
- Lot area:0.11 Acres
- Architectural Style:Traditional
- Construction Materials:Vinyl Siding
- Foundation Description:Permanent
- Levels:2 Stories
Utilities
- Water:Public
- Sewer:Public Sewer
Finances and disclosures
- Price:$260,000
- Price per sq. ft.:$148.66
- Tax amount:$2,817 (2026)
Parking
- Parking description:Additional Storage Area, Attached Garage, Garage - Front Entry
- Garage:Yes
- Garage spaces:2
New listings near 83 Stoney Dr
- Coming Soon
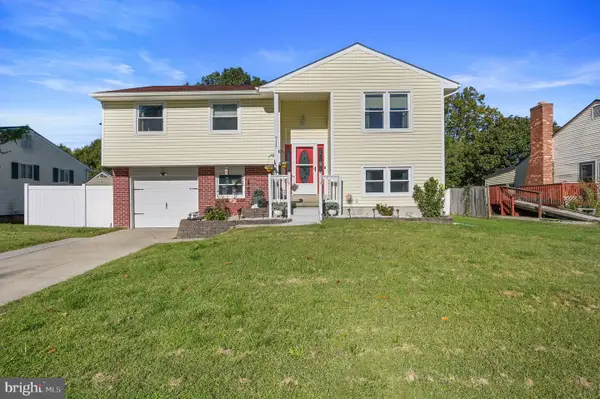 $325,000Coming Soon4 beds 2 baths1,753 sq. ft.
711 Miller Dr., DOVER, DE 19901
MLS# DEKT2051520Listed by: FIRST COAST REALTY LLC - Coming Soon
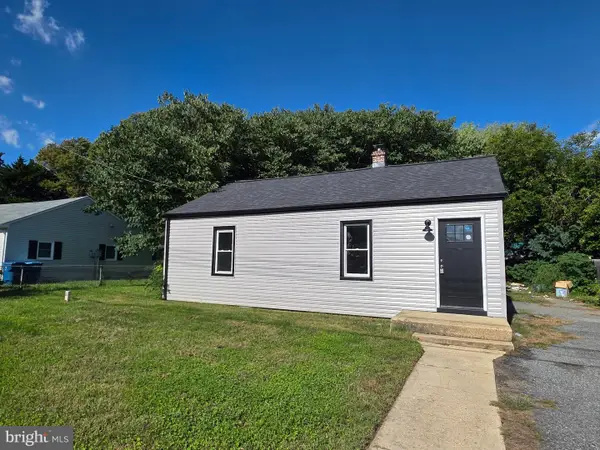 $239,500Coming Soon2 beds 1 baths864 sq. ft.
38 Hilldale Rd, DOVER, DE 19901
MLS# DEKT2051166Listed by: MYERS REALTY - Coming Soon
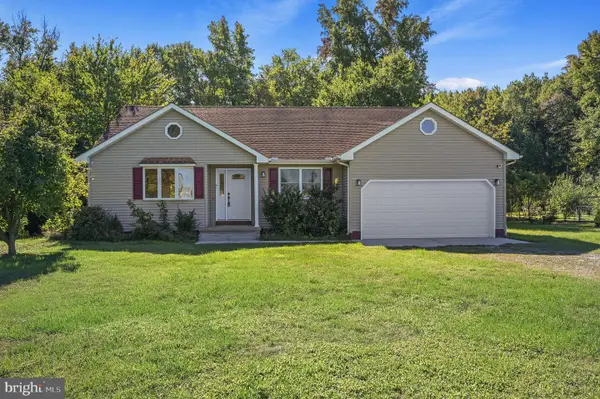 $355,000Coming Soon3 beds 2 baths1,376 sq. ft.
4957 Forrest Ave, DOVER, DE 19904
MLS# DEKT2051496Listed by: MYERS REALTY - Coming Soon
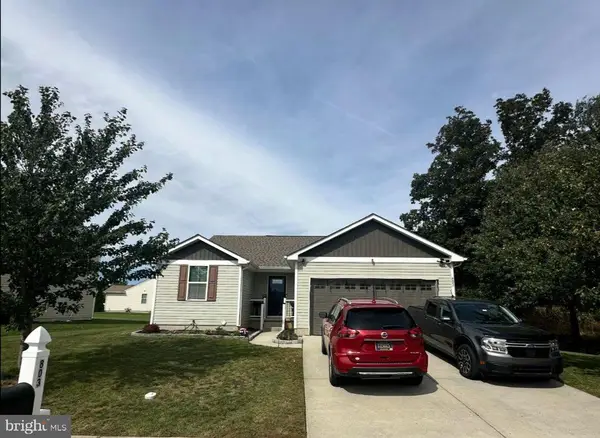 $399,000Coming Soon3 beds 2 baths2,652 sq. ft.
803 Aham St, DOVER, DE 19901
MLS# DEKT2051268Listed by: KELLER WILLIAMS REALTY CENTRAL-DELAWARE - Coming Soon
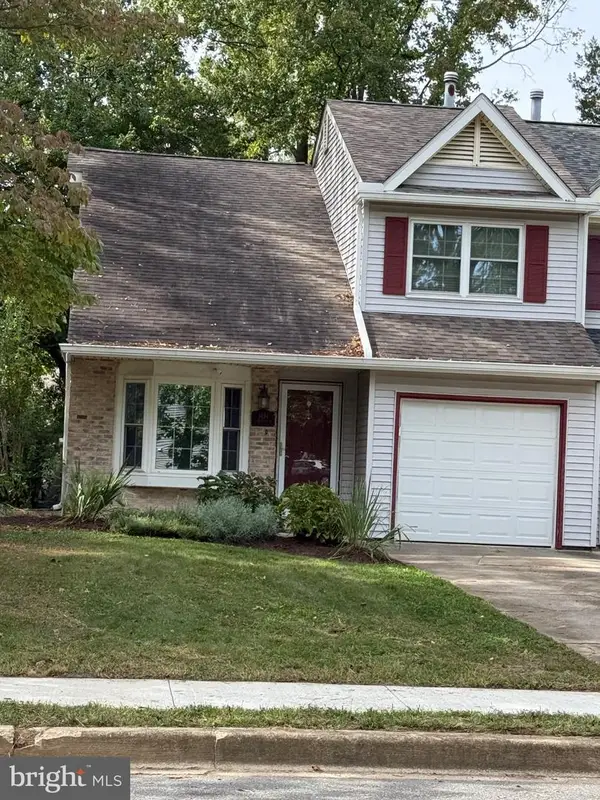 $280,000Coming Soon3 beds 3 baths1,435 sq. ft.
1434 S Farmview Dr, DOVER, DE 19904
MLS# DEKT2051452Listed by: NORTHROP REALTY - Coming Soon
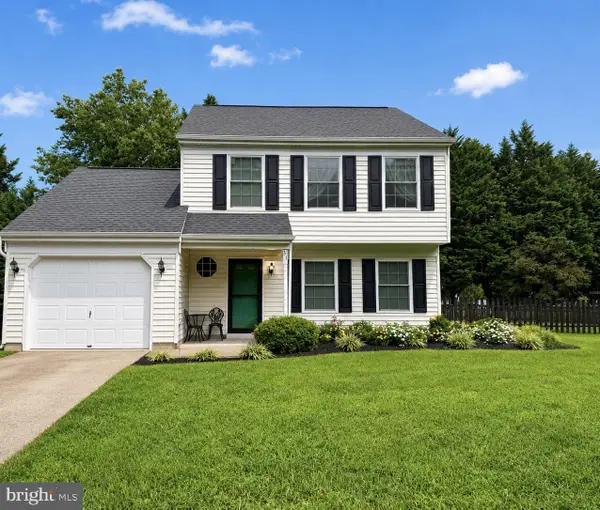 $330,000Coming Soon3 beds 2 baths1,385 sq. ft.
31 Mifflin Rd, DOVER, DE 19904
MLS# DEKT2051508Listed by: EXP REALTY, LLC - Coming Soon
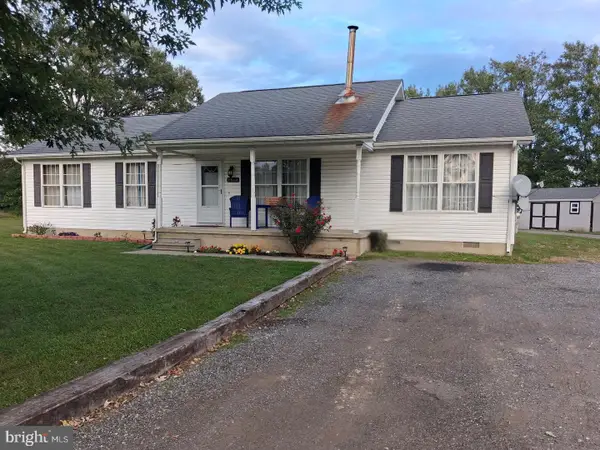 $365,000Coming Soon3 beds 2 baths1,344 sq. ft.
9862 Bayside Dr, DOVER, DE 19901
MLS# DEKT2051432Listed by: KELLER WILLIAMS REALTY - Coming Soon
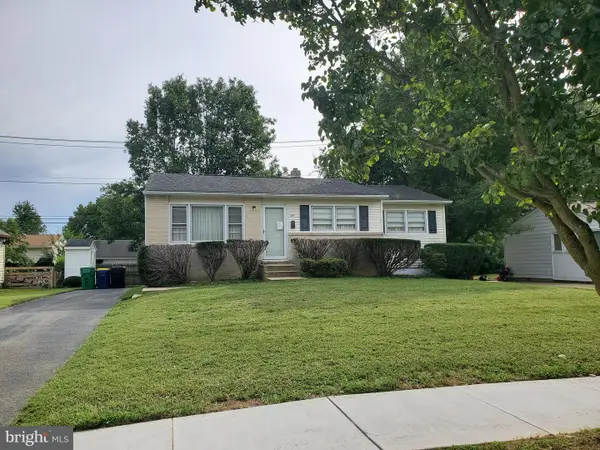 $229,900Coming Soon3 beds 1 baths1,080 sq. ft.
284 Webbs Ln, DOVER, DE 19904
MLS# DEKT2050944Listed by: RE/MAX EAGLE REALTY - New
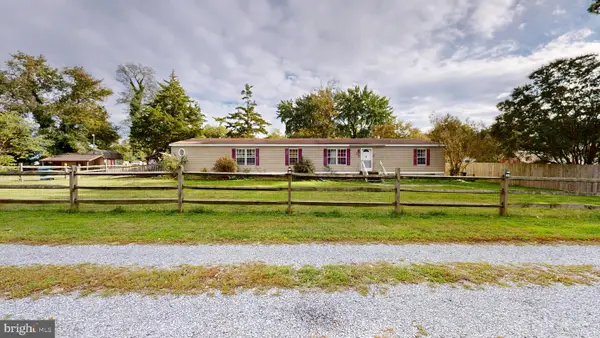 $265,000Active4 beds 2 baths2,052 sq. ft.
1650 Cypress Branch Rd, DOVER, DE 19901
MLS# DEKT2051660Listed by: EMPOWER REAL ESTATE, LLC - New
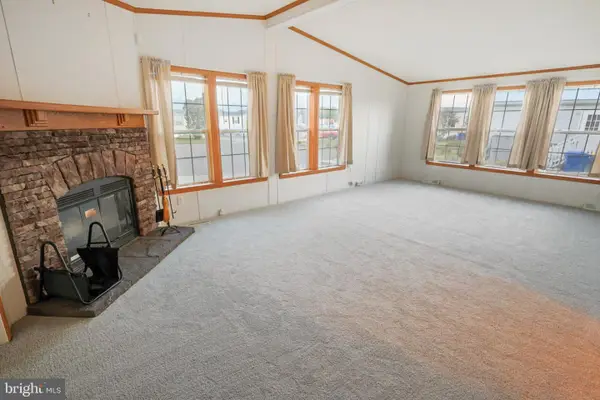 $125,000Active3 beds 2 baths1,976 sq. ft.
43 Alston Ct, DOVER, DE 19904
MLS# DEKT2051664Listed by: KELLER WILLIAMS REALTY


Protect your home and budget from life's surprises with an Assurant Home Warranty, backed by a partner that supports you through every step of homeownership. Explore Plans.
©2026 Century 21 Real Estate LLC. All rights reserved. CENTURY 21®, the CENTURY 21 Logo and C21® are service marks owned by Century 21 Real Estate LLC. Century 21 Real Estate LLC fully supports the principles of the Fair Housing Act and the Equal Opportunity Act. Each office is independently owned and operated. Listing information is deemed reliable but not guaranteed accurate.