
201 Blackburn St, Felton, DE 19943
Local realty services provided by:CENTURY 21 Alliance
201 Blackburn St,Felton, DE 19943
$499,000
- 3 Beds
- 4 Baths
- 6,366 sq. ft.
- Single family
- Coming Soon
Listed by: robert j skudrna
Office: long & foster real estate, inc.
MLS#:DEKT2051684
Source:BRIGHTMLS
Price summary
- Price:$499,000
- Price per sq. ft.:$78.39
- Monthly HOA dues:$140
About this home
Highly Desirable / Rarely Available Coastal Beauty; located in the Roesville Estates 55+ Community! This spacious 3 BR, 3.5BA home offers everything you need. Oversized Owner Suite and additional BR & Den on the Main Level, Large Guest BR & Full Bath Upper Level & a
FULLY Finished Lower Level with Bath. This Special home has been Lovingly Maintained by Original Owners, recently built in 2012 it offers 9' Ceilings on Main Level. Awesome Sunroom that leads to a large paver patio, motorized awning allows you to control all the natural sunlight you desire. Everything has been thought out well for you; separate well for lawn irrigation saves on water costs, ceiling fans throughout, dual zone energy efficient HVAC system, Pinnacle epoxy flooring in garage, front and rear porches, brand new tankless Hot Water, tons of storage and it goes on & on! HOA handles lawn cutting & snow removal. Just an easy drive to Delaware beaches... Welcome Home!!
Contact an agent
Home facts
- Year built:2012
- Subdivision & Development:ROESVILLE
- Listing ID #:DEKT2051684
- Updated:October 23, 2026 at 02:41 AM
Rooms and interior
- Bedrooms:3
- Total bathrooms:4
- Full bathrooms:3
- Half bathrooms:1
- Rooms Total:11
- Dining Description:Dining Area, Formal/Separate Dining Room
- Bathrooms Description:Primary Bath(s)
- Kitchen Description:Breakfast Area, Built-In Microwave, Crown Moldings, Disposal, ENERGY STAR Dishwasher, ENERGY STAR Refrigerator, Kitchen - Gourmet, Recessed Lighting, Stove, Water Heater - Tankless
- Bedroom Description:Entry Level Bedroom
- Basement:Yes
- Basement Description:Fully Finished, Heated, Windows
- Living area:6,366 sq. ft.
Heating and cooling
- Cooling:Central A/C
- Heating:Energy Star Heating System, Natural Gas
Structure and exterior
- Roof:Shingle
- Year built:2012
- Building area:6,366 sq. ft.
- Lot area:0.29 Acres
- Architectural Style:Coastal
- Construction Materials:Vinyl Siding
- Foundation Description:Concrete Perimeter
- Levels:2 Stories
Utilities
- Water:Private, Public
- Sewer:Public Sewer
Finances and disclosures
- Price:$499,000
- Price per sq. ft.:$78.39
- Tax amount:$1,656 (2026)
Features and amenities
- Laundry features:Dryer, ENERGY STAR Clothes Washer
- Amenities:200+ Amp Service, Attic, Ceiling Fan(s), Chair Railings, Crown Moldings, Recessed Lighting, Window Treatments
Parking
- Parking description:Additional Storage Area, Asphalt Driveway, Attached Garage, Garage - Front Entry, Garage Door Opener, Oversized
- Garage:Yes
- Garage spaces:2
New listings near 201 Blackburn St
- Coming Soon
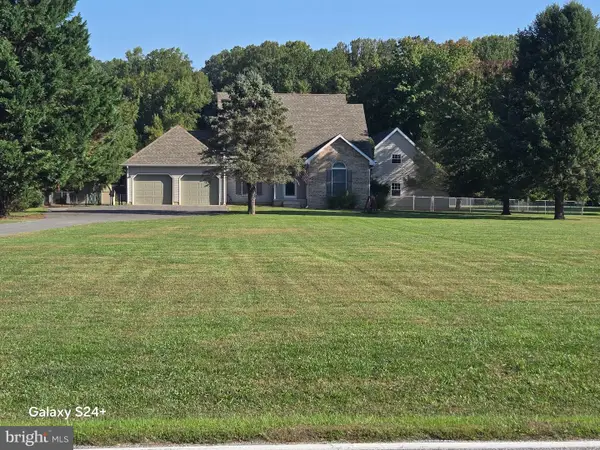 $450,000Coming Soon3 beds 3 baths1,720 sq. ft.
929 Barratts Chapel Rd, FELTON, DE 19943
MLS# DEKT2051430Listed by: EXP REALTY, LLC - Coming Soon
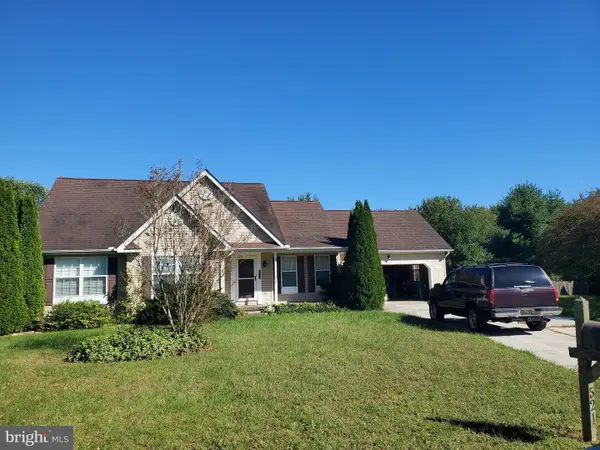 $334,900Coming Soon3 beds 2 baths1,319 sq. ft.
521 Hearthstone Ln, FELTON, DE 19943
MLS# DEKT2051420Listed by: RE/MAX EAGLE REALTY - Coming Soon
 $564,999Coming Soon5 beds 4 baths3,048 sq. ft.
586 Weatherstone Ln, FELTON, DE 19943
MLS# DEKT2051210Listed by: CROWN HOMES REAL ESTATE 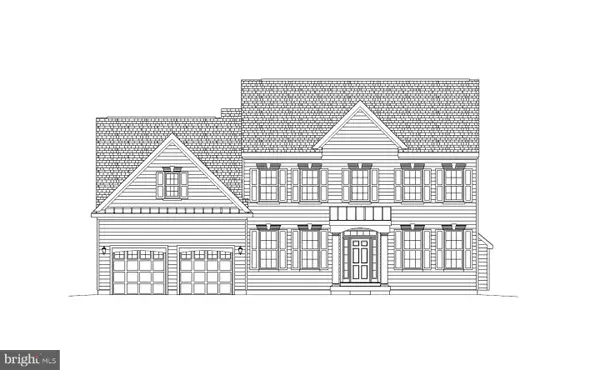 $644,937Pending5 beds 3 baths3,012 sq. ft.
105 Selenium Ln, FELTON, DE 19943
MLS# DEKT2051608Listed by: RE/MAX ASSOCIATES-HOCKESSIN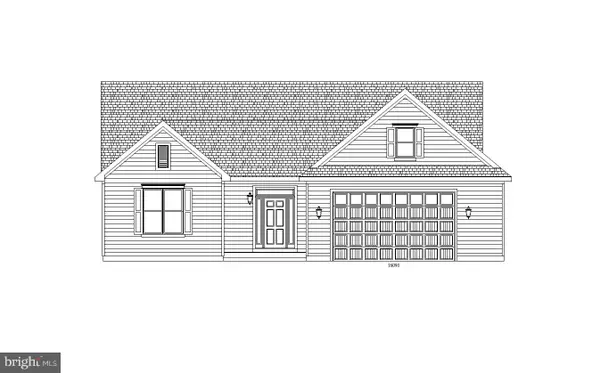 $587,011Pending3 beds 2 baths2,232 sq. ft.
127 Selenium Ln, FELTON, DE 19943
MLS# DEKT2051610Listed by: RE/MAX ASSOCIATES-HOCKESSIN- New
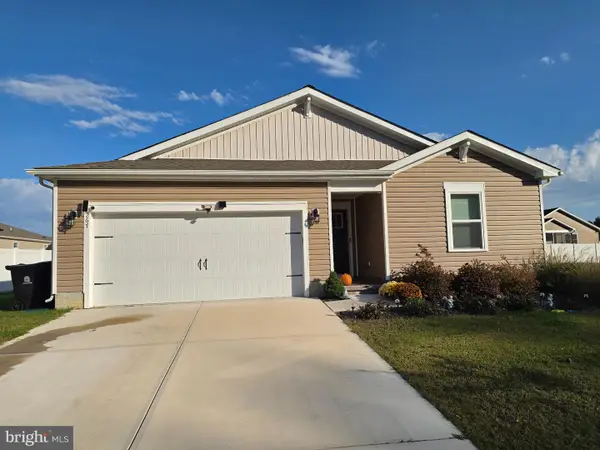 $575,000Active4 beds 2 baths1,705 sq. ft.
267 Plantation Dr, FELTON, DE 19943
MLS# DEKT2051560Listed by: MYERS REALTY - New
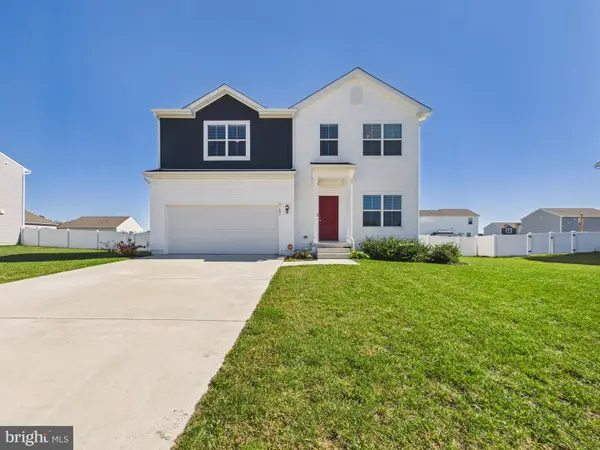 $440,000Active4 beds 3 baths2,072 sq. ft.
101 Steamboat Ave, FELTON, DE 19943
MLS# DEKT2051446Listed by: THE PARKER GROUP - Open Sat, 1 to 3pmNew
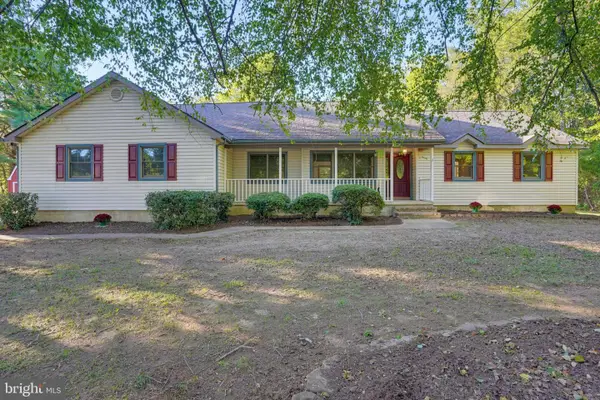 $385,000Active3 beds 3 baths1,776 sq. ft.
124 Pickwick Blvd, FELTON, DE 19943
MLS# DEKT2051392Listed by: BURNS & ELLIS REALTORS - New
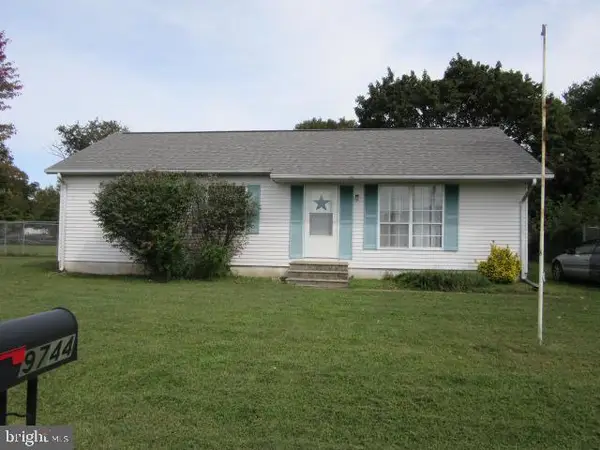 $250,000Active3 beds 1 baths1,012 sq. ft.
9744 Canterbury Rd, FELTON, DE 19943
MLS# DEKT2051438Listed by: EXP REALTY, LLC


Protect your home and budget from life's surprises with an Assurant Home Warranty, backed by a partner that supports you through every step of homeownership. Explore Plans.
©2026 Century 21 Real Estate LLC. All rights reserved. CENTURY 21®, the CENTURY 21 Logo and C21® are service marks owned by Century 21 Real Estate LLC. Century 21 Real Estate LLC fully supports the principles of the Fair Housing Act and the Equal Opportunity Act. Each office is independently owned and operated. Listing information is deemed reliable but not guaranteed accurate.