
142 Selenium Ln, Felton, DE 19943
Local realty services provided by:CENTURY 21 Norris - Valley Forge
142 Selenium Ln,Felton, DE 19943
$693,304
- 4 Beds
- 5 Baths
- - sq. ft.
- Single family
- Sold
Listed by: andrew mulrine iv
Office: re/max associates-hockessin
MLS#:DEKT2046528
Source:BRIGHTMLS
Sorry, we are unable to map this address
Price summary
- Price:$693,304
- Monthly HOA dues:$29.17
About this home
The Kingsport Craftsman on Homesite 75 features 4 Bedrooms 4.5 Baths, partial finished lower level, custom laundry room, loft and 2 car Garage.
Contact an agent
Home facts
- Year built:2026
- Subdivision & Development:POND VIEW ESTATES
- Listing ID #:DEKT2046528
- Added:174 day(s) ago
- Updated:October 20, 2026 at 10:47 AM
Rooms and interior
- Bedrooms:4
- Total bathrooms:5
- Full bathrooms:4
- Half bathrooms:1
- Flooring:Carpet, Ceramic Tile, Luxury Vinyl Plank
- Dining Description:Dining Room
- Bathrooms Description:Bathroom 2, Bathroom 3, Half Bath, Primary Bathroom
- Kitchen Description:Built-In Microwave, Built-In Range, Dishwasher
- Bedroom Description:Primary Bedroom
- Basement:Yes
- Basement Description:Full, Partially Finished
Heating and cooling
- Cooling:Central A/C
- Heating:Forced Air, Natural Gas
Structure and exterior
- Roof:Shingle
- Year built:2026
- Architectural Style:Craftsman
- Construction Materials:Stone, Vinyl Siding
- Foundation Description:Concrete Perimeter
- Levels:2 Stories
Utilities
- Water:Public
- Sewer:Public Sewer
Finances and disclosures
- Price:$693,304
Features and amenities
- Laundry features:Laundry
- Amenities:200+ Amp Service, Cable TV
Parking
- Parking description:Attached Garage, Garage - Front Entry
- Garage:Yes
- Garage spaces:2
New listings near 142 Selenium Ln
- Coming Soon
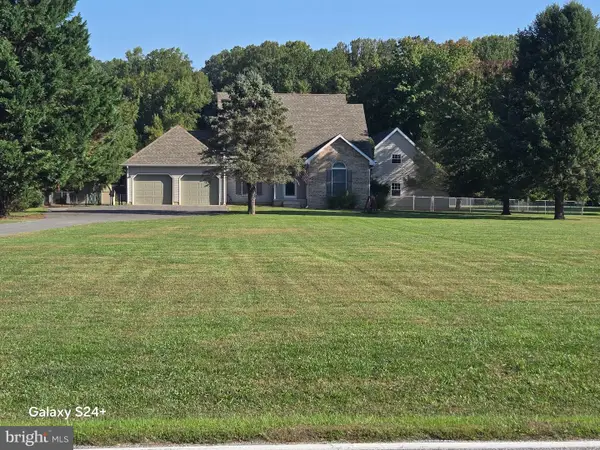 $450,000Coming Soon3 beds 3 baths1,720 sq. ft.
929 Barratts Chapel Rd, FELTON, DE 19943
MLS# DEKT2051430Listed by: EXP REALTY, LLC - Coming Soon
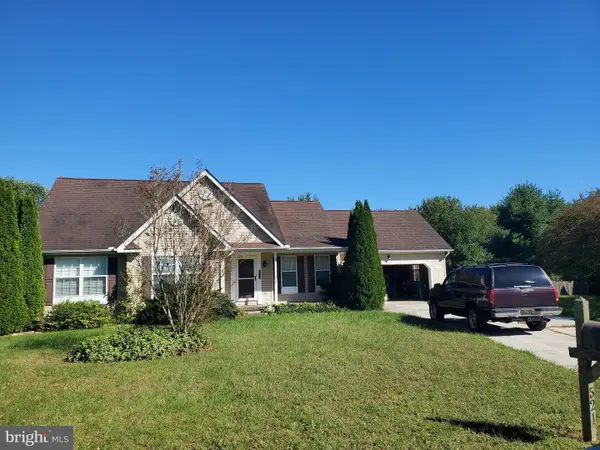 $334,900Coming Soon3 beds 2 baths1,319 sq. ft.
521 Hearthstone Ln, FELTON, DE 19943
MLS# DEKT2051420Listed by: RE/MAX EAGLE REALTY - Coming Soon
 $290,000Coming Soon3 beds 1 baths1,176 sq. ft.
698 Sportsman Rd, FELTON, DE 19943
MLS# DEKT2051238Listed by: DIAMOND STATE COOPERATIVE LLC - Coming Soon
 $564,999Coming Soon5 beds 4 baths3,048 sq. ft.
586 Weatherstone Ln, FELTON, DE 19943
MLS# DEKT2051210Listed by: CROWN HOMES REAL ESTATE 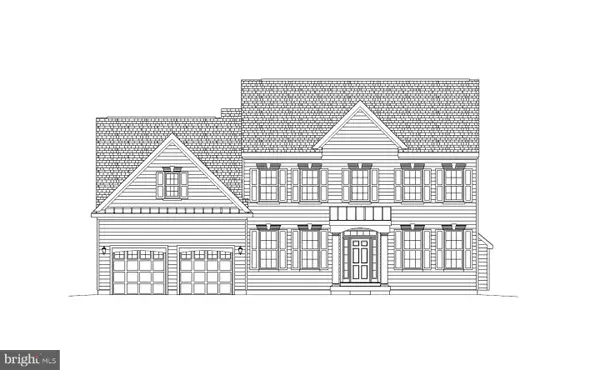 $644,937Pending5 beds 3 baths3,012 sq. ft.
105 Selenium Ln, FELTON, DE 19943
MLS# DEKT2051608Listed by: RE/MAX ASSOCIATES-HOCKESSIN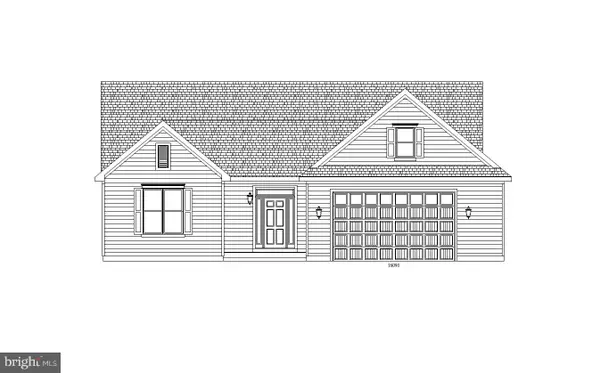 $587,011Pending3 beds 2 baths2,232 sq. ft.
127 Selenium Ln, FELTON, DE 19943
MLS# DEKT2051610Listed by: RE/MAX ASSOCIATES-HOCKESSIN- New
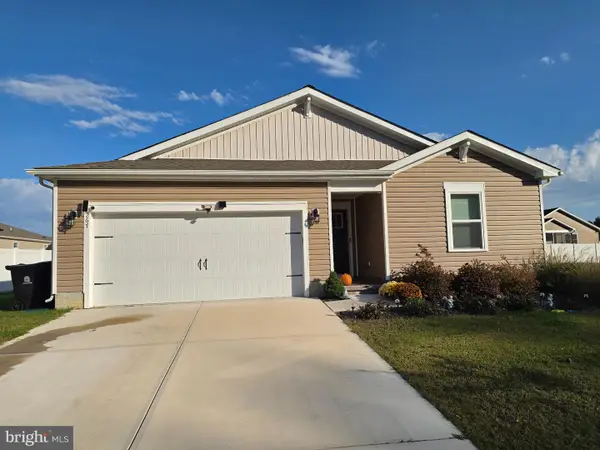 $575,000Active4 beds 2 baths1,705 sq. ft.
267 Plantation Dr, FELTON, DE 19943
MLS# DEKT2051560Listed by: MYERS REALTY - New
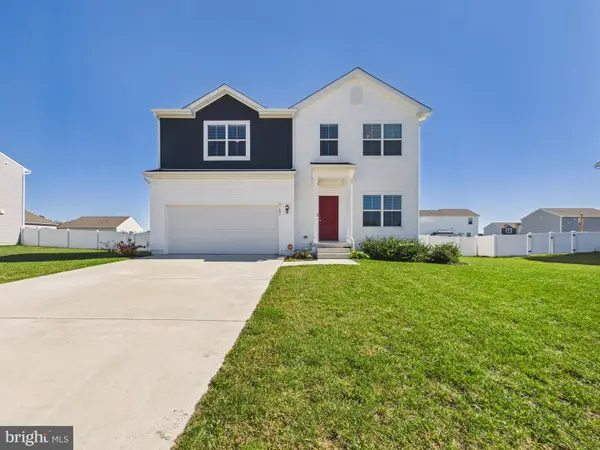 $440,000Active4 beds 3 baths2,072 sq. ft.
101 Steamboat Ave, FELTON, DE 19943
MLS# DEKT2051446Listed by: THE PARKER GROUP - Open Sat, 1 to 3pmNew
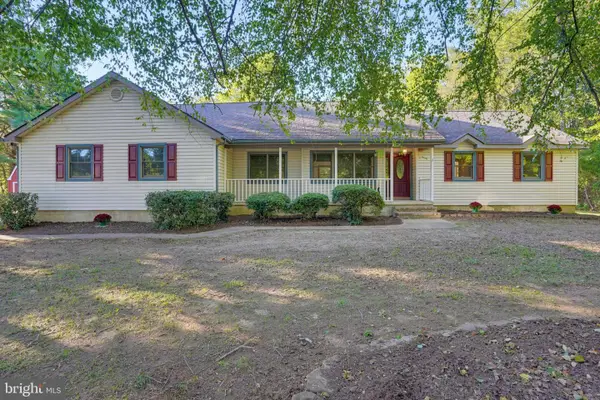 $385,000Active3 beds 3 baths1,776 sq. ft.
124 Pickwick Blvd, FELTON, DE 19943
MLS# DEKT2051392Listed by: BURNS & ELLIS REALTORS - New
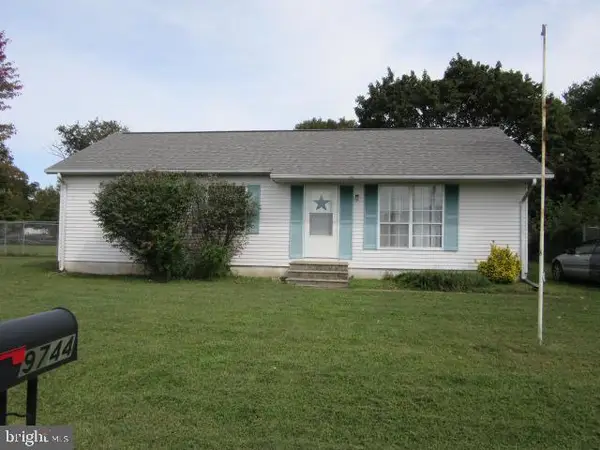 $250,000Active3 beds 1 baths1,012 sq. ft.
9744 Canterbury Rd, FELTON, DE 19943
MLS# DEKT2051438Listed by: EXP REALTY, LLC


Protect your home and budget from life's surprises with an Assurant Home Warranty, backed by a partner that supports you through every step of homeownership. Explore Plans.
©2026 Century 21 Real Estate LLC. All rights reserved. CENTURY 21®, the CENTURY 21 Logo and C21® are service marks owned by Century 21 Real Estate LLC. Century 21 Real Estate LLC fully supports the principles of the Fair Housing Act and the Equal Opportunity Act. Each office is independently owned and operated. Listing information is deemed reliable but not guaranteed accurate.