
150 Elm Crest Ln, Felton, DE 19943
Local realty services provided by:CENTURY 21 Harbor Realty
150 Elm Crest Ln,Felton, DE 19943
$435,000
- 3 Beds
- 3 Baths
- 2,368 sq. ft.
- Single family
- Active
Listed by: diana l. green
Office: myers realty
MLS#:DEKT2047970
Source:BRIGHTMLS
Price summary
- Price:$435,000
- Price per sq. ft.:$183.7
- Monthly HOA dues:$25
About this home
Now priced well below market value, this nearly-new home is loaded with desirable modern features, generous living spaces, and quality craftsmanship from one of the area's most respected builders. The seller's misfortune is your gain!
Designed for today's lifestyle, the open-concept main living area offers the perfect setting for both everyday living and entertaining. Spacious room sizes, abundant storage, and thoughtful design are evident throughout, including walk-in closets in all three bedrooms, an oversized garage, and a versatile loft that provides additional space for a home office, media room, playroom, or guest retreat.
The main-level primary suite offers comfort and convenience, featuring a luxurious freestanding soaking tub, separate stall shower, and spacious walk-in closet. Meticulously maintained and in excellent condition, this turn-key property provides the perfect opportunity to add your personal style while enjoying the benefits of a nearly-new home.
Set within a beautiful neighborhood surrounded by peaceful countryside, you'll enjoy a serene setting without sacrificing convenience. Killens Pond State Park is just minutes away, offering year-round opportunities for outdoor recreation, while Route 1, shopping, dining, and Delaware's beaches remain all within easy reach.
For buyers seeking space, quality, and great value, this property presents a compelling opportunity. See "Understanding the Short Sale Process" in the MLS documents section for helpful information about purchasing a "short sale" property....
Contact an agent
Home facts
- Year built:2023
- Subdivision & Development:WEATHERSTONECROSSING
- Listing ID #:DEKT2047970
- Added:47 day(s) ago
- Updated:August 03, 2026 at 01:43 PM
Rooms and interior
- Bedrooms:3
- Total bathrooms:3
- Full bathrooms:2
- Half bathrooms:1
- Flooring:Carpet, Luxury Vinyl Plank
- Bathrooms Description:Full Bath, Half Bath, Primary Bathroom
- Kitchen Description:Dishwasher, Disposal, Kitchen - Island, Microwave, Oven/Range - Electric, Refrigerator
- Bedroom Description:Entry Level Bedroom, Primary Bedroom, Walk In Closet(s)
- Living area:2,368 sq. ft.
Heating and cooling
- Cooling:Central A/C
- Heating:90% Forced Air, Propane - Leased
Structure and exterior
- Year built:2023
- Building area:2,368 sq. ft.
- Lot area:0.29 Acres
- Architectural Style:Contemporary
- Construction Materials:Vinyl Siding
- Foundation Description:Concrete Perimeter, Crawl Space
- Levels:2 Stories
Utilities
- Water:Public
- Sewer:Public Sewer
Finances and disclosures
- Price:$435,000
- Price per sq. ft.:$183.7
- Tax amount:$1,947 (2025)
Features and amenities
- Laundry features:Hookup, Laundry
Parking
- Parking description:Attached Garage, Garage - Front Entry, Oversized
- Garage:Yes
- Garage spaces:2
New listings near 150 Elm Crest Ln
- Coming SoonOpen Sat, 12 to 2pm
 $340,000Coming Soon4 beds 3 baths
97 Yoemans Tale Ln, FELTON, DE 19943
MLS# DEKT2049220Listed by: KELLER WILLIAMS REALTY CENTRAL-DELAWARE - Coming Soon
 $432,000Coming Soon4 beds 3 baths
161 Belfry Dr, FELTON, DE 19943
MLS# DEKT2049342Listed by: HOMEZU BY SIMPLE CHOICE - New
 $204,900Active3 beds 2 baths1,240 sq. ft.
378 Black Swamp Rd, FELTON, DE 19943
MLS# DEKT2049344Listed by: RE/MAX EAGLE REALTY - New
 $495,000Active3 beds 2 baths2,060 sq. ft.
594 Horse Trail Ln, FELTON, DE 19943
MLS# DEKT2049346Listed by: LONG & FOSTER REAL ESTATE, INC. - New
 $439,900Active4 beds 3 baths2,070 sq. ft.
187 River Run Blvd, FELTON, DE 19943
MLS# DEKT2049348Listed by: COMPASS - Coming Soon
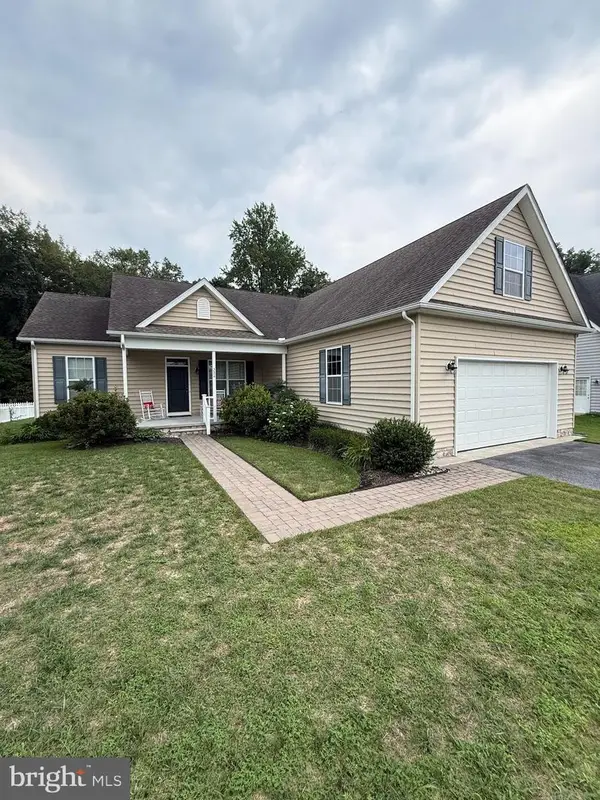 $395,000Coming Soon3 beds 2 baths
224 S High Meadow Dr, FELTON, DE 19943
MLS# DEKT2049254Listed by: BURNS & ELLIS REALTORS - Coming Soon
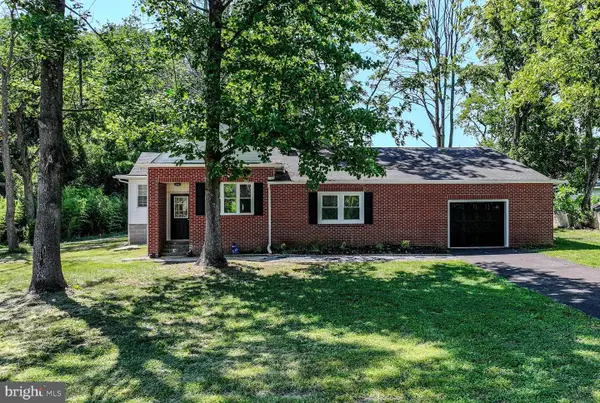 $364,900Coming Soon3 beds 3 baths
5785 Carpenter Bridge Rd, FELTON, DE 19943
MLS# DEKT2048686Listed by: KELLER WILLIAMS REALTY WILMINGTON 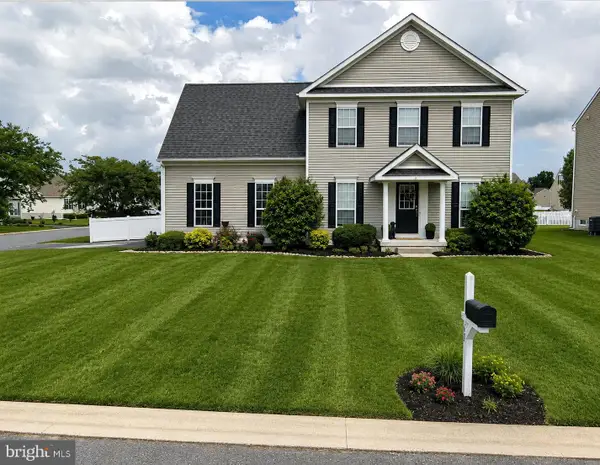 $399,900Pending4 beds 3 baths2,185 sq. ft.
60 Stonebridge Dr, FELTON, DE 19943
MLS# DEKT2049100Listed by: MASTEN REALTY LLC- New
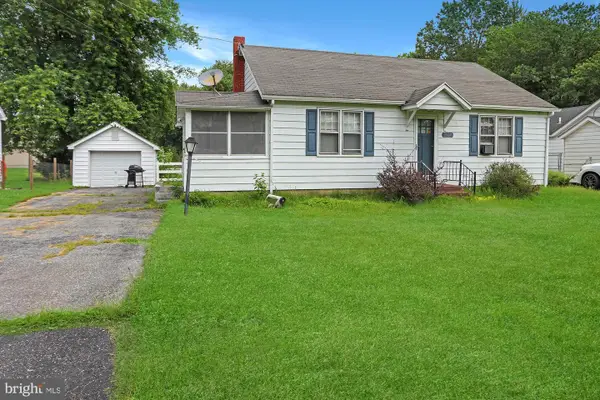 $180,000Active2 beds 1 baths910 sq. ft.
9507 Burnite Mill Rd, FELTON, DE 19943
MLS# DEKT2049120Listed by: EMPOWER REAL ESTATE, LLC 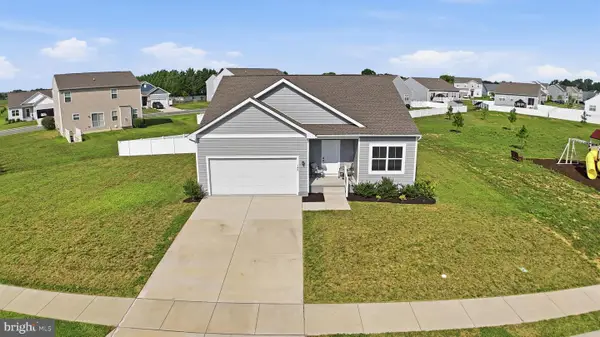 $400,000Active3 beds 2 baths1,586 sq. ft.
149 Pontoon Dr, FELTON, DE 19943
MLS# DEKT2048590Listed by: NEXTHOME PREFERRED


Protect your home and budget from life's surprises with an Assurant Home Warranty, backed by a partner that supports you through every step of homeownership. Explore Plans.
©2026 Century 21 Real Estate LLC. All rights reserved. CENTURY 21®, the CENTURY 21 Logo and C21® are service marks owned by Century 21 Real Estate LLC. Century 21 Real Estate LLC fully supports the principles of the Fair Housing Act and the Equal Opportunity Act. Each office is independently owned and operated. Listing information is deemed reliable but not guaranteed accurate.