
163 Pratts Branch Rd, Felton, DE 19943
Local realty services provided by:CENTURY 21 Rauh & Johns
163 Pratts Branch Rd,Felton, DE 19943
$460,000
- 3 Beds
- 3 Baths
- 2,704 sq. ft.
- Single family
- Active
Listed by: monica g. leblanc
Office: diamond state cooperative llc.
MLS#:DEKT2048592
Source:BRIGHTMLS
Price summary
- Price:$460,000
- Price per sq. ft.:$170.12
About this home
Nestled in the serene community of Andrews Lake Estates, this contemporary detached residence offers a harmonious blend of comfort and sophistication. With 2,282 square feet of thoughtfully designed living space, this home is perfect for those seeking a tranquil retreat while enjoying modern conveniences. Step inside to discover a warm and inviting atmosphere, accentuated by exposed beams that add character and charm to the open layout. The main level features an entry-level bedroom, providing flexibility for guests or a private home office. The spacious living area is anchored by a stunning brick fireplace, creating a cozy focal point for gatherings and quiet evenings alike. The heart of the home is the well-appointed kitchen, equipped with high-end appliances including a front-loading washer and dryer, refrigerator, microwave, and a range hood that complements the culinary experience. Ample counter space and storage make this kitchen not only functional but also a delightful space for culinary creativity. Retreat to the master suite, where comfort meets elegance with entrance to the bathroom. The two additional bedrooms provide generous space for relaxation ensuring convenience for all. The outdoor space featuring a spacious deck that invites you to enjoy morning coffee with 0.37 acres of land. Additional highlights include a full unfinished basement with a drainage system, offering endless possibilities for customization, and an attached two-car garage with front entry for added convenience. Experience the perfect blend of luxury and comfort in a community that values peace and privacy. Whether you're entertaining friends or enjoying a quiet evening by the fire, this residence is designed to cater to your every need. Upstairs is an additional room that can serve many purposes that over looks the downstairs . Property is being sold "AS IS"...
Contact an agent
Home facts
- Year built:1979
- Listing ID #:DEKT2048592
- Added:3 day(s) ago
- Updated:July 16, 2026 at 02:02 PM
Rooms and interior
- Bedrooms:3
- Total bathrooms:3
- Full bathrooms:2
- Half bathrooms:1
- Flooring:Carpet, Vinyl
- Dining Description:Dining Room
- Kitchen Description:Freezer, Microwave, Range Hood, Refrigerator
- Bedroom Description:Entry Level Bedroom, Primary Bedroom
- Basement:Yes
- Basement Description:Drainage System, Full, Unfinished
- Living area:2,704 sq. ft.
Heating and cooling
- Cooling:Central A/C
- Heating:90% Forced Air, Electric
Structure and exterior
- Roof:Shingle
- Year built:1979
- Building area:2,704 sq. ft.
- Lot area:0.37 Acres
- Lot Features:Corner
- Architectural Style:Contemporary
- Construction Materials:Vinyl Siding
- Exterior Features:Deck(s)
- Foundation Description:Block
- Levels:1 Story
Utilities
- Water:Well
- Sewer:On Site Septic
Finances and disclosures
- Price:$460,000
- Price per sq. ft.:$170.12
- Tax amount:$805 (2025)
Features and amenities
- Laundry features:Dryer - Front Loading, Washer - Front Loading
- Amenities:200+ Amp Service, Cable TV Available, Exposed Beams, Phone Available
Parking
- Parking description:Attached Garage, Garage - Front Entry
- Garage:Yes
- Garage spaces:2
New listings near 163 Pratts Branch Rd
- Coming Soon
 $345,000Coming Soon3 beds 1 baths
1381 Cabin Ridge Rd, FELTON, DE 19943
MLS# DEKT2048790Listed by: IRON VALLEY REAL ESTATE PREMIER - New
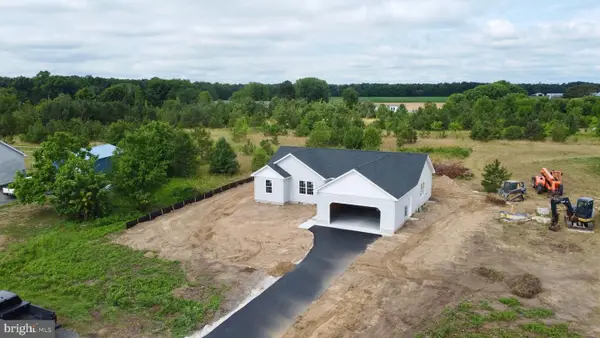 $359,900Active3 beds 2 baths1,584 sq. ft.
454 Refuge Run, FELTON, DE 19943
MLS# DEKT2048656Listed by: IRON VALLEY REAL ESTATE PREMIER - New
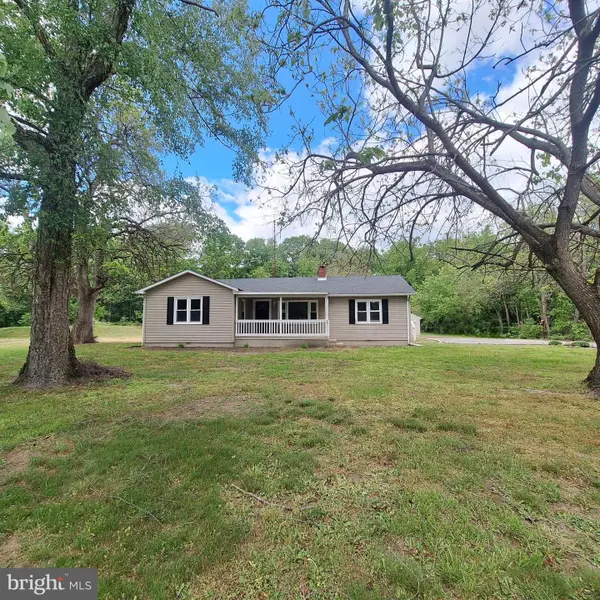 $399,900Active4 beds 2 baths1,920 sq. ft.
4841 Sandtown Rd, FELTON, DE 19943
MLS# DEKT2048646Listed by: WALKER REALTY GROUP - New
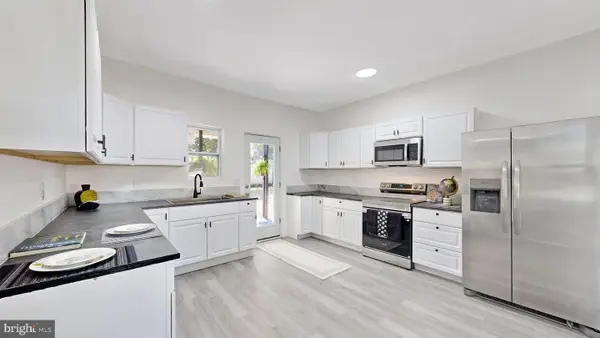 $394,900Active4 beds 3 baths1,916 sq. ft.
14 E Sewell St, FELTON, DE 19943
MLS# DEKT2048574Listed by: FIRST COAST REALTY LLC - New
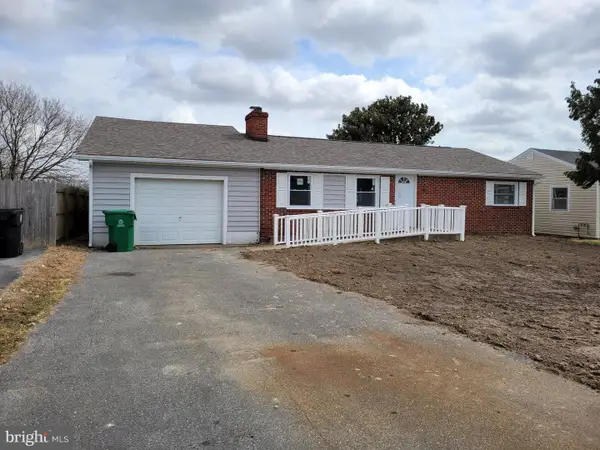 $325,000Active3 beds 2 baths1,200 sq. ft.
10411 S Dupont Hwy, FELTON, DE 19943
MLS# DEKT2048702Listed by: DELAWARE VALLEY REALTORS - Coming Soon
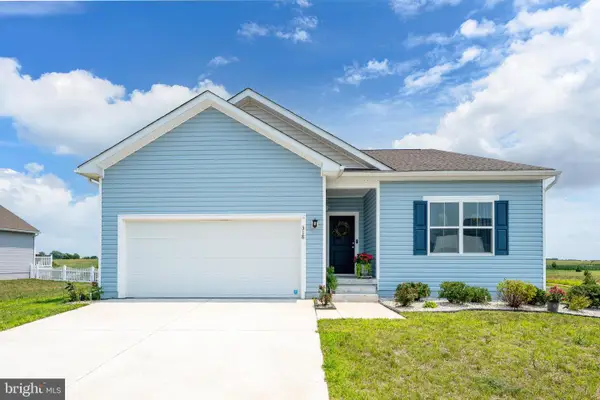 $440,000Coming Soon4 beds 2 baths
318 Pontoon Dr, FELTON, DE 19943
MLS# DEKT2048704Listed by: ENGEL & VOLKERS OCEAN CITY 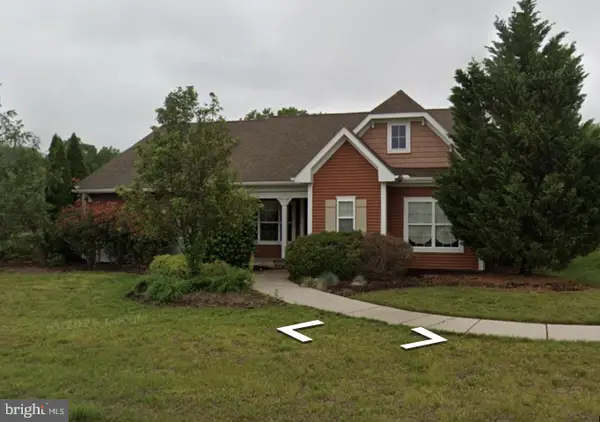 $380,000Pending3 beds 2 baths1,565 sq. ft.
452 Aston Villa Dr, FELTON, DE 19943
MLS# DEKT2048180Listed by: KELLER WILLIAMS REALTY- New
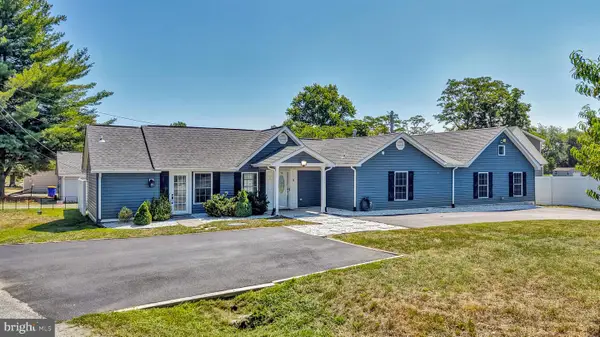 $369,999Active4 beds 3 baths1,976 sq. ft.
5404 Little Mastens Corner Rd, FELTON, DE 19943
MLS# DEKT2048484Listed by: IRON VALLEY REAL ESTATE PREMIER 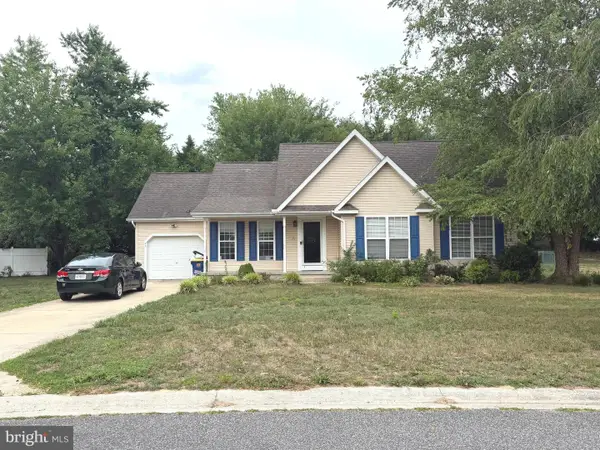 $335,000Active3 beds 2 baths1,277 sq. ft.
44 N Ember Dr, FELTON, DE 19943
MLS# DEKT2048482Listed by: LONG & FOSTER REAL ESTATE, INC.


Protect your home and budget from life's surprises with an Assurant Home Warranty, backed by a partner that supports you through every step of homeownership. Explore Plans.
©2026 Century 21 Real Estate LLC. All rights reserved. CENTURY 21®, the CENTURY 21 Logo and C21® are service marks owned by Century 21 Real Estate LLC. Century 21 Real Estate LLC fully supports the principles of the Fair Housing Act and the Equal Opportunity Act. Each office is independently owned and operated. Listing information is deemed reliable but not guaranteed accurate.