
31700 Holly Wood Ln, Frankford, DE 19945
Local realty services provided by:CENTURY 21 Reilly Realtors
31700 Holly Wood Ln,Frankford, DE 19945
$1,745,000
- 5 Beds
- 4 Baths
- 4,880 sq. ft.
- Single family
- Active
Listed by: ann raskauskas
Office: bethany area realty llc.
MLS#:DESU2111862
Source:BRIGHTMLS
Price summary
- Price:$1,745,000
- Price per sq. ft.:$357.58
About this home
Serenity awaits on 36 acres of lush forest, just 7 miles from the beach. This extraordinary property features a 4,880-square-foot main residence and a 2,000-square-foot garage with a full apartment, offering a rare combination of privacy, space, and development potential.
A private 700-foot driveway leads to the beautifully landscaped grounds, complete with mature trees, gardens, and even a charming frog pond. Surrounded by nature, the property is ideal for those seeking a peaceful retreat or buyers interested in further developing the land.
The pristine main home is thoughtfully constructed and filled with natural light from oversized windows throughout. The first floor features 10-foot ceilings, hardwood and tile flooring, a private office, an expansive living room, and a formal dining room large enough to host 20 guests comfortably. The oversized kitchen is designed for entertaining, while the inviting family room includes a cozy wood-burning stove. A full bath and a stunning 52-foot interior three-season porch provide panoramic views of the gardens, woods, pond, and surrounding wildlife.
Upstairs, you’ll find an extra-wide hallway with 9-foot ceilings, five spacious bedrooms, and three additional full baths. The luxurious primary suite includes a walk-in closet with dressing area, a walk-in shower, and a soaking tub. An additional flexible-use room on the second floor is perfect for an art studio, craft room, or private workspace. Abundant storage and oversized walk-in closets can be found throughout the home.
Connected to the main residence by a covered breezeway, the detached garage/pool barn/apartment offers exceptional versatility. The first level includes a full bedroom, bathroom, and kitchen, along with ample garage space for vintage cars, recreational vehicles, or equipment storage. The second level provides even more flexible space for storage, a game room, additional office, or extra sleeping quarters.
This private estate is just minutes from beaches, local peach and blueberry farms, farmers markets, shopping, and restaurants—offering the perfect blend of tranquility and convenience....
Contact an agent
Home facts
- Year built:2010
- Subdivision & Development:NONE AVAILABLE
- Listing ID #:DESU2111862
- Added:120 day(s) ago
- Updated:September 11, 2026 at 03:37 PM
Rooms and interior
- Bedrooms:5
- Total bathrooms:4
- Full bathrooms:4
- Dining Description:Combination Dining/Living, Combination Kitchen/Dining, Formal/Separate Dining Room
- Bathrooms Description:Primary Bath(s)
- Kitchen Description:2nd Kitchen, Breakfast Area, Built-In Range, Carpet, Combination Kitchen/Living, Cooktop, Dishwasher, Disposal, Kitchen - Country, Kitchen - Eat-In, Kitchen - Table Space, Oven - Single, Oven/Range - Electric, Pantry, Recessed Lighting, Refrigerator, Water Heater, Water Heater - Tankless
- Bedroom Description:Carpet
- Living area:4,880 sq. ft.
Heating and cooling
- Cooling:Central A/C
- Heating:Electric, Heat Pump(s)
Structure and exterior
- Year built:2010
- Building area:4,880 sq. ft.
- Lot area:36.14 Acres
- Lot Features:Backs to Trees, Landscaping, No Thru Street, Not In Development, Partly Wooded, Pond, Private, Rear Yard, Road Frontage, Rural, Secluded, SideYard(s), Subdivision Possible, Trees/Wooded, Vegetation Planting, Year Round Access
- Architectural Style:Dwelling w/Separate Living Area, Transitional
- Construction Materials:Aluminum Siding, Frame
- Exterior Features:Brick
- Foundation Description:Crawl Space
- Levels:2 Stories
Schools
- High school:INDIAN RIVER
- Middle school:SELBYVILLE
- Elementary school:LORD BALTIMORE
Utilities
- Water:Well
- Sewer:Mound System
Finances and disclosures
- Price:$1,745,000
- Price per sq. ft.:$357.58
- Tax amount:$2,009
Features and amenities
- Laundry features:Dryer, Washer
- Amenities:Attic, Carpet, Ceiling Fan(s), Electric Alarm, Recessed Lighting, Water Treat System
Parking
- Parking description:Additional Storage Area, Covered Parking, Crushed Stone, Detached Garage, Free, Garage - Front Entry, Garage Door Opener, Gravel Driveway, Lighted Parking, Off Street, Oversized, Parking Fee, Parking Garage, Parking Lot, Private, Secure Parking
- Garage:Yes
- Garage spaces:18
New listings near 31700 Holly Wood Ln
- Coming Soon
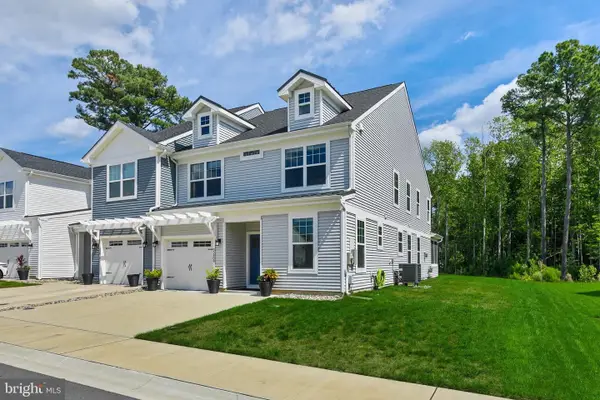 $485,000Coming Soon3 beds 3 baths2,168 sq. ft.
33808 Coldstream St, FRANKFORD, DE 19945
MLS# DESU2120278Listed by: LONG & FOSTER REAL ESTATE, INC. - New
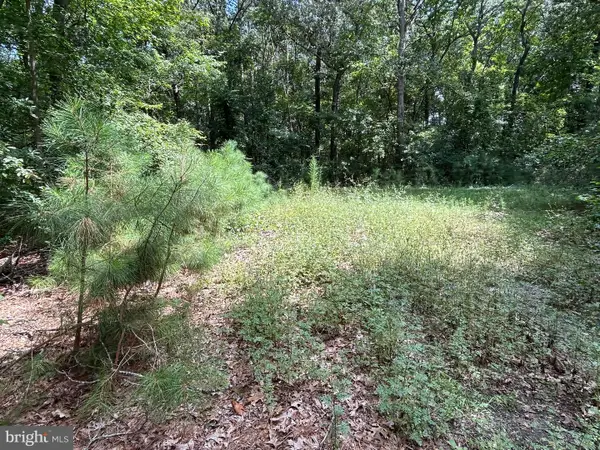 $95,000Active1.25 Acres
34179 Split Rail Ln, FRANKFORD, DE 19945
MLS# DESU2120166Listed by: NORTHROP REALTY - Open Sat, 10am to 12pmNew
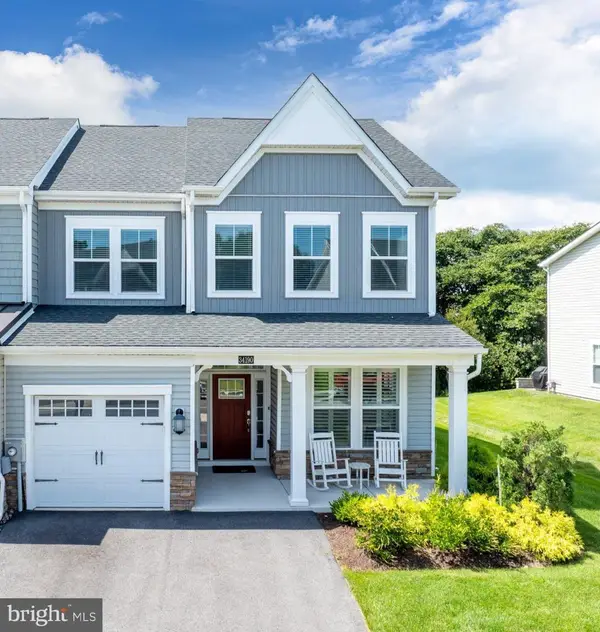 $584,900Active4 beds 4 baths2,468 sq. ft.
34190 Sanderling Dr, FRANKFORD, DE 19945
MLS# DESU2120200Listed by: COMPASS - Open Sun, 11am to 1pmNew
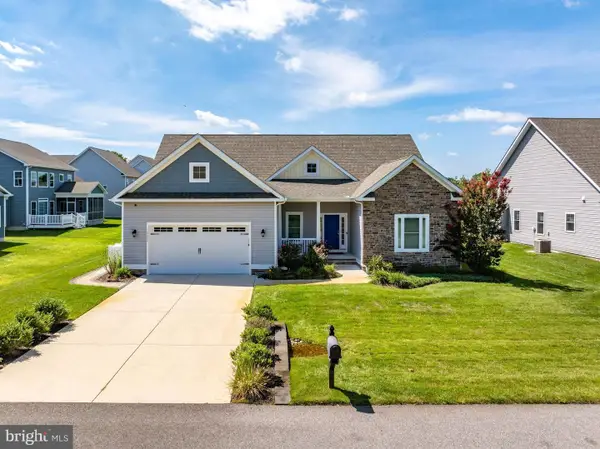 $549,000Active4 beds 2 baths2,074 sq. ft.
30886 Lindell Ln, FRANKFORD, DE 19945
MLS# DESU2120072Listed by: IRON VALLEY REAL ESTATE OCEAN CITY 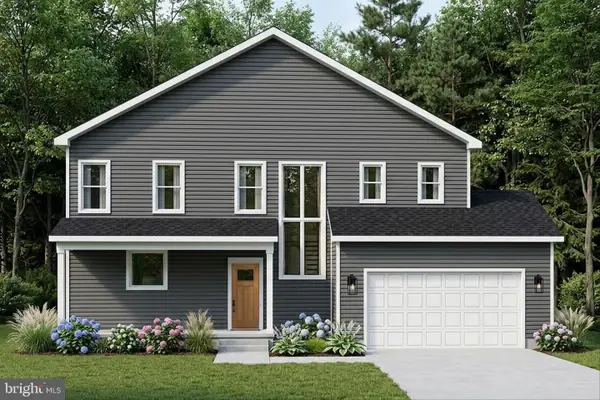 $609,900Active4 beds 4 baths2,316 sq. ft.
35923 Pen-del Ave, FRANKFORD, DE 19945
MLS# DESU2111752Listed by: LONG & FOSTER REAL ESTATE, INC.- New
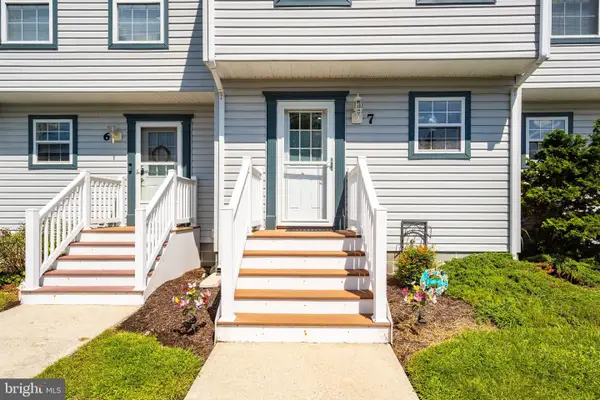 $325,000Active2 beds 2 baths1,120 sq. ft.
33675 Briar Ct S #aa7, FRANKFORD, DE 19945
MLS# DESU2119790Listed by: CUMMINGS & CO. REALTORS - New
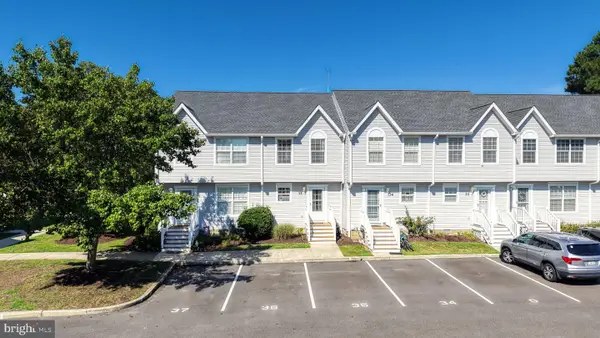 $329,000Active2 beds 3 baths1,288 sq. ft.
38182 Beachwood Ct ##35, FRANKFORD, DE 19945
MLS# DESU2119824Listed by: RE/MAX ASSOCIATES 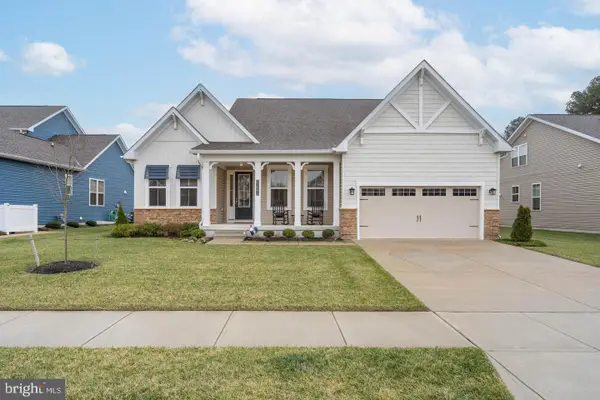 $660,000Pending5 beds 3 baths2,923 sq. ft.
31093 Sea Spray Ln, FRANKFORD, DE 19945
MLS# DESU2119760Listed by: COMPASS- New
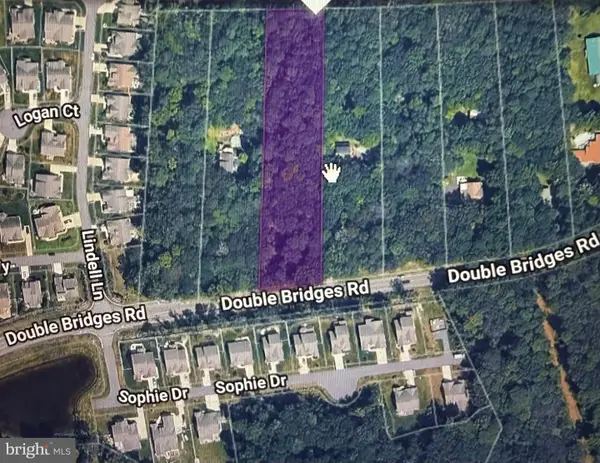 $389,900Active2.09 Acres
Lot 3 Double Bridges Rd, FRANKFORD, DE 19945
MLS# DESU2119848Listed by: COLDWELL BANKER REALTY - Open Sat, 10am to 12pmNew
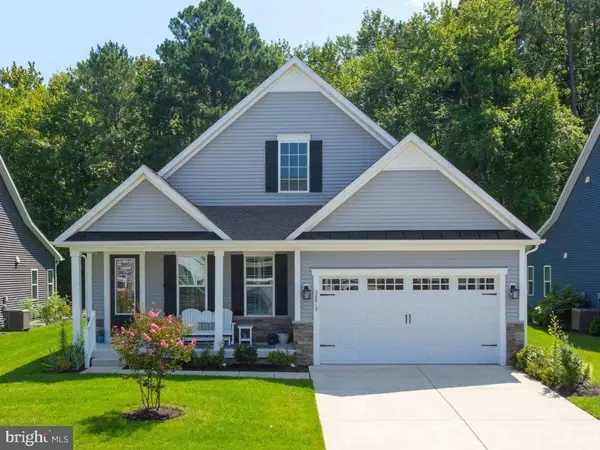 $649,900Active3 beds 2 baths1,958 sq. ft.
32619 Estuary Blvd #489, FRANKFORD, DE 19945
MLS# DESU2115258Listed by: COLDWELL BANKER REALTY


Protect your home and budget from life's surprises with an Assurant Home Warranty, backed by a partner that supports you through every step of homeownership. Explore Plans.
©2026 Century 21 Real Estate LLC. All rights reserved. CENTURY 21®, the CENTURY 21 Logo and C21® are service marks owned by Century 21 Real Estate LLC. Century 21 Real Estate LLC fully supports the principles of the Fair Housing Act and the Equal Opportunity Act. Each office is independently owned and operated. Listing information is deemed reliable but not guaranteed accurate.