
36670 Greenway Dr, Frankford, DE 19945
Local realty services provided by:CENTURY 21 Rauh & Johns
36670 Greenway Dr,Frankford, DE 19945
$685,900
- 3 Beds
- 3 Baths
- 2,867 sq. ft.
- Single family
- Active
Listed by: elizabeth cummings bacigalupo
Office: coldwell banker realty
MLS#:DESU2112438
Source:BRIGHTMLS
Price summary
- Price:$685,900
- Price per sq. ft.:$239.24
- Monthly HOA dues:$300
About this home
Welcome to The Estuary – Your Serene Retreat! Experience the perfect harmony of tranquility and modern luxury in this stunning Palladio 2 Story model., Ideally situated on a private lot with open green space behind, in front and along one side. Step inside through the welcoming foyer, where you’ll find a spacious den/office with a ceiling fan (easily converted to a 4th bedroom). A welcoming second bedroom and a beautifully appointed hall bath featuring quartz countertops double vanity and ceramic tile. At the heart of the home lies the gourmet kitchen, a chef’s delight showcasing crisp white cabinetry, gleaming quartz countertops, a large center island, classic subway tile backsplash, stainless steel appliances, a pantry, and durable luxury vinyl plank flooring. The open-concept design seamlessly connects the kitchen to the dining area and great room, highlighted by a cozy gas fireplace and sliding glass doors that open to a three season porch—perfect for year-round enjoyment. After a day at the beach, by the pool, or exploring nearby waterways and the Assawoman Wildlife Area, relax in your private fenced yard. The first-floor owner’s suite offers a private sanctuary with a tray ceiling, huge walk-in closet, and a spa-inspired en-suite bath featuring a tiled shower with two shower heads, dual sinks, and quartz countertops. Just off the kitchen, the laundry room provides everyday convenience. Upper level leads to a spacious family room/loft, and the third bedroom with ceiling fan, a full bath, and a generous mechanical/storage room. The upper-level bath continues the home’s high-end finishes with quartz countertops, tile flooring, and a tiled tub/shower surround. Exceptional features of this home are a tankless hot water heater, encapsulated crawlspace with dehumidifier, under ground sprinkler system, stone accented exterior, covered front porch and classic vinyl fence. At The Estuary, lawn care is included—so you can spend more time relaxing and exploring. Indulge in resort-style amenities including two sparkling pools, a kayak launch, fitness center, dog park, wooded walking trails, a seasonal shuttle to Bethany Beach, pickleball and tennis courts, a clubhouse, and a full calendar of social and fitness events. The Estuary has approved the construction of a second community pool. Welcome home!...
Contact an agent
Home facts
- Year built:2020
- Subdivision & Development:THE ESTUARY
- Listing ID #:DESU2112438
- Added:112 day(s) ago
- Updated:September 11, 2026 at 02:17 PM
Rooms and interior
- Bedrooms:3
- Total bathrooms:3
- Full bathrooms:3
- Flooring:Ceramic Tile, Luxury Vinyl Plank
- Dining Description:Dining Area, Dining Room
- Bathrooms Description:Bathroom 2, Bathroom 3, Half Bath, Primary Bath(s), Primary Bathroom
- Kitchen Description:Built-In Microwave, Built-In Range, Carpet, Dishwasher, Disposal, Energy Efficient Appliances, Exhaust Fan, Icemaker, Kitchen - Gourmet, Kitchen - Island, Kitchen - Table Space, Pantry, Recessed Lighting, Refrigerator, Upgraded Countertops
- Bedroom Description:Carpet, Entry Level Bedroom, Primary Bedroom, Walk In Closet(s)
- Living area:2,867 sq. ft.
Heating and cooling
- Cooling:Central A/C
- Heating:Forced Air, Propane - Owned
Structure and exterior
- Year built:2020
- Building area:2,867 sq. ft.
- Lot area:0.25 Acres
- Lot Features:Adjoins - Open Space, Backs - Open Common Area, Landscaping, Level, Premium, Rear Yard
- Architectural Style:Coastal
- Exterior Features:Patio(s), Porch(es)
- Foundation Description:Crawl Space
- Levels:2 Stories
Utilities
- Water:Public
- Sewer:Public Sewer
Finances and disclosures
- Price:$685,900
- Price per sq. ft.:$239.24
- Tax amount:$1,223 (2025)
Features and amenities
- Laundry features:Dryer, Laundry, Washer
- Amenities:Carpet, Ceiling Fan(s), Recessed Lighting, Security System, Window Treatments
Parking
- Parking description:Attached Garage, Garage - Front Entry, Inside Access, Paved Driveway
- Garage:Yes
- Garage spaces:2
New listings near 36670 Greenway Dr
- Coming Soon
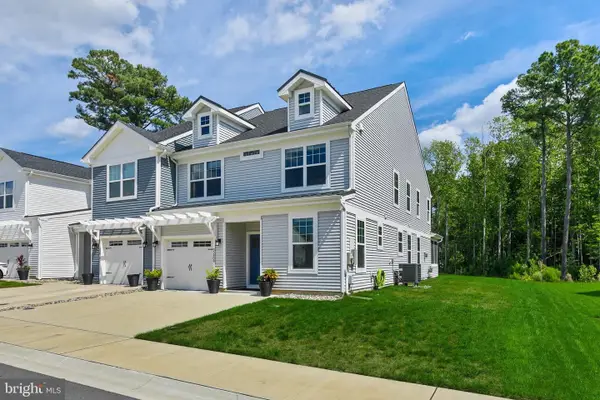 $485,000Coming Soon3 beds 3 baths2,168 sq. ft.
33808 Coldstream St, FRANKFORD, DE 19945
MLS# DESU2120278Listed by: LONG & FOSTER REAL ESTATE, INC. - New
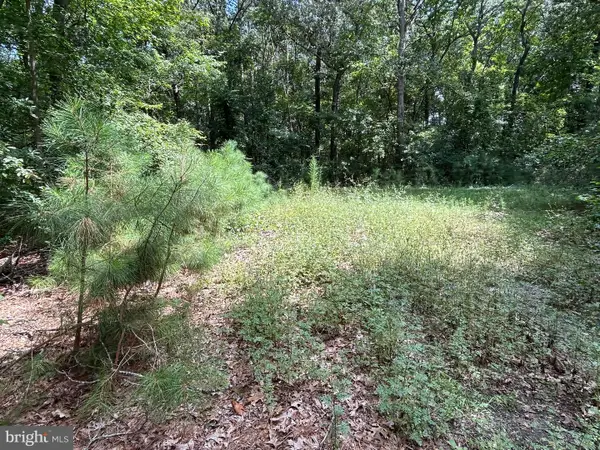 $95,000Active1.25 Acres
34179 Split Rail Ln, FRANKFORD, DE 19945
MLS# DESU2120166Listed by: NORTHROP REALTY - Open Sat, 10am to 12pmNew
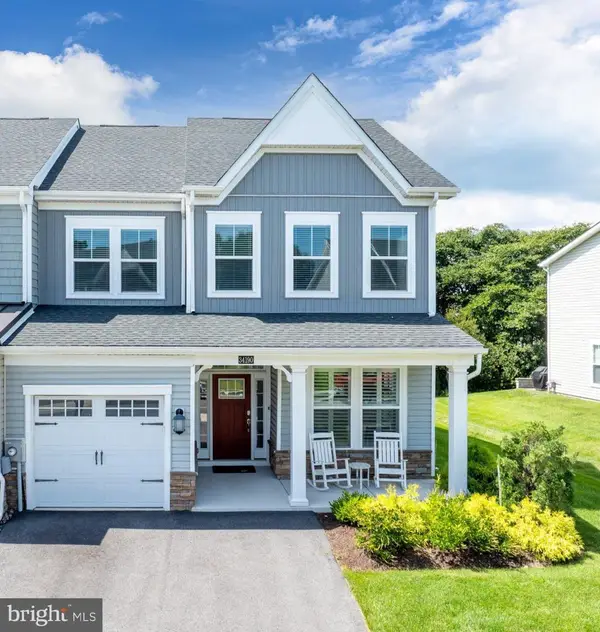 $584,900Active4 beds 4 baths2,468 sq. ft.
34190 Sanderling Dr, FRANKFORD, DE 19945
MLS# DESU2120200Listed by: COMPASS - Open Sun, 11am to 1pmNew
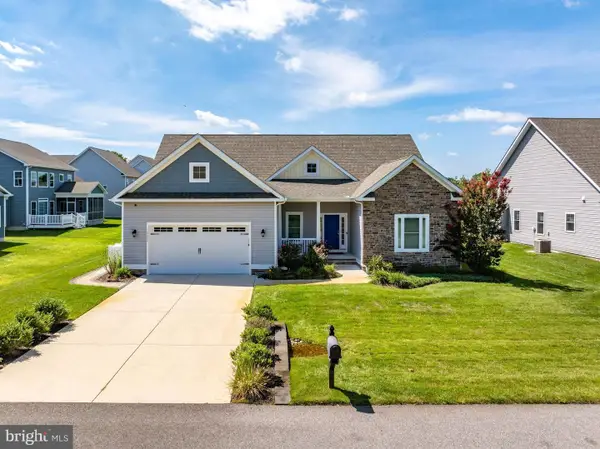 $549,000Active4 beds 2 baths2,074 sq. ft.
30886 Lindell Ln, FRANKFORD, DE 19945
MLS# DESU2120072Listed by: IRON VALLEY REAL ESTATE OCEAN CITY 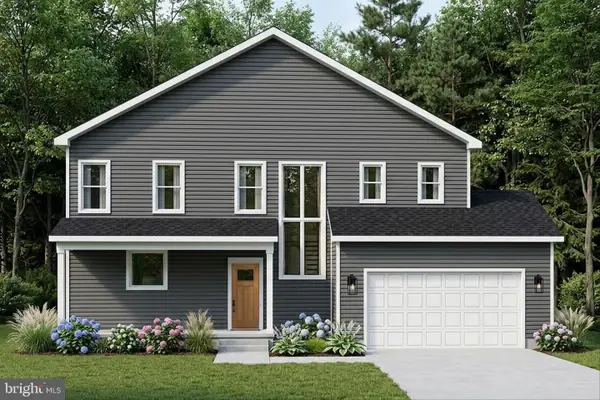 $609,900Active4 beds 4 baths2,316 sq. ft.
35923 Pen-del Ave, FRANKFORD, DE 19945
MLS# DESU2111752Listed by: LONG & FOSTER REAL ESTATE, INC.- New
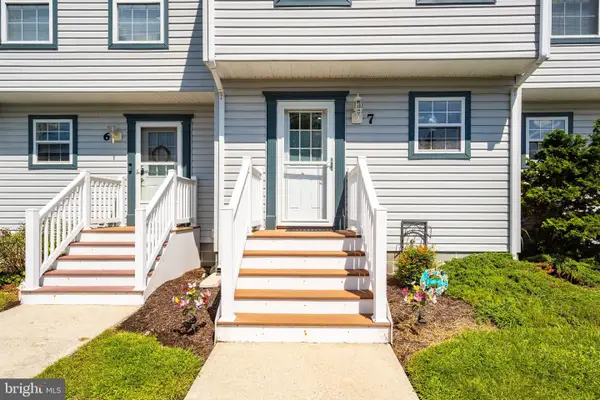 $325,000Active2 beds 2 baths1,120 sq. ft.
33675 Briar Ct S #aa7, FRANKFORD, DE 19945
MLS# DESU2119790Listed by: CUMMINGS & CO. REALTORS - New
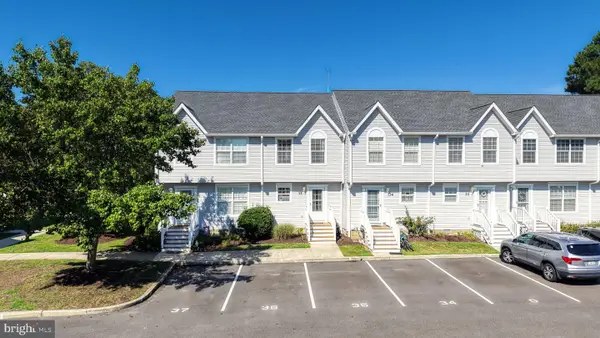 $329,000Active2 beds 3 baths1,288 sq. ft.
38182 Beachwood Ct ##35, FRANKFORD, DE 19945
MLS# DESU2119824Listed by: RE/MAX ASSOCIATES 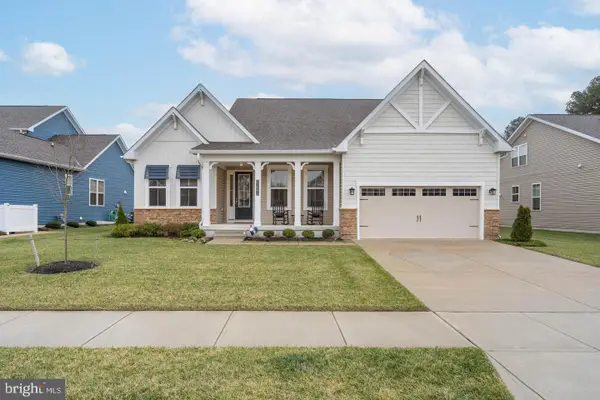 $660,000Pending5 beds 3 baths2,923 sq. ft.
31093 Sea Spray Ln, FRANKFORD, DE 19945
MLS# DESU2119760Listed by: COMPASS- New
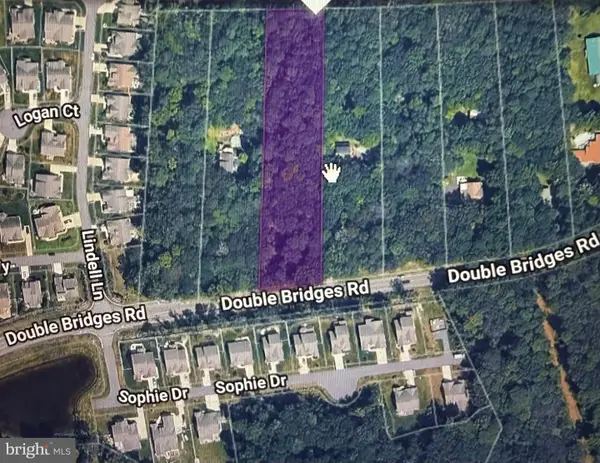 $389,900Active2.09 Acres
Lot 3 Double Bridges Rd, FRANKFORD, DE 19945
MLS# DESU2119848Listed by: COLDWELL BANKER REALTY - Open Sat, 10am to 12pmNew
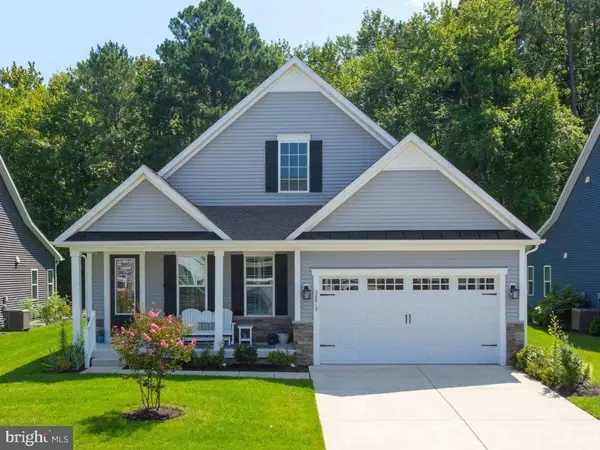 $649,900Active3 beds 2 baths1,958 sq. ft.
32619 Estuary Blvd #489, FRANKFORD, DE 19945
MLS# DESU2115258Listed by: COLDWELL BANKER REALTY


Protect your home and budget from life's surprises with an Assurant Home Warranty, backed by a partner that supports you through every step of homeownership. Explore Plans.
©2026 Century 21 Real Estate LLC. All rights reserved. CENTURY 21®, the CENTURY 21 Logo and C21® are service marks owned by Century 21 Real Estate LLC. Century 21 Real Estate LLC fully supports the principles of the Fair Housing Act and the Equal Opportunity Act. Each office is independently owned and operated. Listing information is deemed reliable but not guaranteed accurate.