
4 S First St, Greenwood, DE 19950
Local realty services provided by:CENTURY 21 Downtown
4 S First St,Greenwood, DE 19950
$324,900
- 3 Beds
- 2 Baths
- 1,768 sq. ft.
- Single family
- Active
Listed by: donna watson, jamie watson
Office: the watson realty group, llc.
MLS#:DESU2117892
Source:BRIGHTMLS
Price summary
- Price:$324,900
- Price per sq. ft.:$183.77
About this home
Located in the quaint town of Greenwood, this traditional-style rancher offers comfortable one-level living with three bedrooms and two full baths. Well maintained and move-in ready, this home features an updated eat-in kitchen with dining area, stainless steel appliances, and convenient laundry closet. The inviting living room boasts luxury vinyl plank flooring and a cozy fireplace. The spacious owner’s suite includes a private full bath with walk-in shower and single-bowl vanity, while two additional nicely sized bedrooms provide plenty of space for family, guests, or a home office. An enclosed rear porch offers versatile additional living space, perfect for relaxing, entertaining, or enjoying your morning coffee. A one-car attached garage adds convenience and storage. Enjoy the benefits of city amenities while embracing the charm of small-town living, with local farmers markets, community events, unique shops, and neighborhood eateries nearby. Conveniently located for commuting to Seaford, Dover, Harrington, and Milford, with an easy drive to Delaware’s beautiful beaches and resort areas. With numerous updates and thoughtful maintenance throughout, this Greenwood gem is ready to welcome its new owners!...
Contact an agent
Home facts
- Year built:1974
- Subdivision & Development:NONE AVAILABLE
- Listing ID #:DESU2117892
- Added:56 day(s) ago
- Updated:October 21, 2026 at 02:03 PM
Rooms and interior
- Bedrooms:3
- Total bathrooms:2
- Full bathrooms:2
- Flooring:Laminate Plank, Tile/Brick
- Dining Description:Dining Area
- Bathrooms Description:Primary Bath(s)
- Kitchen Description:Built-In Microwave, Built-In Range, Dishwasher, Refrigerator, Stainless Steel Appliances, Water Heater
- Bedroom Description:Entry Level Bedroom
- Living area:1,768 sq. ft.
Heating and cooling
- Cooling:Central A/C
- Heating:Electric, Heat Pump(s)
Structure and exterior
- Roof:Shingle
- Year built:1974
- Building area:1,768 sq. ft.
- Lot area:0.27 Acres
- Lot Features:Cleared, Front Yard, Landscaping, Level, Rear Yard, SideYard(s), Urban
- Architectural Style:Ranch/Rambler
- Construction Materials:Block, Frame, Vinyl Siding
- Exterior Features:Exterior Lighting, Outbuilding(s), Patio(s), Sidewalks, Street Lights
- Foundation Description:Block, Crawl Space
- Levels:1 Story
Schools
- High school:WOODBRIDGE
Utilities
- Water:Public
- Sewer:Public Sewer
Finances and disclosures
- Price:$324,900
- Price per sq. ft.:$183.77
- Tax amount:$1,732 (2025)
Features and amenities
- Amenities:200+ Amp Service, Cable TV Available, Ceiling Fan(s), Electric Available, Smoke Detector
Parking
- Parking description:Attached Garage, Built In, Garage - Front Entry, Private
- Garage:Yes
- Garage spaces:1
New listings near 4 S First St
- Coming Soon
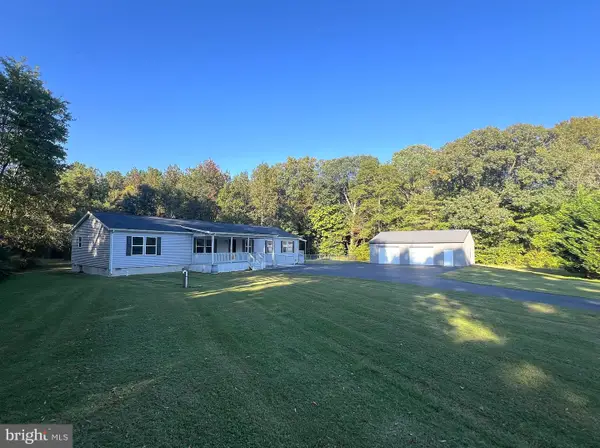 $535,000Coming Soon4 beds 2 baths1,950 sq. ft.
10056 Shawnee Rd, GREENWOOD, DE 19950
MLS# DESU2122620Listed by: KELLER WILLIAMS REALTY CENTRAL-DELAWARE - New
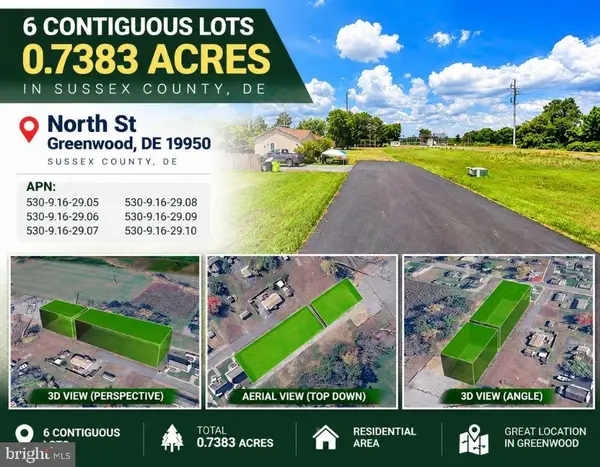 $140,000Active0.78 Acres
0 North St, GREENWOOD, DE 19950
MLS# DESU2122460Listed by: LONG & FOSTER REAL ESTATE, INC. - New
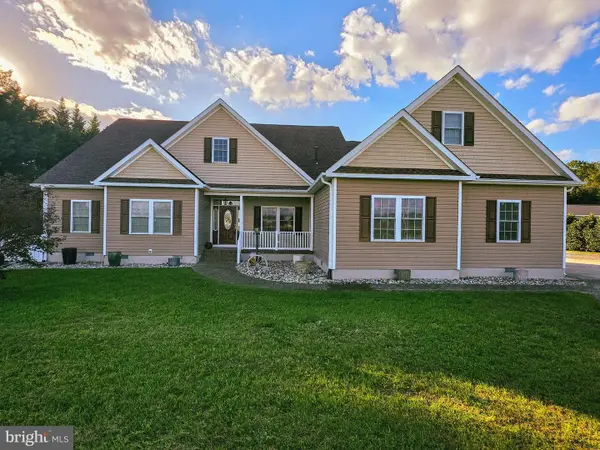 $519,000Active3 beds 4 baths2,340 sq. ft.
12888 Adamsville Rd, GREENWOOD, DE 19950
MLS# DESU2121976Listed by: KELLER WILLIAMS REALTY 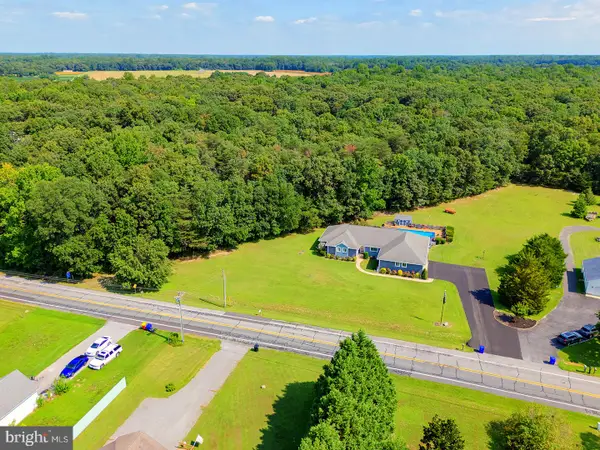 $489,000Pending3 beds 4 baths2,527 sq. ft.
549 Abbotts Pond Rd, GREENWOOD, DE 19950
MLS# DEKT2049126Listed by: COMPASS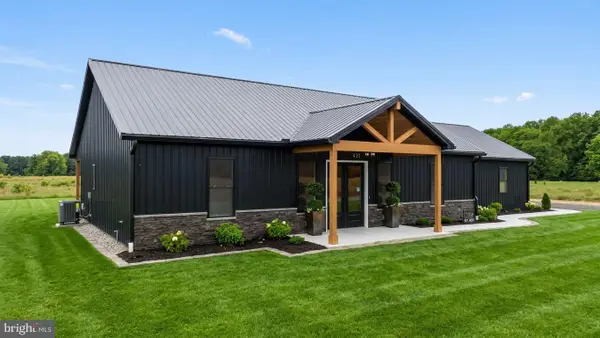 $499,000Pending3 beds 3 baths2,000 sq. ft.
8147 Champion Ln, GREENWOOD, DE 19950
MLS# DESU2120992Listed by: KELLER WILLIAMS REALTY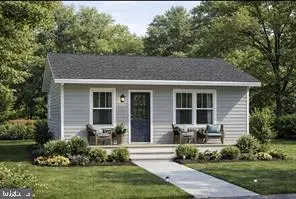 $219,900Active2 beds 1 baths780 sq. ft.
14475 Broad Ave, GREENWOOD, DE 19950
MLS# DESU2120274Listed by: COLDWELL BANKER PREMIER - SEAFORD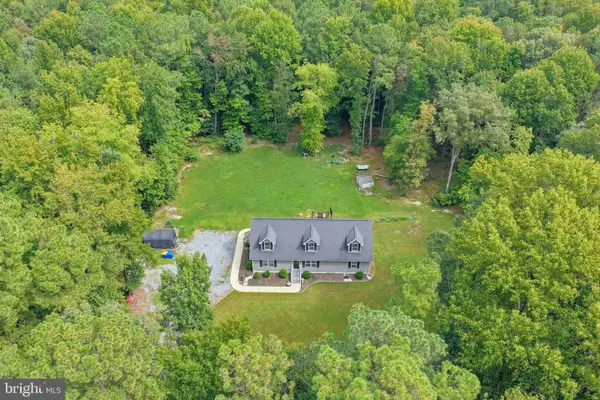 $449,000Active2 beds 2 baths1,680 sq. ft.
14165 Woodbridge Rd, GREENWOOD, DE 19950
MLS# DESU2120920Listed by: PATTERSON-SCHWARTZ-REHOBOTH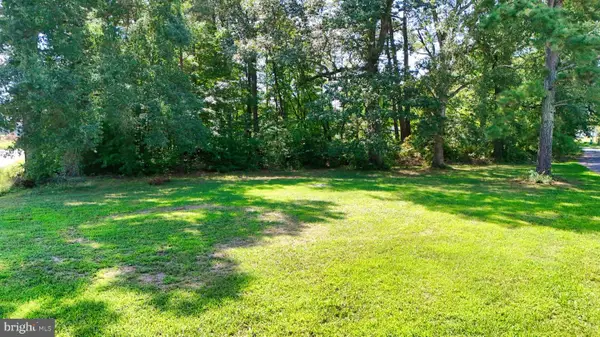 $29,999Pending0.18 Acres
0 Lester Ave, GREENWOOD, DE 19950
MLS# DESU2120742Listed by: THE PARKER GROUP $58,500Active0.32 Acres
Lot 1 Broad Ave, GREENWOOD, DE 19950
MLS# DESU2120144Listed by: COLDWELL BANKER PREMIER - SEAFORD $399,999Active3 beds 2 baths1,265 sq. ft.
44 Nicholas Mill St, GREENWOOD, DE 19950
MLS# DEKT2050584Listed by: CLASSIC REALTY


Protect your home and budget from life's surprises with an Assurant Home Warranty, backed by a partner that supports you through every step of homeownership. Explore Plans.
©2026 Century 21 Real Estate LLC. All rights reserved. CENTURY 21®, the CENTURY 21 Logo and C21® are service marks owned by Century 21 Real Estate LLC. Century 21 Real Estate LLC fully supports the principles of the Fair Housing Act and the Equal Opportunity Act. Each office is independently owned and operated. Listing information is deemed reliable but not guaranteed accurate.