1101 Yorklyn Rd, Hockessin, DE 19707
Local realty services provided by:CENTURY 21 Ryon Real Estate
1101 Yorklyn Rd,Hockessin, DE 19707
$465,000
- 4 Beds
- 2 Baths
- 1,525 sq. ft.
- Single family
- Pending
Listed by: renee t mazzola
Office: vra realty
MLS#:DENC2102182
Source:BRIGHTMLS
Price summary
- Price:$465,000
- Price per sq. ft.:$304.92
About this home
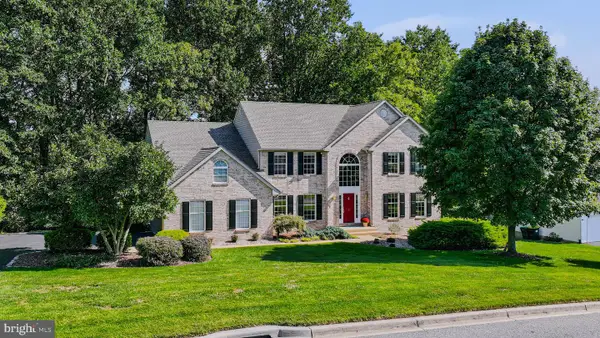
BRAND NEW Architectural ROOF with TRANSFERABLE WARRANTY! Welcome to 1101 Yorklyn Rd in Hockessin! Only Relocation makes this home available!
This is a Classy 3/4 bedroom, 2 full bath home with a Detached, 2 Car Garage on nearly an acre of land!
As you pull up to this home you will see it sitting proudly on the top of the property with a Beautiful wrap around porch, sit and relax with your morning coffee or a glass of wine in the evening. Step inside to the entry of the home with grand staircase great for family photos and into the living room with archway that has built-in library cases, into the dining room with built-in cabinets, both rooms have crown molding and hardwood flooring. The Traditional Country kitchen has a lovely pantry area with a door that leads to the side of home. Step up from the kitchen into the study/office room addition or a fourth bedroom with a walk in closet and across the hall is a full bathroom. Upstairs features a spacious, light-filled master bedroom and two additional cozy bedrooms - one with its own enclosed/screened balcony. A cozy full bath and pull down stairs to the attic for extra storage complete this level. Highlights include a Large detached two-car garage for a contractor, craftsman, or simply in need of a functional workspace, this versatile area provides endless possibilities to suit your needs. New AC unit (Aug 2025), New Hot water heater (2025), newer septic system (2023), and updated PVC plumbing in basement(2023) for peace of mind.
In a class of its own, and an ideal Yorklyn location, Welcome Home!...
Contact an agent
Home facts
- Year built:1920
- Subdivision & Development:NONE AVAILABLE
- Listing ID #:DENC2102182
- Added:137 day(s) ago
- Updated:September 16, 2026 at 08:03 AM
Rooms and interior
- Bedrooms:4
- Total bathrooms:2
- Full bathrooms:2
- Flooring:Carpet, Hardwood, Laminated
- Dining Description:Dining Room, Formal/Separate Dining Room
- Kitchen Description:Built-In Range, Carpet, Cedar Closet(s), Dishwasher, Kitchen - Country, Kitchen - Table Space, Pantry, Refrigerator, Water Heater
- Bedroom Description:Carpet, Cedar Closet(s)
- Basement:Yes
- Basement Description:Outside Entrance, Unfinished
- Living area:1,525 sq. ft.
Heating and cooling
- Cooling:Central A/C
- Heating:Forced Air, Oil
Structure and exterior
- Roof:Architectural Shingle
- Year built:1920
- Building area:1,525 sq. ft.
- Lot area:0.79 Acres
- Architectural Style:Colonial
- Construction Materials:Frame
- Exterior Features:Balcony, Exterior Lighting, Gutter System, Porch(es), Roof, Screened, Wrap Around
- Foundation Description:Block
- Levels:2 Stories
Utilities
- Water:Well
- Sewer:Gravity Sept Fld, Septic Exists
Finances and disclosures
- Price:$465,000
- Price per sq. ft.:$304.92
- Tax amount:$4,448 (2025)
Features and amenities
- Laundry features:Dryer, Washer
- Amenities:Attic, Carpet, Cedar Closet(s), Ceiling Fan(s), Exposed Beams, Natural Gas Available
Parking
- Parking description:Additional Storage Area, Asphalt Driveway, Detached Garage, Garage - Front Entry, Garage Door Opener, Oversized
- Garage:Yes
- Garage spaces:2
New listings near 1101 Yorklyn Rd
- Coming Soon
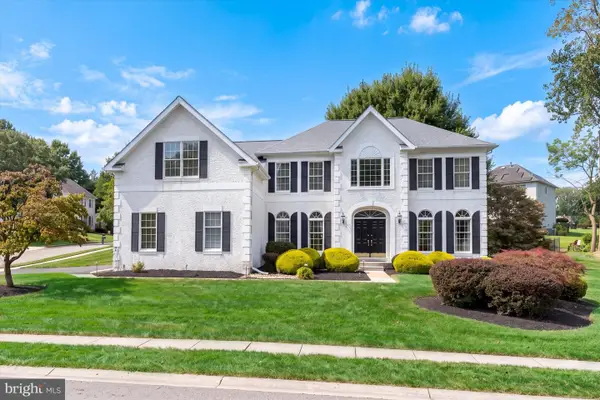 $800,000Coming Soon4 beds 3 baths3,175 sq. ft.
3 Hanson Ln, HOCKESSIN, DE 19707
MLS# DENC2111316Listed by: PATTERSON-SCHWARTZ-HOCKESSIN - Coming Soon
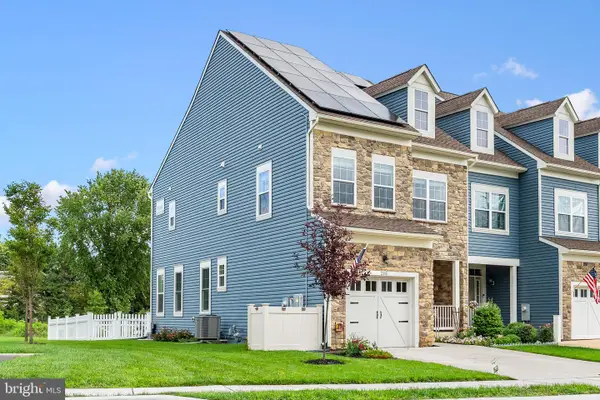 $699,000Coming Soon3 beds 4 baths2,100 sq. ft.
206 Grove View Dr, HOCKESSIN, DE 19707
MLS# DENC2110706Listed by: RE/MAX ASSOCIATES - NEWARK - Coming Soon
 $349,900Coming Soon2 beds 2 baths2,075 sq. ft.
614 Loveville Rd #c2b, HOCKESSIN, DE 19707
MLS# DENC2110686Listed by: EMPOWER REAL ESTATE, LLC - Coming Soon
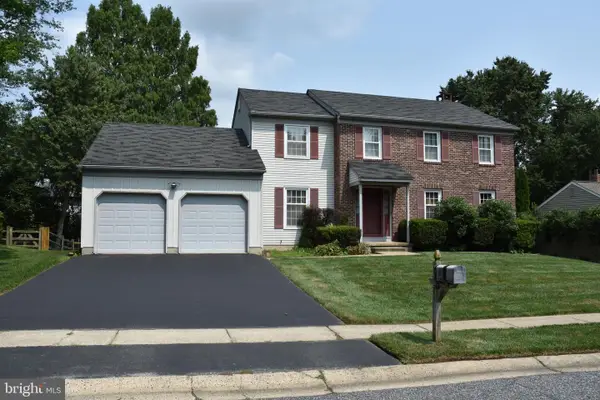
 $499,900Coming Soon4 beds 3 baths2,575 sq. ft.
7 Forest Creek Dr, HOCKESSIN, DE 19707
MLS# DENC2110000Listed by: CENTURY 21 EMERALD - New
 $665,000Active4 beds 3 baths2,520 sq. ft.
20 Cinnamon Dr, HOCKESSIN, DE 19707
MLS# DENC2111368Listed by: PATTERSON-SCHWARTZ-BRANDYWINE - New
 $365,000Active2 beds 2 baths2,075 sq. ft.
614 Loveville Rd #e01g, HOCKESSIN, DE 19707
MLS# DENC2111220Listed by: LONG & FOSTER REAL ESTATE, INC. - New
 $465,000Active3 beds 4 baths2,300 sq. ft.
121 Pumpkin Patch Ln, HOCKESSIN, DE 19707
MLS# DENC2111206Listed by: COMPASS  $825,000Pending5 beds 3 baths3,350 sq. ft.
14 Thornberry Ln, HOCKESSIN, DE 19707
MLS# DENC2110878Listed by: COMPASS- New
 $375,000Active3 beds 2 baths1,250 sq. ft.
335 Lower Snuff Mill Rd, HOCKESSIN, DE 19707
MLS# DENC2109386Listed by: COMPASS - New
 $750,000Active4 beds 4 baths3,225 sq. ft.
150 Ramunno Cir, HOCKESSIN, DE 19707
MLS# DENC2110986Listed by: LONG & FOSTER REAL ESTATE, INC.


Protect your home and budget from life's surprises with an Assurant Home Warranty, backed by a partner that supports you through every step of homeownership. Explore Plans.
©2026 Century 21 Real Estate LLC. All rights reserved. CENTURY 21®, the CENTURY 21 Logo and C21® are service marks owned by Century 21 Real Estate LLC. Century 21 Real Estate LLC fully supports the principles of the Fair Housing Act and the Equal Opportunity Act. Each office is independently owned and operated. Listing information is deemed reliable but not guaranteed accurate.