614 Loveville Rd #e01g, Hockessin, DE 19707
Local realty services provided by:CENTURY 21 Home Team Realty
614 Loveville Rd #e01g,Hockessin, DE 19707
$365,000
- 2 Beds
- 2 Baths
- 2,075 sq. ft.
- Condominium
- Active
Listed by: michael j mccullough
Office: long & foster real estate, inc.
MLS#:DENC2111220
Source:BRIGHTMLS
Price summary
- Price:$365,000
- Price per sq. ft.:$175.9
About this home
Located on the first floor, this beautifully appointed 2-bedroom, 2-full-bath condo offers over 2,000 square feet of spacious, low-maintenance living in one of Hockessin’s most desirable and convenient communities. A welcoming foyer with tile flooring and generous closets leads to an open living and dining area featuring 9-foot ceilings, wall-to-wall carpeting, expansive floor-to-ceiling windows, and sliders to an impressive 21' x 10' balcony with beautiful views. The custom white kitchen offers abundant cabinetry, tile flooring, an electric smooth-top range, granite countertops with double undermount sink, dishwasher, built-in Sub-Zero refrigerator, and a stackable washer and dryer conveniently tucked into the cabinetry. The bright primary suite features two walk-in closets and a private bath with upgraded vanity, large medicine cabinet, and walk-in tiled shower. The spacious second bedroom also offers a walk-in closet, while a versatile bonus room provides endless possibilities as an office, craft room, den, or additional flex space. Thoughtfully positioned opposite the primary suite, the second bedroom and bonus room are separated by a full hall bath and the main living areas for added privacy. Coffee Run offers wonderful amenities including a swimming pool, clubhouse, and assigned private basement storage, plus an additional personal storage closet conveniently located just outside the unit. Many monthly expenses, including water, trash, heat, cable, high-speed Wi-Fi, security, and more, are included in the condo fee. Ideally located near restaurants, shopping, parks, fitness centers, major transportation routes, and everyday conveniences, this condo offers exceptional carefree living in Hockessin. Schedule your appointment today!...
Contact an agent
Home facts
- Year built:1973
- Subdivision & Development:COFFEE RUN
- Listing ID #:DENC2111220
- Added:1 day(s) ago
- Updated:September 16, 2026 at 02:09 PM
Rooms and interior
- Bedrooms:2
- Total bathrooms:2
- Full bathrooms:2
- Flooring:Fully Carpeted, Tile/Brick
- Dining Description:Combination Dining/Living, Dining Area
- Kitchen Description:Carpet, Kitchen - Eat-In, Pantry
- Bedroom Description:Carpet, Entry Level Bedroom
- Living area:2,075 sq. ft.
Heating and cooling
- Cooling:Central A/C
- Heating:Electric, Heat Pump - Electric BackUp
Structure and exterior
- Year built:1973
- Building area:2,075 sq. ft.
- Construction Materials:Brick
- Exterior Features:Exterior Lighting, Sidewalks
- Levels:4 Story
Utilities
- Water:Public
- Sewer:Public Sewer
Finances and disclosures
- Price:$365,000
- Price per sq. ft.:$175.9
- Tax amount:$808 (2025)
Features and amenities
- Laundry features:Dryer In Unit, Washer In Unit
- Amenities:Carpet, Main Entrance Lock
Parking
- Parking description:Parking Lot
New listings near 614 Loveville Rd #e01g
- Coming Soon
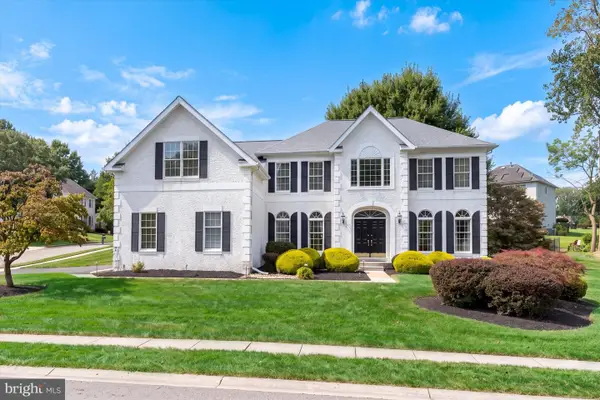 $800,000Coming Soon4 beds 3 baths3,175 sq. ft.
3 Hanson Ln, HOCKESSIN, DE 19707
MLS# DENC2111316Listed by: PATTERSON-SCHWARTZ-HOCKESSIN - Coming Soon
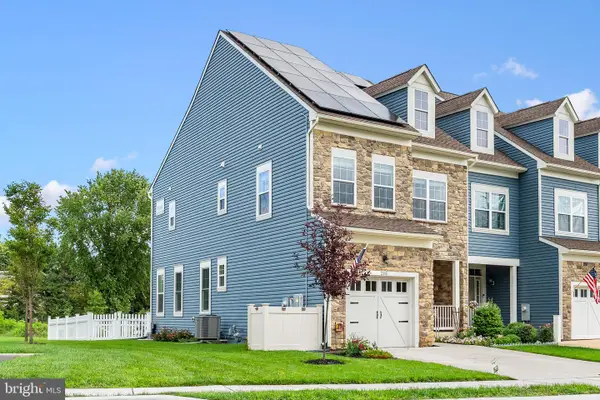 $699,000Coming Soon3 beds 4 baths2,100 sq. ft.
206 Grove View Dr, HOCKESSIN, DE 19707
MLS# DENC2110706Listed by: RE/MAX ASSOCIATES - NEWARK - Coming Soon
 $349,900Coming Soon2 beds 2 baths2,075 sq. ft.
614 Loveville Rd #c2b, HOCKESSIN, DE 19707
MLS# DENC2110686Listed by: EMPOWER REAL ESTATE, LLC - Coming Soon
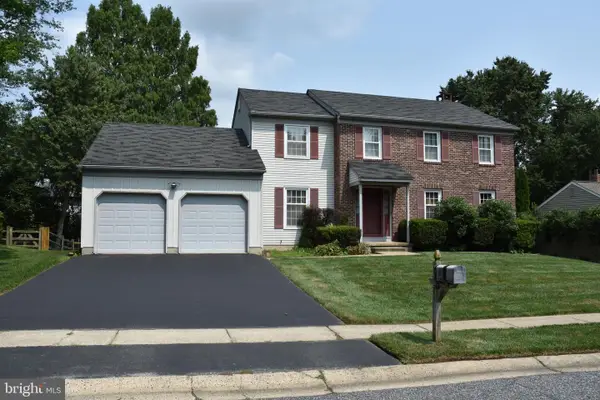
 $499,900Coming Soon4 beds 3 baths2,575 sq. ft.
7 Forest Creek Dr, HOCKESSIN, DE 19707
MLS# DENC2110000Listed by: CENTURY 21 EMERALD - New
 $665,000Active4 beds 3 baths2,520 sq. ft.
20 Cinnamon Dr, HOCKESSIN, DE 19707
MLS# DENC2111368Listed by: PATTERSON-SCHWARTZ-BRANDYWINE - New
 $465,000Active3 beds 4 baths2,300 sq. ft.
121 Pumpkin Patch Ln, HOCKESSIN, DE 19707
MLS# DENC2111206Listed by: COMPASS  $825,000Pending5 beds 3 baths3,350 sq. ft.
14 Thornberry Ln, HOCKESSIN, DE 19707
MLS# DENC2110878Listed by: COMPASS- New
 $375,000Active3 beds 2 baths1,250 sq. ft.
335 Lower Snuff Mill Rd, HOCKESSIN, DE 19707
MLS# DENC2109386Listed by: COMPASS - New
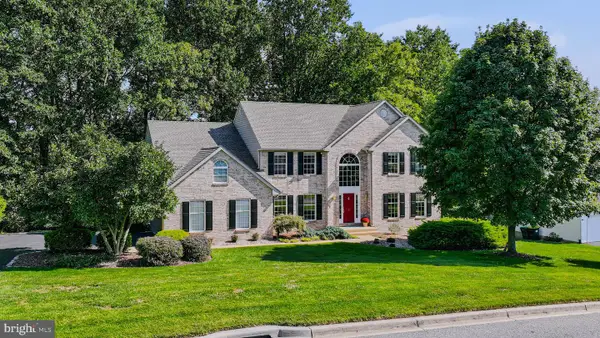 $750,000Active4 beds 4 baths3,225 sq. ft.
150 Ramunno Cir, HOCKESSIN, DE 19707
MLS# DENC2110986Listed by: LONG & FOSTER REAL ESTATE, INC.


Protect your home and budget from life's surprises with an Assurant Home Warranty, backed by a partner that supports you through every step of homeownership. Explore Plans.
©2026 Century 21 Real Estate LLC. All rights reserved. CENTURY 21®, the CENTURY 21 Logo and C21® are service marks owned by Century 21 Real Estate LLC. Century 21 Real Estate LLC fully supports the principles of the Fair Housing Act and the Equal Opportunity Act. Each office is independently owned and operated. Listing information is deemed reliable but not guaranteed accurate.