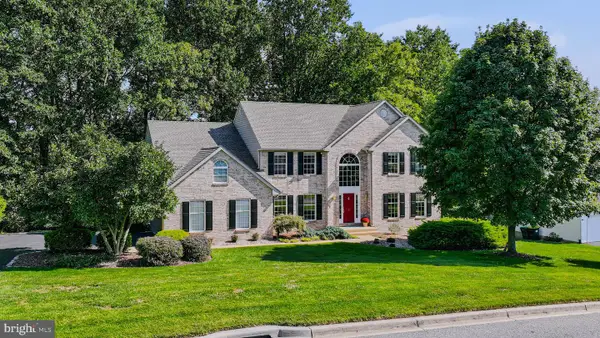
20 Cinnamon Dr, Hockessin, DE 19707
Local realty services provided by:CENTURY 21 Dale Realty Co.
Listed by: patrick j moran
Office: patterson-schwartz-brandywine
MLS#:DENC2111368
Source:BRIGHTMLS
Price summary
- Price:$665,000
- Price per sq. ft.:$263.89
- Monthly HOA dues:$10.42
About this home
Schedule your showing today! This well maintained 4-bedroom, 2.5-bath Colonial located in the desirable Brackenville Woods neighborhood of Hockessin won't last long. Nestled on a private .53-acre wooded lot, with approximately 2,520 square feet, this beautiful home offers the perfect blend of spacious living, comfort, and enduring design features. From the front door, the foyer leads to generously sized formal living and dining rooms, with two separate fireplaces adding warmth and character to the home's gathering spaces. The eat-in kitchen features a center island, ample pantry storage, stainless steel appliances (2021), and easy access to the surrounding living areas, making it ideal for hosting family and friends. Hardwood flooring extends throughout much of the first and all of the second floor, enhancing its classic appeal. Upstairs, the spacious primary suite offers an updated private bath (2024) with double vanity sink, ceramic tile and walk-in closet. The primary suite is complemented by three additional well-proportioned bedrooms and a full hallway bath with double vanity sink and new insert/tub (2026). The full walk-out basement presents endless possibilities for a future living space, recreation, workshop use, or storage. The backyard offers a retreat feel complimented with a updated deck (2026), patio, and firepit for outdoor entertainment and relaxation. Additional highlights and updates include HVAC (2016), roof (2021), repaved driveway (2022), washer and dryer (2023), water heater (2024), chimneys sealed/waterproofed and flues cleaned (2024), attached two-car garage, and mature landscaping. Located conveniently and minutes away from shopping, dining, and parks. We look forward to hearing from you!...
Contact an agent
Home facts
- Year built:1976
- Subdivision & Development:BRACKENVILLE WOODS
- Listing ID #:DENC2111368
- Added:1 day(s) ago
- Updated:September 16, 2026 at 02:09 PM
Rooms and interior
- Bedrooms:4
- Total bathrooms:3
- Full bathrooms:2
- Half bathrooms:1
- Flooring:Stone, Tile/Brick, Vinyl, Wood
- Dining Description:Dining Area
- Kitchen Description:Breakfast Area, Crown Moldings, Dishwasher, Kitchen - Eat-In, Kitchen - Island, Kitchen - Table Space, Microwave, Oven/Range - Electric, Pantry, Recessed Lighting, Refrigerator, Stainless Steel Appliances
- Basement:Yes
- Basement Description:Full, Interior Access, Outside Entrance, Sump Pump, Unfinished
- Living area:2,520 sq. ft.
Heating and cooling
- Cooling:Central A/C
- Heating:Forced Air, Propane - Leased
Structure and exterior
- Roof:Shingle
- Year built:1976
- Building area:2,520 sq. ft.
- Lot area:0.53 Acres
- Lot Features:Front Yard, Rear Yard, Suburban, Trees/Wooded
- Architectural Style:Colonial
- Construction Materials:Aluminum Siding, Block, Stone
- Exterior Features:Deck(s), Extensive Hardscape, Exterior Lighting, Patio(s)
- Foundation Description:Block
- Levels:2 Stories
Utilities
- Water:Public
- Sewer:On Site Septic
Finances and disclosures
- Price:$665,000
- Price per sq. ft.:$263.89
- Tax amount:$3,448 (2025)
Features and amenities
- Laundry features:Dryer, Washer
- Amenities:200+ Amp Service, Attic, Ceiling Fan(s), Crown Moldings, Recessed Lighting
Parking
- Parking description:Attached Garage, Garage Door Opener, Inside Access, On Street, Paved Parking
- Garage:Yes
- Garage spaces:2
New listings near 20 Cinnamon Dr
- Coming Soon
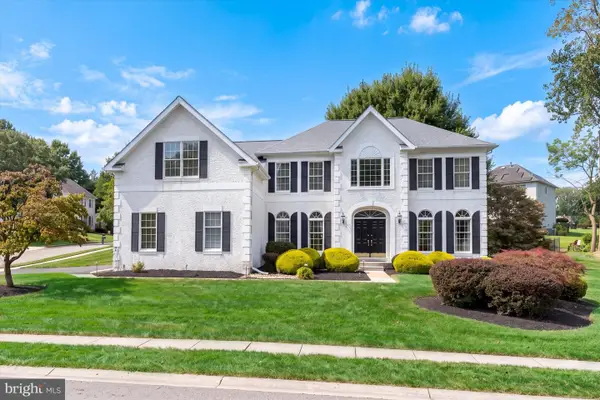 $800,000Coming Soon4 beds 3 baths3,175 sq. ft.
3 Hanson Ln, HOCKESSIN, DE 19707
MLS# DENC2111316Listed by: PATTERSON-SCHWARTZ-HOCKESSIN - Coming Soon
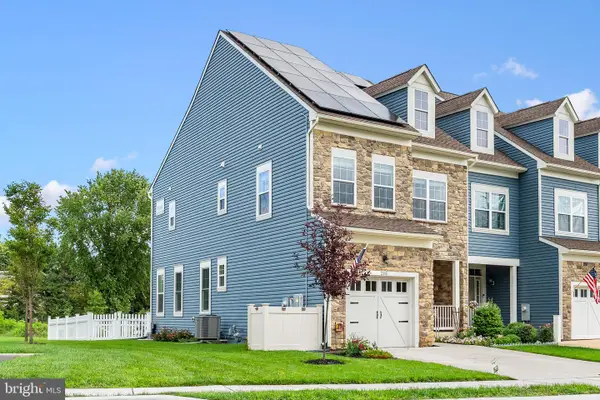 $699,000Coming Soon3 beds 4 baths2,100 sq. ft.
206 Grove View Dr, HOCKESSIN, DE 19707
MLS# DENC2110706Listed by: RE/MAX ASSOCIATES - NEWARK - Coming Soon
 $349,900Coming Soon2 beds 2 baths2,075 sq. ft.
614 Loveville Rd #c2b, HOCKESSIN, DE 19707
MLS# DENC2110686Listed by: EMPOWER REAL ESTATE, LLC - Coming Soon
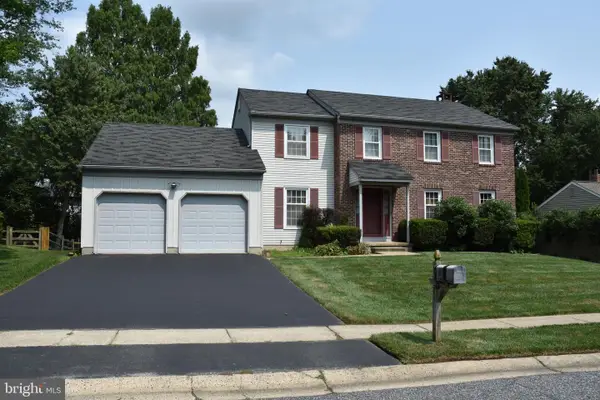
 $499,900Coming Soon4 beds 3 baths2,575 sq. ft.
7 Forest Creek Dr, HOCKESSIN, DE 19707
MLS# DENC2110000Listed by: CENTURY 21 EMERALD - New
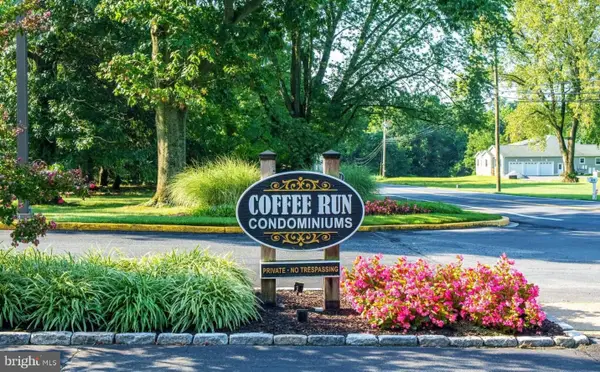 $365,000Active2 beds 2 baths2,075 sq. ft.
614 Loveville Rd #e01g, HOCKESSIN, DE 19707
MLS# DENC2111220Listed by: LONG & FOSTER REAL ESTATE, INC. - New
 $465,000Active3 beds 4 baths2,300 sq. ft.
121 Pumpkin Patch Ln, HOCKESSIN, DE 19707
MLS# DENC2111206Listed by: COMPASS  $825,000Pending5 beds 3 baths3,350 sq. ft.
14 Thornberry Ln, HOCKESSIN, DE 19707
MLS# DENC2110878Listed by: COMPASS- New
 $375,000Active3 beds 2 baths1,250 sq. ft.
335 Lower Snuff Mill Rd, HOCKESSIN, DE 19707
MLS# DENC2109386Listed by: COMPASS - New
 $750,000Active4 beds 4 baths3,225 sq. ft.
150 Ramunno Cir, HOCKESSIN, DE 19707
MLS# DENC2110986Listed by: LONG & FOSTER REAL ESTATE, INC.


Protect your home and budget from life's surprises with an Assurant Home Warranty, backed by a partner that supports you through every step of homeownership. Explore Plans.
©2026 Century 21 Real Estate LLC. All rights reserved. CENTURY 21®, the CENTURY 21 Logo and C21® are service marks owned by Century 21 Real Estate LLC. Century 21 Real Estate LLC fully supports the principles of the Fair Housing Act and the Equal Opportunity Act. Each office is independently owned and operated. Listing information is deemed reliable but not guaranteed accurate.