10343 Waller Rd, Laurel, DE 19956
Local realty services provided by:CENTURY 21 A Better Way
10343 Waller Rd,Laurel, DE 19956
$355,000
- 3 Beds
- 3 Baths
- 2,184 sq. ft.
- Single family
- Active
Listed by: russell g griffin, charles adkins
Office: keller williams realty
MLS#:DESU2119106
Source:BRIGHTMLS
Price summary
- Price:$355,000
- Price per sq. ft.:$162.55
About this home
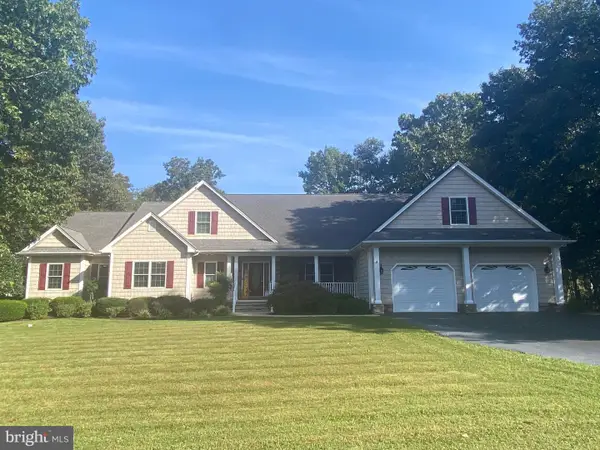
Welcome to this spacious ranch-style home offering a thoughtfully designed floor plan with comfortable living spaces and plenty of flexibility. The main living area features a generous family room with a fireplace that opens to the kitchen and dining area, creating an inviting space for everyday living and entertaining. A separate formal living room provides additional room for gatherings or relaxation.
The home offers three bedrooms, including two secondary bedrooms that share a Jack-and-Jill bathroom. The expansive primary suite provides a private retreat with two separate walk-in closets and an adjoining bonus room that can be customized to fit your needs as a sitting area, home office, dressing room, or hobby space. The ensuite primary bathroom features both a stall shower and soaking tub.
A versatile bonus room on the opposite side of the home offers additional flexibility, along with a full hallway bathroom and dedicated laundry room. An unfinished walk-up attic provides abundant storage space and potential for future use. Outside, enjoy the peaceful, tree-lined backyard from the deck, perfect for relaxing, dining outdoors, or entertaining. The property also includes a new shed for all your lawn care and storage needs.
With spacious rooms, multiple living areas, flexible bonus spaces, and a desirable ranch-style layout, this home offers plenty of room to live, work, and gather. **Property is served by a 3-bedroom septic system.**...
Contact an agent
Home facts
- Year built:2003
- Subdivision & Development:NONE AVAILABLE
- Listing ID #:DESU2119106
- Added:50 day(s) ago
- Updated:October 21, 2026 at 02:03 PM
Rooms and interior
- Bedrooms:3
- Total bathrooms:3
- Full bathrooms:3
- Dining Description:Dining Room
- Bathrooms Description:Bathroom 1, Bathroom 2, Primary Bathroom
- Kitchen Description:Carpet, Dishwasher, Microwave, Oven/Range - Gas, Refrigerator, Water Heater
- Bedroom Description:Carpet, Entry Level Bedroom, Primary Bedroom
- Living area:2,184 sq. ft.
Heating and cooling
- Cooling:Central A/C
- Heating:Electric, Heat Pump(s)
Structure and exterior
- Year built:2003
- Building area:2,184 sq. ft.
- Lot area:0.75 Acres
- Architectural Style:Ranch/Rambler
- Construction Materials:Vinyl Siding
- Exterior Features:Deck(s), Satellite Dish
- Foundation Description:Block, Crawl Space
- Levels:1 Story
Utilities
- Water:Private, Well
- Sewer:Mound System
Finances and disclosures
- Price:$355,000
- Price per sq. ft.:$162.55
- Tax amount:$841 (2026)
Features and amenities
- Laundry features:Dryer, Laundry, Washer
- Amenities:Carpet, Ceiling Fan(s), Smoke Detector, Storm Windows, Window Treatments
Parking
- Parking description:Off Street
New listings near 10343 Waller Rd
- Coming Soon
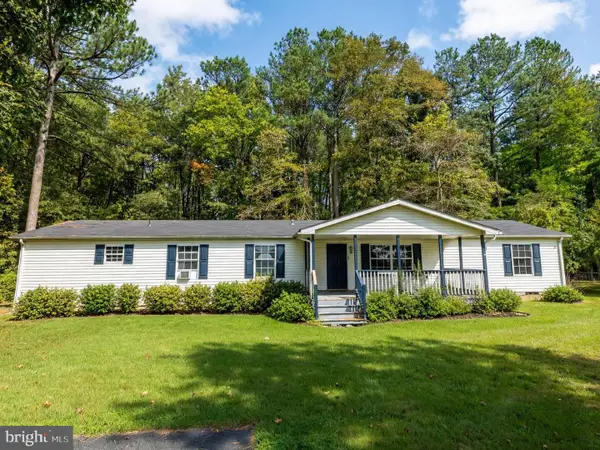 $324,900Coming Soon4 beds 2 baths1,872 sq. ft.
18857 Johnson Rd, LAUREL, DE 19956
MLS# DESU2122694Listed by: BERKSHIRE HATHAWAY HOMESERVICES PENFED REALTY - OP - Coming Soon
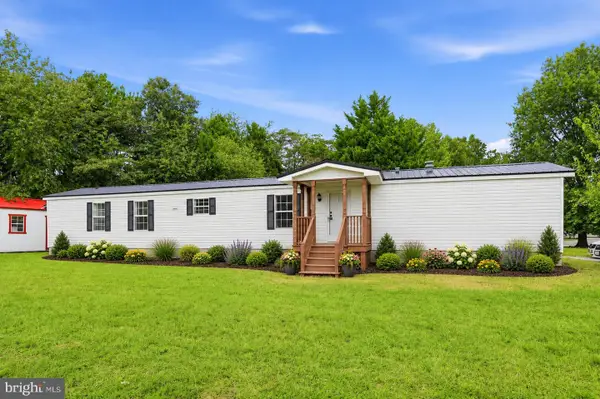 $225,000Coming Soon3 beds 2 baths1,080 sq. ft.
32060 N Spring Ct, LAUREL, DE 19956
MLS# DESU2121564Listed by: CROWN HOMES REAL ESTATE - New
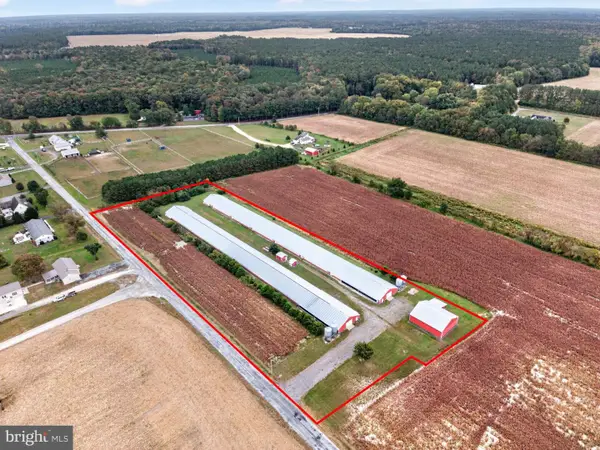 $595,000Active-- beds -- baths
Woody Rd, LAUREL, DE 19956
MLS# DESU2122404Listed by: THE LAND GROUP - New
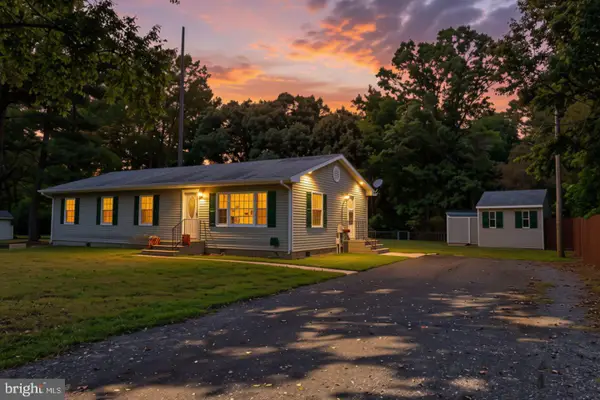
 $345,000Active4 beds 2 baths1,456 sq. ft.
16603 Adams Rd, LAUREL, DE 19956
MLS# DESU2122538Listed by: CENTURY 21 HOME TEAM REALTY - New
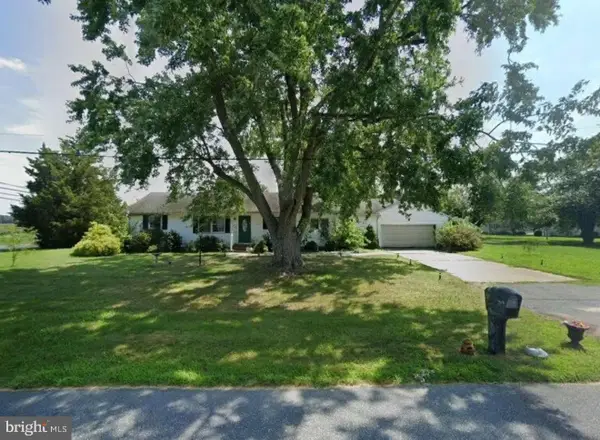 $200,000Active2 beds 2 baths1,080 sq. ft.
101 Sycamore Ln, LAUREL, DE 19956
MLS# DESU2122482Listed by: KELLER WILLIAMS REALTY CENTRAL-DELAWARE - New
 $99,900Active2.58 Acres
Lot 1 Bi State Blvd., LAUREL, DE 19956
MLS# DESU2122336Listed by: RE/MAX ADVANTAGE REALTY - New
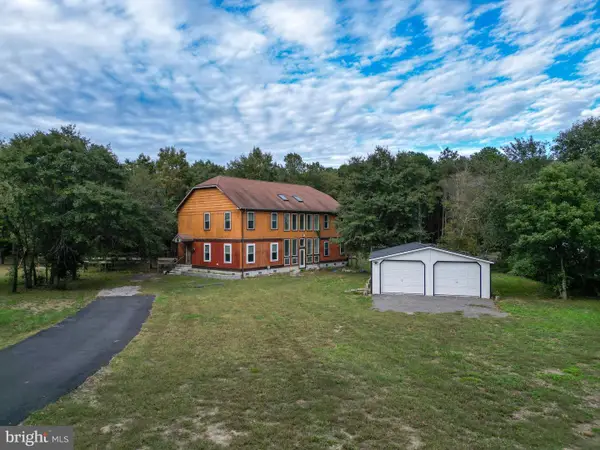 $574,999Active3 beds 3 baths2,888 sq. ft.
5021 Old Sharptown Rd, LAUREL, DE 19956
MLS# DESU2122402Listed by: BERKSHIRE HATHAWAY HOMESERVICES PENFED REALTY - New
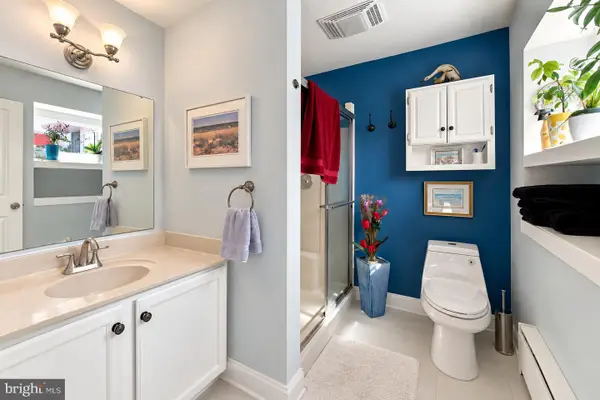 $399,900Active3 beds 2 baths1,800 sq. ft.
14192 East Ct, LAUREL, DE 19956
MLS# DESU2122266Listed by: COLDWELL BANKER PREMIER - SEAFORD - New
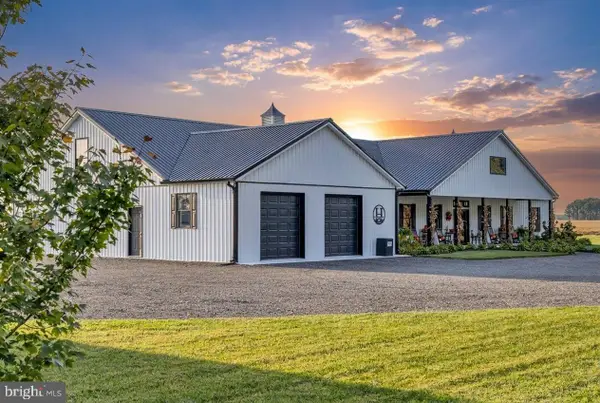 $990,000Active3 beds 3 baths4,216 sq. ft.
32988 Mount Pleasant Rd, LAUREL, DE 19956
MLS# DESU2122190Listed by: KELLER WILLIAMS REALTY - Open Fri, 11am to 12pm
 $649,900Active5 beds 4 baths3,800 sq. ft.
6482 Pleasant Dr, LAUREL, DE 19956
MLS# DESU2122000Listed by: COLDWELL BANKER PREMIER - SEAFORD


Protect your home and budget from life's surprises with an Assurant Home Warranty, backed by a partner that supports you through every step of homeownership. Explore Plans.
©2026 Century 21 Real Estate LLC. All rights reserved. CENTURY 21®, the CENTURY 21 Logo and C21® are service marks owned by Century 21 Real Estate LLC. Century 21 Real Estate LLC fully supports the principles of the Fair Housing Act and the Equal Opportunity Act. Each office is independently owned and operated. Listing information is deemed reliable but not guaranteed accurate.