
1 Anser Ln, Lewes, DE 19958
Local realty services provided by:CENTURY 21 Reilly Realtors
1 Anser Ln,Lewes, DE 19958
$569,900
- 4 Beds
- 3 Baths
- 2,541 sq. ft.
- Single family
- Coming Soon
Listed by: debbie reed, cyndi marsh
Office: re/max realty group rehoboth
MLS#:DESU2123262
Source:BRIGHTMLS
Price summary
- Price:$569,900
- Price per sq. ft.:$224.28
- Monthly HOA dues:$52.08
About this home
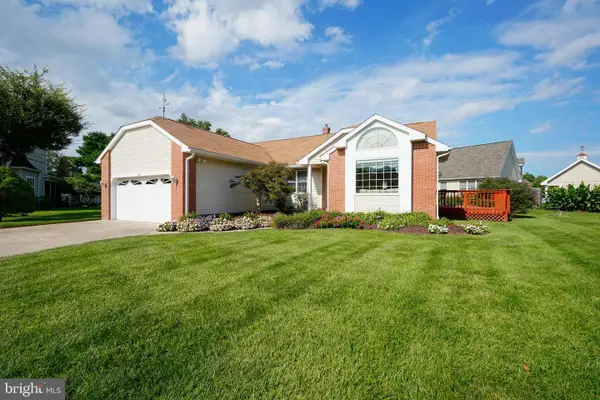
Set on approximately half an acre in Gosling Creek Purchase, this four-bedroom home offers approximately 2,541 square feet, a first-floor primary suite, and a screened porch overlooking the fully fenced backyard. In the living room, built-in bookshelves and cabinets flank a painted brick fireplace. Glass doors open to the screened porch, with steps down to the lawn.
The kitchen features white Shaker-style cabinetry, stainless steel appliances, a subway tile backsplash, and a wide peninsula that opens to the dining area. Windows on two sides bring in natural light, and a white shiplap accent wall adds character.
The first-floor primary suite has a walk-in closet and a private bath with a glass-enclosed tiled shower. A separate laundry room is also on the main level. Upstairs are three additional bedrooms, a hall bath, and a storage room with access to the attic. A covered front porch and an attached two-car garage round out the home. The community has an outdoor pool and tennis courts....
Contact an agent
Home facts
- Year built:1993
- Subdivision & Development:GOSLING CREEK PURCHASE
- Listing ID #:DESU2123262
- Updated:November 07, 2026 at 02:45 PM
Rooms and interior
- Bedrooms:4
- Total bathrooms:3
- Full bathrooms:2
- Half bathrooms:1
- Flooring:Carpet, Hardwood, Vinyl
- Dining Description:Combination Kitchen/Dining
- Bathrooms Description:Primary Bath(s)
- Kitchen Description:Built-Ins, Carpet, Dishwasher, Disposal, Exhaust Fan, Microwave, Oven/Range - Electric, Range Hood, Upgraded Countertops, Water Heater
- Bedroom Description:Carpet, Entry Level Bedroom, Walk In Closet(s)
- Living area:2,541 sq. ft.
Heating and cooling
- Cooling:Central A/C, Zoned
- Heating:Electric, Heat Pump(s), Zoned
Structure and exterior
- Roof:Architectural Shingle
- Year built:1993
- Building area:2,541 sq. ft.
- Lot area:0.49 Acres
- Architectural Style:Contemporary
- Construction Materials:Brick, Stick Built, Vinyl Siding
- Exterior Features:Enclosed, Porch(es)
- Foundation Description:Block
- Levels:2 Stories
Utilities
- Water:Public
- Sewer:Public Sewer
Finances and disclosures
- Price:$569,900
- Price per sq. ft.:$224.28
- Tax amount:$795 (2026)
Features and amenities
- Amenities:Built-Ins, Carpet, Ceiling Fan(s), Window Treatments
Parking
- Parking description:Attached Garage, Garage Door Opener
- Garage:Yes
- Garage spaces:2
New listings near 1 Anser Ln
- Coming SoonOpen Sat, 12 to 2pm
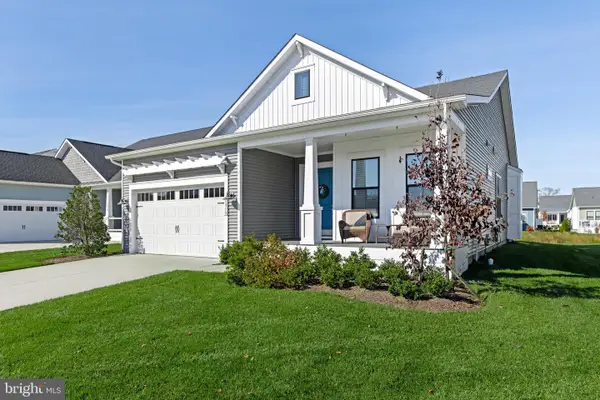 $799,000Coming Soon3 beds 2 baths1,975 sq. ft.
33910 Bridget Ln, LEWES, DE 19958
MLS# DESU2123466Listed by: JACK LINGO - LEWES - Coming Soon
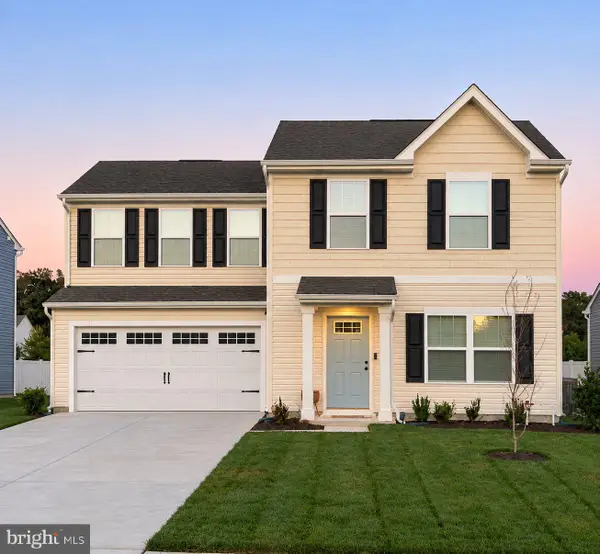 $395,000Coming Soon3 beds 3 baths1,440 sq. ft.
32029 Windjammer Dr, LEWES, DE 19958
MLS# DESU2123380Listed by: LESTER REALTY - Coming Soon
 $535,000Coming Soon3 beds 2 baths1,878 sq. ft.
17049 Oak Ct, LEWES, DE 19958
MLS# DESU2123332Listed by: IRON VALLEY REAL ESTATE PREMIER - New
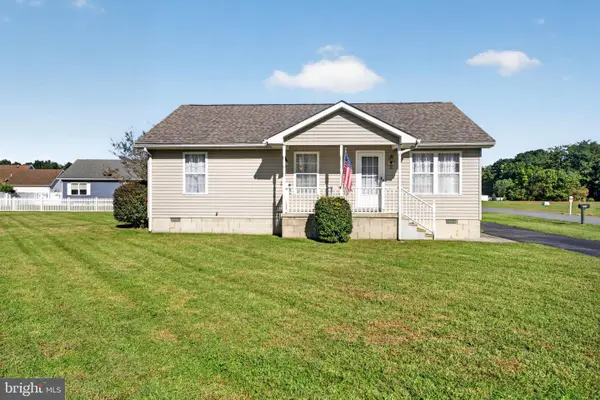 $344,900Active3 beds 2 baths1,230 sq. ft.
2 Pinewood Dr, LEWES, DE 19958
MLS# DESU2122952Listed by: THE LISA MATHENA GROUP, INC. - Open Sat, 11am to 1pmNew
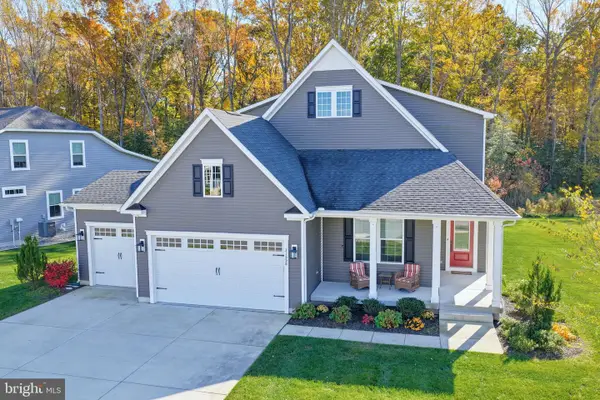 $699,900Active3 beds 4 baths3,800 sq. ft.
31558 Topsail Dr, LEWES, DE 19958
MLS# DESU2123698Listed by: PATTERSON-SCHWARTZ-REHOBOTH - New
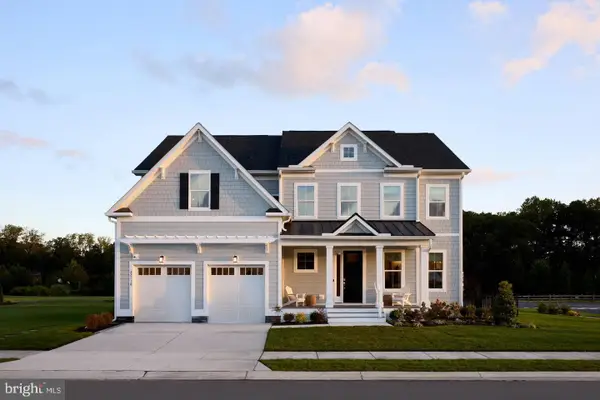 $1,175,000Active5 beds 5 baths4,859 sq. ft.
32118 Solara Way, LEWES, DE 19958
MLS# DESU2122666Listed by: COMPASS - New
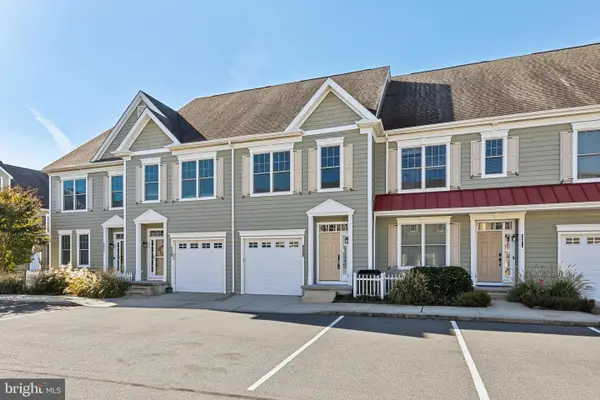 $429,900Active3 beds 3 baths1,644 sq. ft.
30876 Congressional Ln, LEWES, DE 19958
MLS# DESU2123462Listed by: NORTHROP REALTY - New
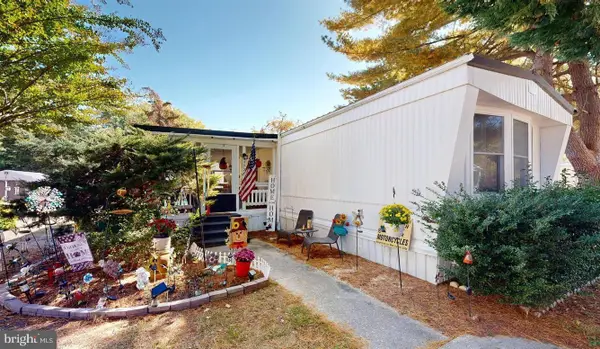 $95,000Active2 beds 2 baths900 sq. ft.
17261 Ridge Line Dr N #18007, LEWES, DE 19958
MLS# DESU2123640Listed by: COASTAL REAL ESTATE GROUP, LLC - New
 $529,900Active3 beds 2 baths1,560 sq. ft.
12 Henlopen Ct, LEWES, DE 19958
MLS# DESU2120802Listed by: BERKSHIRE HATHAWAY HOMESERVICES PENFED REALTY


Protect your home and budget from life's surprises with an Assurant Home Warranty, backed by a partner that supports you through every step of homeownership. Explore Plans.
©2026 Century 21 Real Estate LLC. All rights reserved. CENTURY 21®, the CENTURY 21 Logo and C21® are service marks owned by Century 21 Real Estate LLC. Century 21 Real Estate LLC fully supports the principles of the Fair Housing Act and the Equal Opportunity Act. Each office is independently owned and operated. Listing information is deemed reliable but not guaranteed accurate.