
2 Pinewood Dr, Lewes, DE 19958
Local realty services provided by:CENTURY 21 The Real Estate Store
2 Pinewood Dr,Lewes, DE 19958
$344,900
- 3 Beds
- 2 Baths
- 1,230 sq. ft.
- Single family
- Active
Listed by: lisa mathena
Office: the lisa mathena group, inc.
MLS#:DESU2122952
Source:BRIGHTMLS
Price summary
- Price:$344,900
- Price per sq. ft.:$280.41
- Monthly HOA dues:$19.17
About this home
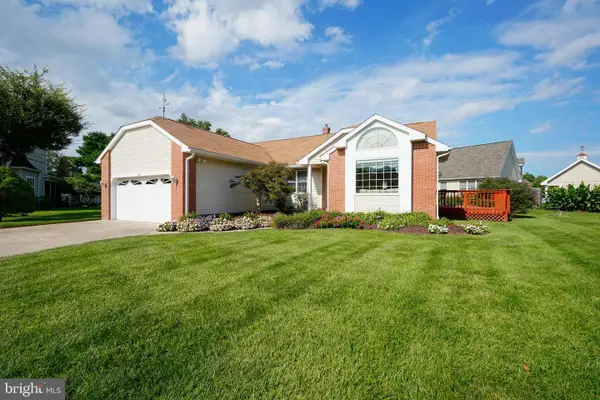
Welcome to your new home! This lovingly cared for home is affordably priced and ready for its new owner! This home is located on a spacious corner lot that can be used for any number of outdoor hobbies. The roof was replaced in 2026 and the bedrooms have brand new carpet! The main living area is wide open and offers easy to clean hardwood floors. The sunroom can be used for a home office or quiet retreat. The backyard features a deck and shed with electric. If you are looking for an affordable home near the beaches for either your primary residence, a 2nd home or retirement, look no further!
Contact an agent
Home facts
- Year built:1999
- Subdivision & Development:LOCHWOOD
- Listing ID #:DESU2122952
- Updated:November 07, 2026 at 02:45 PM
Rooms and interior
- Bedrooms:3
- Total bathrooms:2
- Full bathrooms:2
- Rooms Total:7
- Flooring:Carpet, Hardwood, Vinyl
- Dining Description:Combination Dining/Living, Dining Room
- Bathrooms Description:Bathroom 2, Primary Bath(s), Primary Bathroom
- Kitchen Description:Carpet, Dishwasher, Kitchen - Galley, Oven/Range - Electric, Pantry, Range Hood, Refrigerator, Water Heater
- Bedroom Description:Carpet, Entry Level Bedroom, Primary Bedroom
- Living area:1,230 sq. ft.
Heating and cooling
- Cooling:Central A/C
- Heating:Forced Air, Propane - Leased
Structure and exterior
- Roof:Architectural Shingle
- Year built:1999
- Building area:1,230 sq. ft.
- Lot area:0.34 Acres
- Lot Features:Front Yard, Rear Yard, SideYard(s)
- Architectural Style:Ranch/Rambler
- Construction Materials:Vinyl Siding
- Exterior Features:Deck(s)
- Foundation Description:Crawl Space
- Levels:1 Story
Utilities
- Water:Public
- Sewer:Public Sewer
Finances and disclosures
- Price:$344,900
- Price per sq. ft.:$280.41
- Tax amount:$680 (2026)
Features and amenities
- Laundry features:Dryer, Washer
- Amenities:Carpet, Ceiling Fan(s)
Parking
- Parking description:Asphalt Driveway
New listings near 2 Pinewood Dr
- Coming SoonOpen Sat, 12 to 2pm
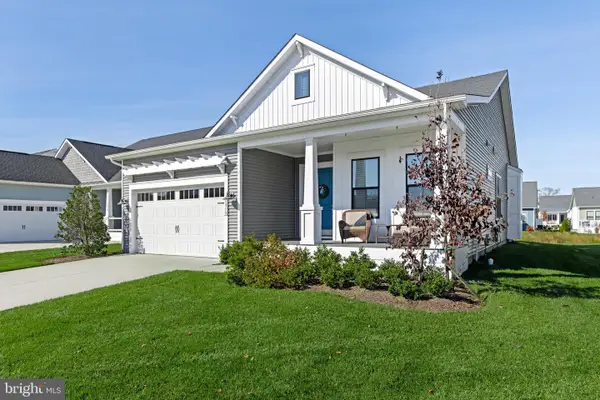 $799,000Coming Soon3 beds 2 baths1,975 sq. ft.
33910 Bridget Ln, LEWES, DE 19958
MLS# DESU2123466Listed by: JACK LINGO - LEWES - Coming Soon
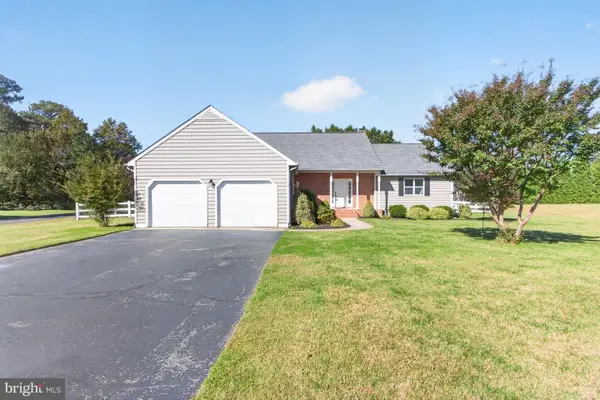 $569,900Coming Soon4 beds 3 baths2,541 sq. ft.
1 Anser Ln, LEWES, DE 19958
MLS# DESU2123262Listed by: RE/MAX REALTY GROUP REHOBOTH - Coming Soon
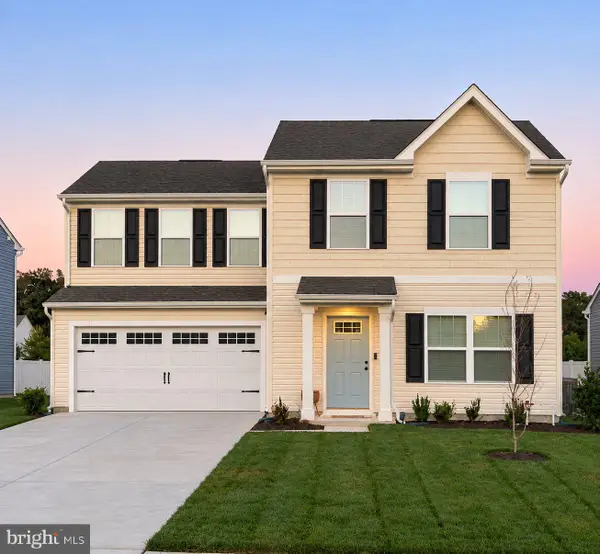 $395,000Coming Soon3 beds 3 baths1,440 sq. ft.
32029 Windjammer Dr, LEWES, DE 19958
MLS# DESU2123380Listed by: LESTER REALTY - Coming Soon
 $535,000Coming Soon3 beds 2 baths1,878 sq. ft.
17049 Oak Ct, LEWES, DE 19958
MLS# DESU2123332Listed by: IRON VALLEY REAL ESTATE PREMIER - Open Sat, 11am to 1pmNew
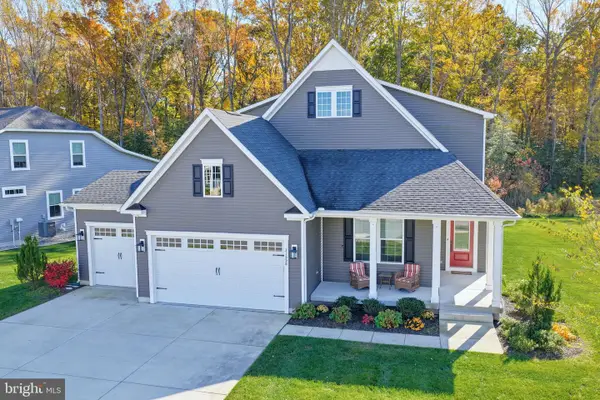 $699,900Active3 beds 4 baths3,800 sq. ft.
31558 Topsail Dr, LEWES, DE 19958
MLS# DESU2123698Listed by: PATTERSON-SCHWARTZ-REHOBOTH - New
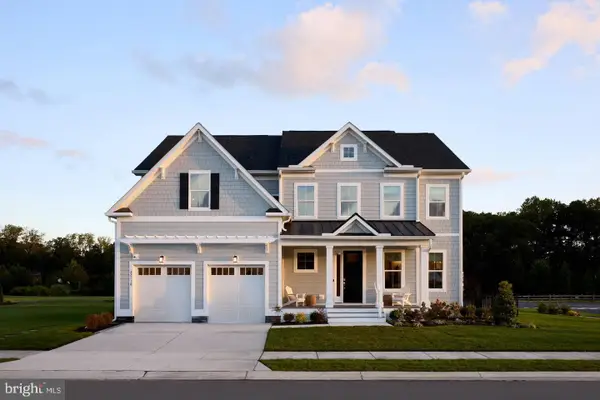 $1,175,000Active5 beds 5 baths4,859 sq. ft.
32118 Solara Way, LEWES, DE 19958
MLS# DESU2122666Listed by: COMPASS - New
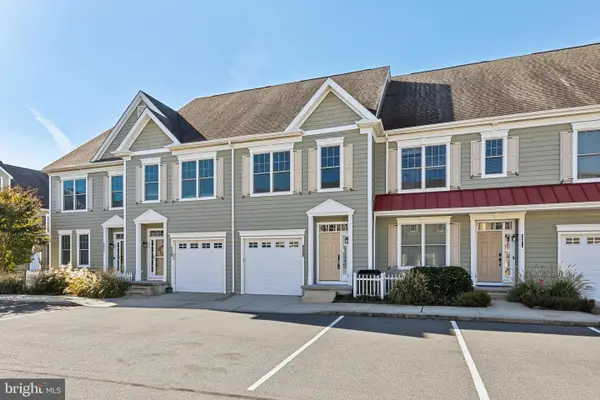 $429,900Active3 beds 3 baths1,644 sq. ft.
30876 Congressional Ln, LEWES, DE 19958
MLS# DESU2123462Listed by: NORTHROP REALTY - New
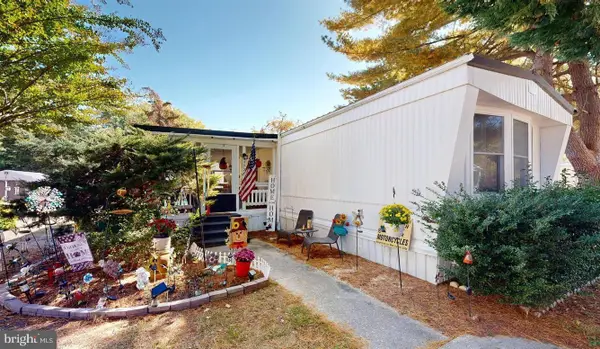 $95,000Active2 beds 2 baths900 sq. ft.
17261 Ridge Line Dr N #18007, LEWES, DE 19958
MLS# DESU2123640Listed by: COASTAL REAL ESTATE GROUP, LLC - New
 $529,900Active3 beds 2 baths1,560 sq. ft.
12 Henlopen Ct, LEWES, DE 19958
MLS# DESU2120802Listed by: BERKSHIRE HATHAWAY HOMESERVICES PENFED REALTY


Protect your home and budget from life's surprises with an Assurant Home Warranty, backed by a partner that supports you through every step of homeownership. Explore Plans.
©2026 Century 21 Real Estate LLC. All rights reserved. CENTURY 21®, the CENTURY 21 Logo and C21® are service marks owned by Century 21 Real Estate LLC. Century 21 Real Estate LLC fully supports the principles of the Fair Housing Act and the Equal Opportunity Act. Each office is independently owned and operated. Listing information is deemed reliable but not guaranteed accurate.