
1 Oak View Ct, Lewes, DE 19958
Local realty services provided by:CENTURY 21 The Real Estate Store
1 Oak View Ct,Lewes, DE 19958
$387,500
- 3 Beds
- 2 Baths
- - sq. ft.
- Single family
- Sold
Listed by: cheryl b skurla, allison stine
Office: northrop realty
MLS#:DESU2105748
Source:BRIGHTMLS
Sorry, we are unable to map this address
Price summary
- Price:$387,500
- Monthly HOA dues:$54.17
About this home
Tucked away on a quiet cul-de-sac in the established coastal Love Creek Woods community, this lovingly maintained, 3 Bedroom, 2 Bath ranch-style home offers the perfect blend of comfort, convenience, and easy beach living. Situated on a premium half-acre homesite surrounded by mature landscaping and a peaceful park-like setting, this original-owner residence has been lightly enjoyed as a private vacation retreat and has never been rented. Inside, the home welcomes you with a bright and inviting layout enhanced by fresh paint completed in Spring 2026, Andersen windows throughout, and timeless details including crown molding in every room and chair rail accents in the kitchen. The updated kitchen features beautiful Silestone countertops and offers a functional gathering space that flows effortlessly into the home’s living and dining areas. Ceiling fans in every bedroom add year-round comfort, while the partially floored attic with pull-down stairs and oversized one-car garage provide abundant storage options. Step outside and enjoy everything coastal living should be, a spacious backyard perfect for entertaining, beautifully landscaped grounds, and an outdoor shower ready for beach days and pool afternoons alike. Ideally positioned just moments from the community pool and clubhouse, this location makes it easy to enjoy a quick swim, lunch at home, and return to the pool with ease. Additional nearby overflow parking adds convenience for guests and gatherings. Beyond the neighborhood, the location is exceptional, only minutes from everyday essentials including restaurants, shopping, grocery stores, and gas stations, while Downtown Lewes, Rehoboth Beach, golf courses, biking trails, theaters, and Delaware’s award-winning beaches are all within easy reach. Residents also enjoy access to a scenic walkway leading to picturesque Love Creek, offering a peaceful connection to nature within the community itself.
Whether you are seeking a full-time residence, a coastal getaway, or an investment for long-term leasing, this meticulously cared-for home delivers outstanding value in one of the area’s most desirable and convenient beach locations....
Contact an agent
Home facts
- Year built:1994
- Listing ID #:DESU2105748
- Added:75 day(s) ago
- Updated:July 29, 2026 at 05:38 AM
Rooms and interior
- Bedrooms:3
- Total bathrooms:2
- Full bathrooms:2
- Flooring:Laminate Plank, Partially Carpeted, Vinyl
- Dining Description:Combination Kitchen/Dining, Dining Room
- Bathrooms Description:Primary Bath(s)
- Kitchen Description:Carpet, Crown Moldings, Dishwasher, Disposal, Exhaust Fan, Kitchen - Eat-In, Microwave, Oven/Range - Electric, Pantry, Recessed Lighting, Refrigerator, Stove, Upgraded Countertops, Water Heater
- Bedroom Description:Carpet, Entry Level Bedroom, Primary Bedroom
Heating and cooling
- Cooling:Central A/C, Heat Pump(s)
- Heating:Electric, Forced Air
Structure and exterior
- Roof:Architectural Shingle, Pitched
- Year built:1994
- Lot Features:Corner, Corner Lot/Unit, Cul-de-sac, Landscaping, Open, Premium, Rear Yard, SideYard(s)
- Architectural Style:Ranch/Rambler
- Construction Materials:Frame, Vinyl Siding
- Exterior Features:Outside Shower, Street Lights
- Foundation Description:Crawl Space
- Levels:1 Story
Schools
- High school:CAPE HENLOPEN
- Middle school:BEACON
- Elementary school:LOVE CREEK
Utilities
- Water:Public
- Sewer:Public Sewer
Finances and disclosures
- Price:$387,500
- Tax amount:$630 (2025)
Features and amenities
- Amenities:Carpet, Ceiling Fan(s), Chair Railings, Crown Moldings, Main Entrance Lock, Recessed Lighting, Smoke Detector, Window Treatments
Parking
- Parking description:Additional Storage Area, Attached Garage, Concrete Driveway, Garage Door Opener, Inside Access, On Street, Oversized
- Garage:Yes
- Garage spaces:1
New listings near 1 Oak View Ct
- Coming Soon
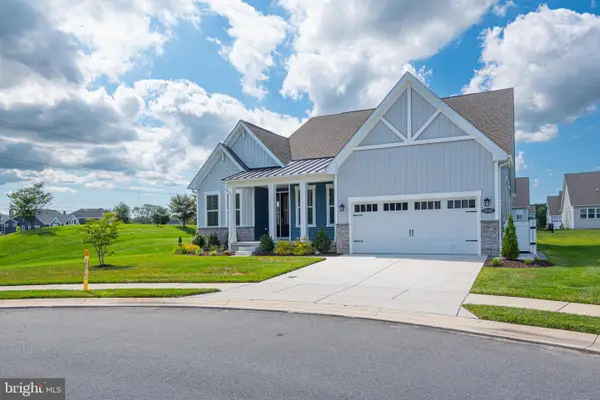 $729,000Coming Soon3 beds 3 baths
23060 Golden Oak Dr, LEWES, DE 19958
MLS# DESU2116886Listed by: O'CONOR, MOONEY & FITZGERALD - Coming Soon
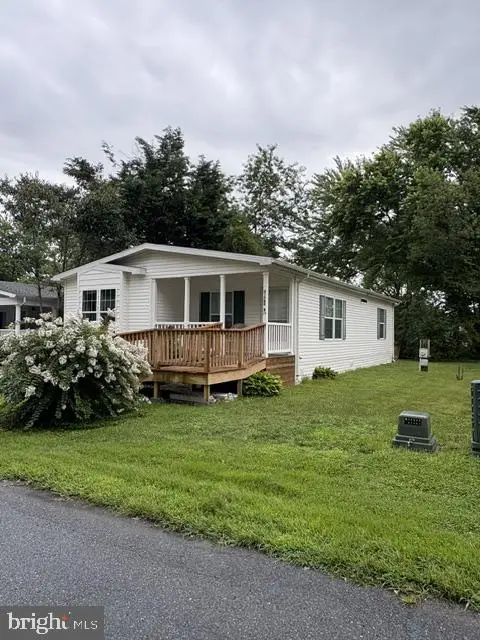 $115,000Coming Soon3 beds 2 baths
31760-b Janice Rd, LEWES, DE 19958
MLS# DESU2116948Listed by: BERKSHIRE HATHAWAY HOMESERVICES HOMESALE REALTY - Coming Soon
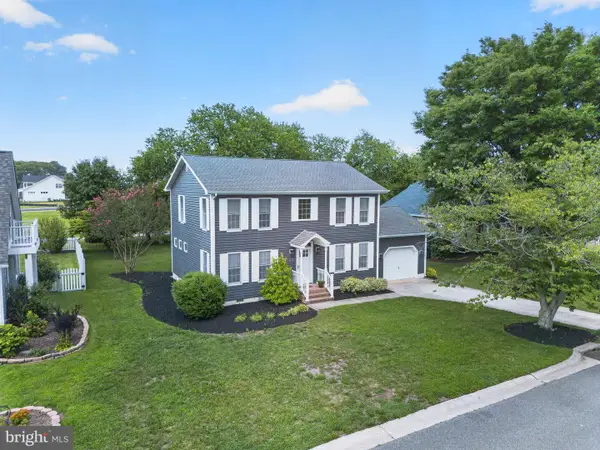 $715,000Coming Soon3 beds 3 baths
20 Bay Breeze Dr, LEWES, DE 19958
MLS# DESU2117168Listed by: JACK LINGO - LEWES - New
 $849,990Active5 beds 4 baths3,186 sq. ft.
11733 Shrewsbury Ter, LEWES, DE 19958
MLS# DESU2117106Listed by: DELAWARE HOMES INC - Coming Soon
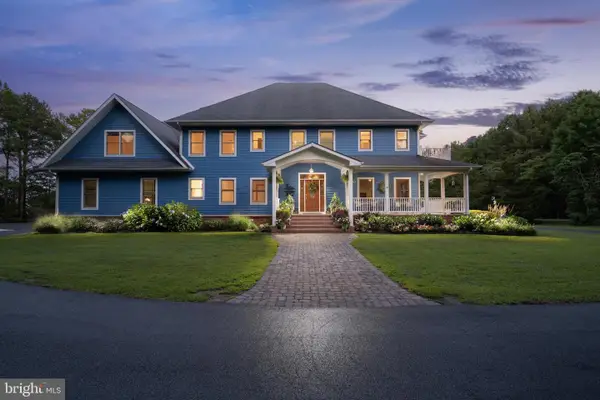 $2,649,000Coming Soon5 beds 6 baths
21365 East Ln, LEWES, DE 19958
MLS# DESU2116210Listed by: BERKSHIRE HATHAWAY HOMESERVICES PENFED REALTY - New
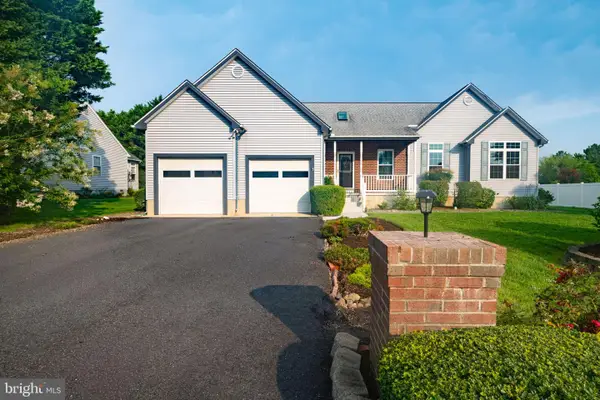 $475,000Active4 beds 2 baths1,194 sq. ft.
16999 Bristol Rd, LEWES, DE 19958
MLS# DESU2117064Listed by: THE PARKER GROUP - New
 $89,000Active2 beds 2 baths1,100 sq. ft.
23357 Dill Ln #21117, LEWES, DE 19958
MLS# DESU2116658Listed by: JACK LINGO MILLSBORO - Coming Soon
 $1,100,000Coming Soon5 beds 4 baths
23612 Deaver Cir, LEWES, DE 19958
MLS# DESU2116702Listed by: NORTHROP REALTY - New
 $545,000Active3 beds 2 baths1,710 sq. ft.
33873 N Heron Dr, LEWES, DE 19958
MLS# DESU2114962Listed by: JACK LINGO - REHOBOTH - New
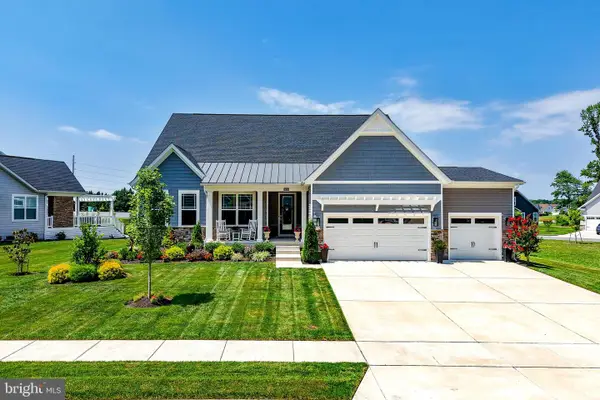 $759,900Active4 beds 3 baths3,673 sq. ft.
34216 Chelsey Ct, LEWES, DE 19958
MLS# DESU2103226Listed by: BERKSHIRE HATHAWAY HOMESERVICES PENFED REALTY


Protect your home and budget from life's surprises with an Assurant Home Warranty, backed by a partner that supports you through every step of homeownership. Explore Plans.
©2026 Century 21 Real Estate LLC. All rights reserved. CENTURY 21®, the CENTURY 21 Logo and C21® are service marks owned by Century 21 Real Estate LLC. Century 21 Real Estate LLC fully supports the principles of the Fair Housing Act and the Equal Opportunity Act. Each office is independently owned and operated. Listing information is deemed reliable but not guaranteed accurate.