
34216 Chelsey Ct, Lewes, DE 19958
Local realty services provided by:CENTURY 21 Above and Beyond
34216 Chelsey Ct,Lewes, DE 19958
$759,900
- 4 Beds
- 3 Baths
- 3,673 sq. ft.
- Single family
- Pending
Listed by: lee ann wilkinson
Office: berkshire hathaway homeservices penfed realty
MLS#:DESU2103226
Source:BRIGHTMLS
Price summary
- Price:$759,900
- Price per sq. ft.:$206.89
- Monthly HOA dues:$230
About this home
THE TOTAL PACKAGE IN KINDLETON: every detail upgraded, every space built for entertaining! Discover an exceptional single-family home situated on a premium lot in the highly desirable community of Kindleton in Lewes. Offering an expansive & thoughtfully designed living space, including a custom-finished lower level, and ample storage, this 4-bedroom, 3-bath home blends coastal elegance with unparalleled entertaining spaces. From the moment you arrive, you are greeted by striking curb appeal, a charming front porch, and an attached 3-car garage featuring professionally finished epoxy flooring. Step inside to an open-concept layout enhanced by custom paint, designer window coverings, stylish wallpaper accents, and wide-plank luxury vinyl flooring throughout. The gourmet chef’s kitchen serves as the heart of the home, featuring an oversized Quartz island with breakfast bar seating, high-end double wall ovens, gas cooktop, sleek cabinetry, a custom accent range hood, and a generous walk-in pantry. The kitchen flows effortlessly into the formal dining area and a light-filled Great Room anchored by a tray ceiling with an upgraded ceiling fan, a cozy, double-sided gas fireplace, and an adjacent corner bar - creating a seamless setting for hosting family and friends. Retreat to the main-floor primary suite, a private sanctuary boasting a tray ceiling, custom ceiling fan, expansive walk-in closet, and a luxurious spa-like bath fitted with high-end smart mirrors. Two additional well-appointed bedrooms and a full bath are also located on the main level, providing ideal flexibility for guests or a home den.
The extraordinary fully finished lower level transforms this home into an entertainment paradise. Here you will find a spacious family room with wet bar, a dedicated game room, a private 4th bedroom with a walk-in closet, a 3rd full bath, and a private home office with its own closet. A utility sink and two large unfinished areas ensure incredible storage potential. Outside, step out onto the screened-in porch or down to your private backyard oasis, complete with a custom hardscape patio, a stately white pergola, a built-in stone grill station, and outdoor bar seating. The lush lawn is beautifully framed by mature arborvitae privacy hedges, manicured planter beds, and raised garden space. Modern upgrades include a second tankless hot water heater for maximum efficiency and 5 additional exterior outlets for effortless outdoor lighting and entertaining. Located around the corner from the community amenities, including the outdoor pool, and just minutes from historic downtown Lewes, pristine beaches, and vibrant coastal dining, this turn-key property represents beach-area living at its finest! Call Today!...
Contact an agent
Home facts
- Year built:2023
- Subdivision & Development:KINDLETON
- Listing ID #:DESU2103226
- Added:49 day(s) ago
- Updated:September 12, 2026 at 08:11 AM
Rooms and interior
- Bedrooms:4
- Total bathrooms:3
- Full bathrooms:3
- Flooring:Carpet, Luxury Vinyl Plank, Tile/Brick
- Dining Description:Dining Area, Dining Room
- Bathrooms Description:Full Bath, Primary Bath(s), Primary Bathroom
- Kitchen Description:Built-In Microwave, Built-In Range, Carpet, Dishwasher, Disposal, Kitchen - Gourmet, Kitchen - Island, Oven - Double, Oven - Wall, Oven/Range - Gas, Pantry, Range Hood, Recessed Lighting, Refrigerator, Stainless Steel Appliances, Upgraded Countertops, Water Heater - High-Efficiency, Water Heater - Tankless, Wet/Dry Bar
- Bedroom Description:Additional Bedroom, Carpet, Entry Level Bedroom, Primary Bedroom, Walk In Closet(s)
- Basement:Yes
- Basement Description:Improved, Interior Access, Sump Pump, Windows
- Living area:3,673 sq. ft.
Heating and cooling
- Cooling:Central A/C
- Heating:Forced Air, Natural Gas
Structure and exterior
- Roof:Architectural Shingle
- Year built:2023
- Building area:3,673 sq. ft.
- Lot area:0.27 Acres
- Lot Features:Adjoins - Open Space, Corner, Front Yard, Landscaping, Rear Yard
- Architectural Style:Coastal, Craftsman
- Construction Materials:Stick Built, Stone, Vinyl Siding
- Exterior Features:Extensive Hardscape, Patio(s), Porch(es), Underground Lawn Sprinkler
- Foundation Description:Block, Concrete Perimeter
- Levels:1 Story
Utilities
- Water:Public
- Sewer:Public Sewer
Finances and disclosures
- Price:$759,900
- Price per sq. ft.:$206.89
- Tax amount:$1,195 (2025)
Features and amenities
- Laundry features:Dryer, Laundry, Washer
- Amenities:Bar, Carpet, Ceiling Fan(s), Recessed Lighting, Wet/Dry Bar
Parking
- Parking description:Attached Garage, Concrete Driveway, Garage - Front Entry, Inside Access
- Garage:Yes
- Garage spaces:3
New listings near 34216 Chelsey Ct
- Coming Soon
 $1,575,000Coming Soon6 beds 7 baths6,900 sq. ft.
22115 Welches Way, LEWES, DE 19958
MLS# DESU2120288Listed by: NORTHROP REALTY - Coming Soon
 $125,000Coming Soon3 beds 2 baths1,512 sq. ft.
17339 Water View Dr, LEWES, DE 19958
MLS# DESU2119552Listed by: KELLER WILLIAMS REALTY - Coming Soon
 $775,000Coming Soon3 beds 3 baths2,905 sq. ft.
16425 Sailfish, LEWES, DE 19958
MLS# DESU2119688Listed by: MANN & SONS, INC. - New
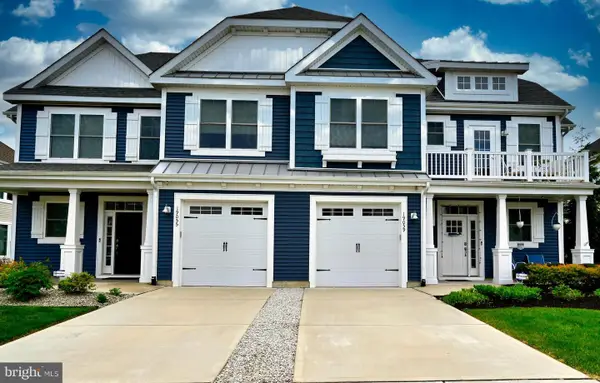 $2,195Active4 beds 3 baths2,500 sq. ft.
19059 Charlottetown Way, LEWES, DE 19958
MLS# DESU2118916Listed by: KELLER WILLIAMS REALTY - New
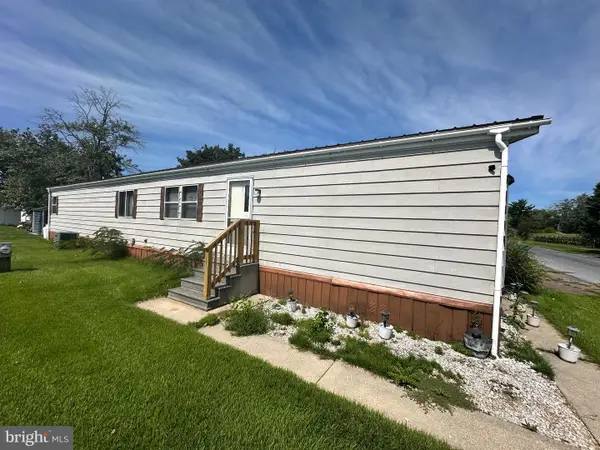 $69,900Active2 beds 2 baths924 sq. ft.
17606 Mary Ann Dr #h83, LEWES, DE 19958
MLS# DESU2120242Listed by: SEA BOVA ASSOCIATES INC. - New
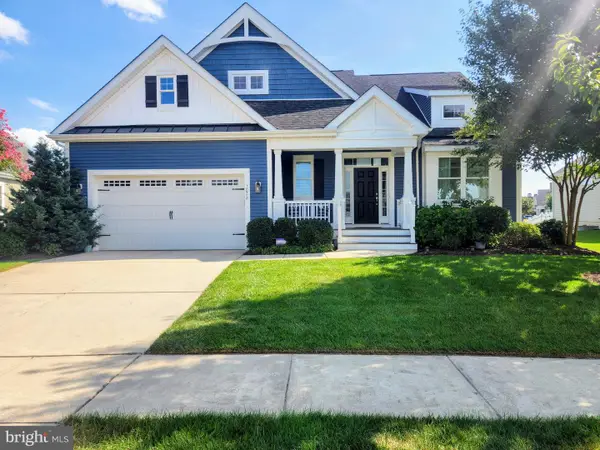 $1,025,000Active4 beds 4 baths3,247 sq. ft.
18908 Roth Dr, LEWES, DE 19958
MLS# DESU2120350Listed by: MONUMENT SOTHEBY'S INTERNATIONAL REALTY - New
 $575,000Active3 beds 2 baths1,862 sq. ft.
17942 Torry Pines Pl, LEWES, DE 19958
MLS# DESU2120074Listed by: BERKSHIRE HATHAWAY HOMESERVICES PENFED REALTY - New
 $469,900Active3 beds 3 baths1,719 sq. ft.
17289 Queen Anne Way, LEWES, DE 19958
MLS# DESU2120006Listed by: KELLER WILLIAMS REALTY CENTRAL-DELAWARE - New
 $649,999Active3 beds 2 baths1,634 sq. ft.
33737 Skiff Aly, LEWES, DE 19958
MLS# DESU2120212Listed by: SELL YOUR HOME SERVICES - Open Sun, 12 to 1pmNew
 $535,000Active3 beds 2 baths1,657 sq. ft.
29524 Dagger Board Dr, LEWES, DE 19958
MLS# DESU2119196Listed by: NORTHROP REALTY


Protect your home and budget from life's surprises with an Assurant Home Warranty, backed by a partner that supports you through every step of homeownership. Explore Plans.
©2026 Century 21 Real Estate LLC. All rights reserved. CENTURY 21®, the CENTURY 21 Logo and C21® are service marks owned by Century 21 Real Estate LLC. Century 21 Real Estate LLC fully supports the principles of the Fair Housing Act and the Equal Opportunity Act. Each office is independently owned and operated. Listing information is deemed reliable but not guaranteed accurate.