
33873 N Heron Dr, Lewes, DE 19958
Local realty services provided by:CENTURY 21 Sylvia Geist Agency
33873 N Heron Dr,Lewes, DE 19958
$545,000
- 3 Beds
- 2 Baths
- 1,710 sq. ft.
- Single family
- Active
Listed by: shaun tull, amanda ryan
Office: jack lingo - rehoboth
MLS#:DESU2114962
Source:BRIGHTMLS
Price summary
- Price:$545,000
- Price per sq. ft.:$318.71
- Monthly HOA dues:$58.33
About this home
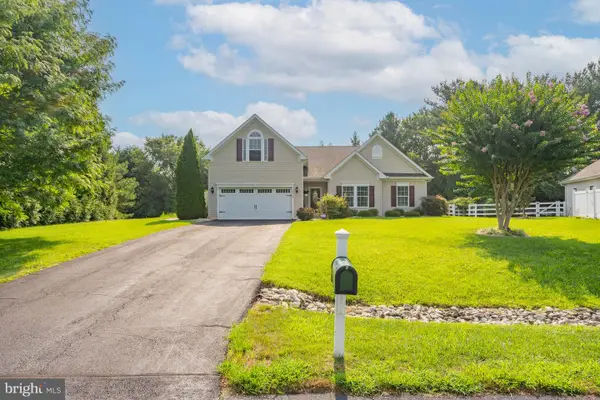
Welcome to easy coastal living in the charming waterfront community of Cove on Herring Creek! This well-maintained 3-bedroom, 2-bath ranch offers approximately 1,710 square feet of comfortable living space with a bright, open floor plan designed for everyday living! At the heart of the home, the spacious kitchen serves as the central gathering place, featuring granite countertops, a stylish backsplash, stainless steel appliances, and a convenient breakfast bar perfect for meal preparation, casual dining, or hosting events. Fresh new carpeting creates a clean, inviting feel throughout, while generously sized guest bedrooms provide plenty of space for family and visitors. With just a few minor cosmetic updates, this home offers an excellent opportunity to add your own personal style and build instant equity. Step outside and discover nearly a half-acre of outdoor space ready to enjoy. Whether you're relaxing on the sun deck, unwinding in the screened porch, or envisioning a future pool, gardens, or outdoor entertaining area, the expansive .49-acre lot provides endless possibilities. Nestled within the Cove on Herring Creek community, residents enjoy a peaceful coastal setting with a picturesque community pond that's perfect for catch-and-release fishing, kayaking, or paddleboarding, along with a refreshing community pool and beautifully landscaped streets lined with mature trees. Even better, this home is being offered mostly furnished, making it truly move-in ready. Whether you're searching for a primary residence, vacation getaway, or investment opportunity, this Lewes property offers the perfect combination of comfort, value, and coastal charm....
Contact an agent
Home facts
- Year built:1998
- Subdivision & Development:COVE ON HERRING CREEK
- Listing ID #:DESU2114962
- Added:47 day(s) ago
- Updated:September 11, 2026 at 02:17 PM
Rooms and interior
- Bedrooms:3
- Total bathrooms:2
- Full bathrooms:2
- Flooring:Carpet, Luxury Vinyl Plank, Vinyl
- Bathrooms Description:Bathroom 2, Primary Bath(s), Primary Bathroom
- Kitchen Description:Carpet, Combination Kitchen/Living, Dishwasher, Exhaust Fan, Oven/Range - Electric, Pantry, Range Hood, Refrigerator, Upgraded Countertops, Water Heater
- Bedroom Description:Carpet, Entry Level Bedroom, Primary Bedroom, Walk In Closet(s)
- Living area:1,710 sq. ft.
Heating and cooling
- Cooling:Central A/C
- Heating:Electric, Heat Pump(s)
Structure and exterior
- Roof:Architectural Shingle
- Year built:1998
- Building area:1,710 sq. ft.
- Lot area:0.49 Acres
- Lot Features:Backs to Trees, Irregular, Landscaping
- Architectural Style:Ranch/Rambler
- Construction Materials:Aluminum Siding, Frame
- Exterior Features:Deck(s), Porch(es), Screened
- Foundation Description:Crawl Space
- Levels:1 Story
Schools
- High school:CAPE HENLOPEN
- Middle school:BEACON
- Elementary school:LOVE CREEK
Utilities
- Water:Public
- Sewer:Public Sewer
Finances and disclosures
- Price:$545,000
- Price per sq. ft.:$318.71
- Tax amount:$1,007 (2025)
Features and amenities
- Laundry features:Dryer, Dryer In Unit, Washer, Washer In Unit
- Amenities:Attic, Cable TV Available, Carpet, Ceiling Fan(s), Insulated Windows, Multiple Phone Lines, Phone Available, Smoke Detector, Window Treatments
Parking
- Parking description:Attached Garage, Garage Door Opener
- Garage:Yes
- Garage spaces:2
New listings near 33873 N Heron Dr
- Coming Soon
 $125,000Coming Soon3 beds 2 baths1,512 sq. ft.
17339 Water View Dr, LEWES, DE 19958
MLS# DESU2119552Listed by: KELLER WILLIAMS REALTY - Coming Soon
 $775,000Coming Soon3 beds 3 baths2,905 sq. ft.
16425 Sailfish, LEWES, DE 19958
MLS# DESU2119688Listed by: MANN & SONS, INC. - Coming Soon
 $624,900Coming Soon4 beds 2 baths2,192 sq. ft.
34134 Caitlins Cor, LEWES, DE 19958
MLS# DESU2118542Listed by: PATTERSON-SCHWARTZ-REHOBOTH - New
 $575,000Active3 beds 2 baths1,862 sq. ft.
17942 Torry Pines Pl, LEWES, DE 19958
MLS# DESU2120074Listed by: BERKSHIRE HATHAWAY HOMESERVICES PENFED REALTY - New
 $469,900Active3 beds 3 baths1,719 sq. ft.
17289 Queen Anne Way, LEWES, DE 19958
MLS# DESU2120006Listed by: KELLER WILLIAMS REALTY CENTRAL-DELAWARE - New
 $649,999Active3 beds 2 baths1,634 sq. ft.
33737 Skiff Aly, LEWES, DE 19958
MLS# DESU2120212Listed by: SELL YOUR HOME SERVICES - Open Sun, 12 to 1pmNew
 $535,000Active3 beds 2 baths1,657 sq. ft.
29524 Dagger Board Dr, LEWES, DE 19958
MLS# DESU2119196Listed by: NORTHROP REALTY - New
 $999,000Active5 beds 4 baths3,477 sq. ft.
11902 Haslet Rd, LEWES, DE 19958
MLS# DESU2120160Listed by: NORTHROP REALTY - New
 $520,000Active3 beds 4 baths2,400 sq. ft.
17004 Kaeleigh Ct, LEWES, DE 19958
MLS# DESU2120252Listed by: DAVE MCCARTHY & ASSOCIATES, INC. - New
 $600,000Active3 beds 2 baths1,922 sq. ft.
34378 Spring Brook Ave, LEWES, DE 19958
MLS# DESU2120248Listed by: ACTIVE ADULTS REALTY


Protect your home and budget from life's surprises with an Assurant Home Warranty, backed by a partner that supports you through every step of homeownership. Explore Plans.
©2026 Century 21 Real Estate LLC. All rights reserved. CENTURY 21®, the CENTURY 21 Logo and C21® are service marks owned by Century 21 Real Estate LLC. Century 21 Real Estate LLC fully supports the principles of the Fair Housing Act and the Equal Opportunity Act. Each office is independently owned and operated. Listing information is deemed reliable but not guaranteed accurate.