
102 W Cape Shores Dr, Lewes, DE 19958
Local realty services provided by:CENTURY 21 Ryon Real Estate
102 W Cape Shores Dr,Lewes, DE 19958
$1,799,900
- 4 Beds
- 3 Baths
- 2,487 sq. ft.
- Single family
- Active
Listed by: lee ann wilkinson
Office: berkshire hathaway homeservices penfed realty
MLS#:DESU2117610
Source:BRIGHTMLS
Price summary
- Price:$1,799,900
- Price per sq. ft.:$723.72
- Monthly HOA dues:$416.67
About this home
BRIGHT BEACH GETAWAY - IN THE COVETED CAPE SHORES NEIGHBORHOOD! This beautifully maintained home is a must see - with 4 bedrooms & 3 full baths, just steps from the beach - that makes vacation or year-round living a breeze. The spacious floorplan offers plenty of room for comfortable living and entertaining. Enjoy new floors and tile flooring throughout the first floor, living room with a cozy fireplace, dining and kitchen combo with granite countertops & stainless steel appliances, first floor bedroom, and much more. The 2nd level provides 3 spacious bedrooms including the primary suite. The second floor deck and the screened porch are the perfect places to relax - and no beach home is complete without an outdoor shower! Don't miss this home in a community that offers the best amenities at the Beach: fishing pier, pool, tennis, clubhouse, and just a short stroll to the Bay and State Park beaches.
Contact an agent
Home facts
- Year built:2002
- Subdivision & Development:CAPE SHORES
- Listing ID #:DESU2117610
- Added:1 day(s) ago
- Updated:August 26, 2026 at 05:47 PM
Rooms and interior
- Bedrooms:4
- Total bathrooms:3
- Full bathrooms:3
- Flooring:Carpet, Hardwood, Tile/Brick
- Dining Description:Combination Dining/Living
- Bathrooms Description:Primary Bath(s)
- Kitchen Description:Dishwasher, Disposal, Microwave, Oven/Range - Electric, Refrigerator, Stainless Steel Appliances, Upgraded Countertops, Water Heater
- Bedroom Description:Entry Level Bedroom
- Living area:2,487 sq. ft.
Heating and cooling
- Cooling:Central A/C
- Heating:Electric, Heat Pump(s)
Structure and exterior
- Roof:Architectural Shingle
- Year built:2002
- Building area:2,487 sq. ft.
- Lot area:0.18 Acres
- Lot Features:Landscaping
- Architectural Style:Coastal
- Construction Materials:HardiPlank Type, Stick Built
- Exterior Features:Balcony, Outside Shower, Porch(es), Screened
- Foundation Description:Pilings
- Levels:2 Stories
Utilities
- Water:Public
- Sewer:Public Sewer
Finances and disclosures
- Price:$1,799,900
- Price per sq. ft.:$723.72
- Tax amount:$4,770 (2026)
Features and amenities
- Laundry features:Dryer, Washer
- Amenities:Storm Windows, Window Treatments
Parking
- Parking description:Attached Garage, Garage - Front Entry
- Garage:Yes
- Garage spaces:2
New listings near 102 W Cape Shores Dr
- Coming Soon
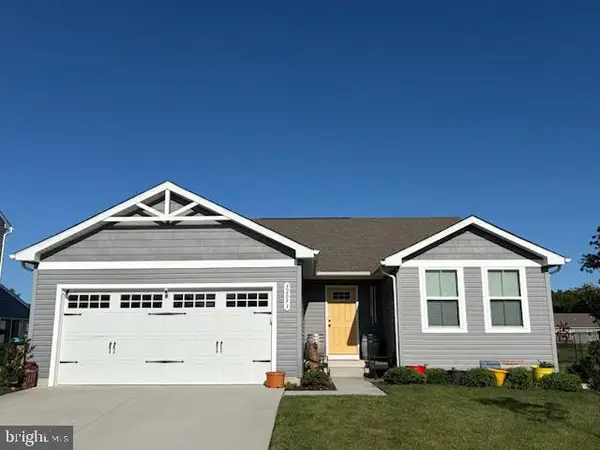 $399,000Coming Soon3 beds 2 baths1,357 sq. ft.
32093 Windjammer Dr, LEWES, DE 19958
MLS# DESU2119224Listed by: PATTERSON-SCHWARTZ-REHOBOTH - Coming Soon
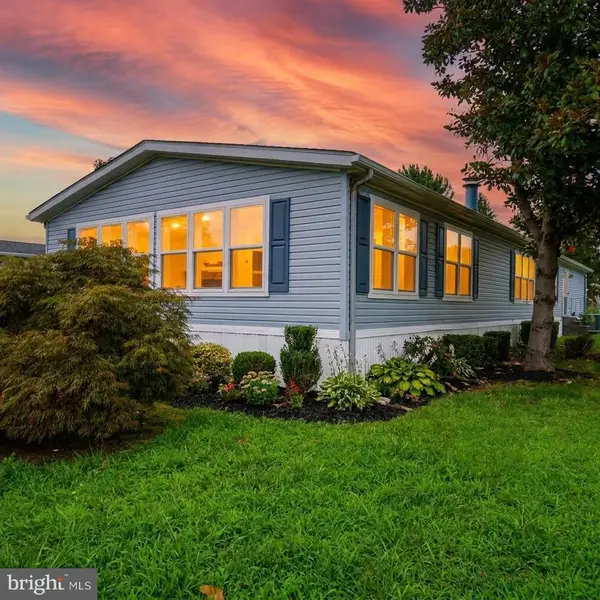 $235,000Coming Soon3 beds 2 baths1,976 sq. ft.
6 Devon Ln #45324, LEWES, DE 19958
MLS# DESU2118314Listed by: COMPASS - Coming Soon
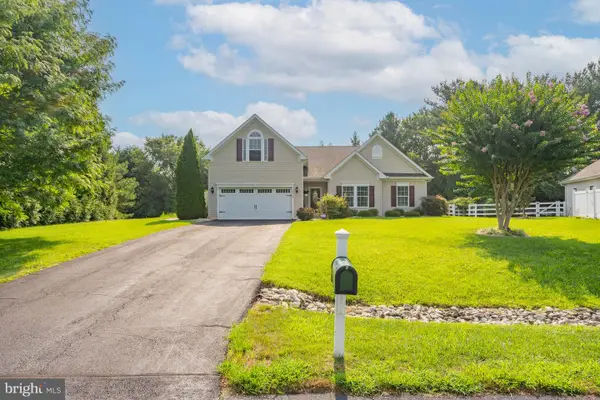 $624,900Coming Soon4 beds 2 baths2,192 sq. ft.
34134 Caitlins Cor, LEWES, DE 19958
MLS# DESU2118542Listed by: PATTERSON-SCHWARTZ-REHOBOTH - Coming SoonOpen Sat, 11am to 2pm
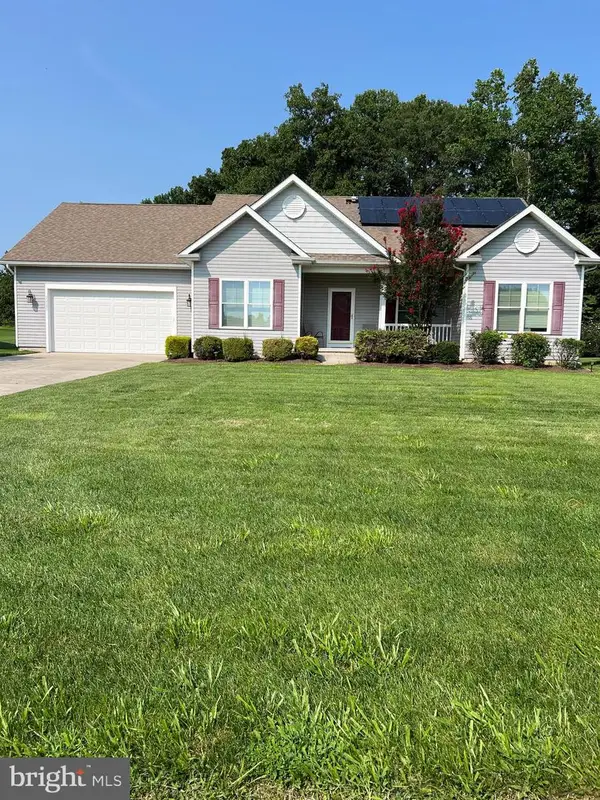 $550,000Coming Soon3 beds 2 baths2,316 sq. ft.
22585 Ramble Rd, LEWES, DE 19958
MLS# DESU2118406Listed by: KELLER WILLIAMS REALTY  $681,900Pending3 beds 2 baths1,971 sq. ft.
21833 Eastbridge Loop, LEWES, DE 19958
MLS# DESU2119198Listed by: JACK LINGO - LEWES- $681,900Pending3 beds 2 baths1,971 sq. ft.
21833 Eastbridge Loop, LEWES, DE 19958
MLS# DESU2119198Listed by: JACK LINGO - LEWES - $681,900Pending3 beds 2 baths1,971 sq. ft.
21833 Eastbridge Loop, LEWES, DE 19958
MLS# DESU2119198Listed by: JACK LINGO - LEWES - New
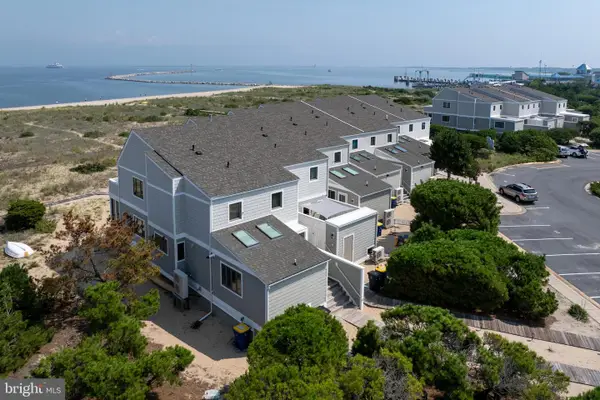 $1,899,000Active3 beds 3 baths1,694 sq. ft.
21 Pilot Pt, LEWES, DE 19958
MLS# DESU2117946Listed by: BERKSHIRE HATHAWAY HOMESERVICES PENFED REALTY - New
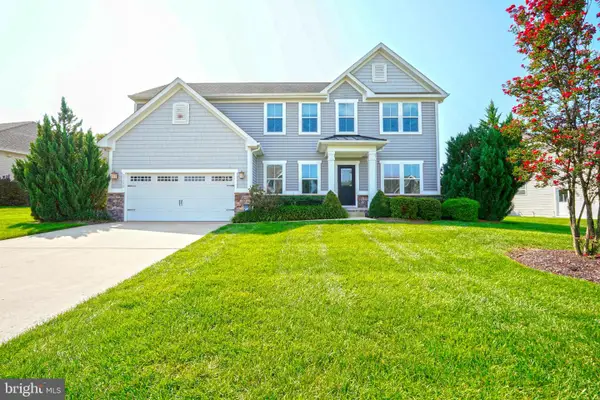 $599,000Active5 beds 4 baths3,000 sq. ft.
23392 Boatmans Ct, LEWES, DE 19958
MLS# DESU2119130Listed by: BERKSHIRE HATHAWAY HOMESERVICES PENFED REALTY - New
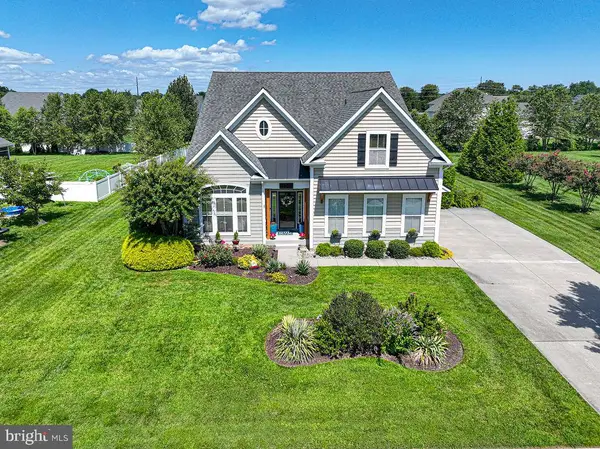 $724,900Active4 beds 3 baths2,600 sq. ft.
31430 Waters Way, LEWES, DE 19958
MLS# DESU2119204Listed by: KELLER WILLIAMS REALTY DELMARVA


Protect your home and budget from life's surprises with an Assurant Home Warranty, backed by a partner that supports you through every step of homeownership. Explore Plans.
©2026 Century 21 Real Estate LLC. All rights reserved. CENTURY 21®, the CENTURY 21 Logo and C21® are service marks owned by Century 21 Real Estate LLC. Century 21 Real Estate LLC fully supports the principles of the Fair Housing Act and the Equal Opportunity Act. Each office is independently owned and operated. Listing information is deemed reliable but not guaranteed accurate.