
26 Whitehaven Way #13, Lewes, DE 19958
Local realty services provided by:CENTURY 21 Advantage Gold
Upcoming open houses
- Sat, Oct 1711:00 am - 02:00 pm
Listed by: kara brasure
Office: patterson-schwartz-rehoboth
MLS#:DESU2122310
Source:BRIGHTMLS
Price summary
- Price:$249,000
- Price per sq. ft.:$146.47
About this home
26 Whitehaven features a well-maintained 28 X 56, 1,700 sq/ft home with three bedrooms, two bathrooms, a 10 x 15 four season sunroom off of the kitchen, and a large living room and dining room. The primary suite has a walk-in tub/shower and a walk-in closet. The kitchen features a walk-in pantry, stainless steel appliances, a natural gas range, built-in microwave, double door refrigerator and a disposal. The 18 x 22 garage with an attic is an added plus. Home has a block foundation. New HVAC was installed in 2023. Tankless water heater. Natural gas. Washer and dryer are included. Garage has a pull down attic with fantastic storage.
The community of Sussex West is less than 6 miles to Lewes Beach. The community has direct access to the Lewes-Georgetown and Breakwater Junction Trail for biking and walking to Lewes and Rehoboth Beach. Cape Henlopen State Park and the Cape May Lewes Ferry are just minutes away from this fantastic location. Drive on or walk on for a beautiful 1 hour, 10 minute ride to Cape May. Community features include a year-round indoor pool, a pickleball court, a dog park, bocce ball, horseshoe pit and an RV storage lot. An offsite in-ground pool is available seasonally in Lewes. This is a land lease community and is currently $880.27 per month. Sussex West is a beautifully maintained 55-plus community that is close to all necessities, shopping, dining, and entertainment. 20% of owners may be younger than 55....
Contact an agent
Home facts
- Year built:2004
- Subdivision & Development:SUSSEX WEST MHP
- Listing ID #:DESU2122310
- Added:4 day(s) ago
- Updated:October 17, 2026 at 02:09 PM
Rooms and interior
- Bedrooms:3
- Total bathrooms:2
- Full bathrooms:2
- Flooring:Carpet, Luxury Vinyl Plank
- Dining Description:Combination Dining/Living, Formal/Separate Dining Room
- Bathrooms Description:Primary Bath(s)
- Kitchen Description:Breakfast Area, Built-In Microwave, Dishwasher, Disposal, Kitchen - Island, Oven/Range - Gas, Pantry, Recessed Lighting, Refrigerator, Stainless Steel Appliances, Water Heater - Tankless
- Bedroom Description:Walk In Closet(s)
- Living area:1,700 sq. ft.
Heating and cooling
- Cooling:Ceiling Fan(s), Central A/C, Wall Unit
- Heating:Electric, Forced Air, Natural Gas, Wall Unit
Structure and exterior
- Roof:Shingle
- Year built:2004
- Building area:1,700 sq. ft.
- Lot area:0.1 Acres
- Lot Features:Landscaping
- Construction Materials:Block, Stone, Vinyl Siding
- Exterior Features:Enclosed, Gutter System, Porch(es)
- Foundation Description:Block, Pillar/Post/Pier, Stone
- Levels:1 Story
Schools
- High school:CAPE HENLOPEN
Utilities
- Water:Public
- Sewer:Public Sewer
Finances and disclosures
- Price:$249,000
- Price per sq. ft.:$146.47
- Tax amount:$343 (2026)
Features and amenities
- Laundry features:Dryer - Electric, Dryer In Unit, Has Laundry, Washer, Washer In Unit
- Amenities:200+ Amp Service, Ceiling Fan(s), Insulated Windows, Recessed Lighting, Replacement Windows, Window Treatments
Parking
- Parking description:Attached Garage, Garage Door Opener
- Garage:Yes
- Garage spaces:1
New listings near 26 Whitehaven Way #13
- Coming Soon
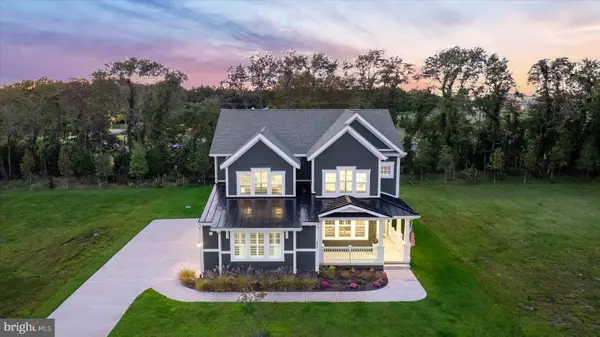 $1,849,999Coming Soon5 beds 5 baths3,782 sq. ft.
151 Jacks Way, LEWES, DE 19958
MLS# DESU2122316Listed by: BERKSHIRE HATHAWAY HOMESERVICES PENFED REALTY - New
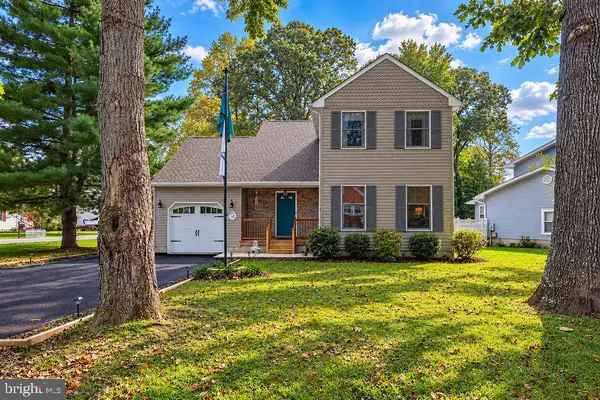 $474,900Active3 beds 2 baths1,475 sq. ft.
33318 Butternut Ct, LEWES, DE 19958
MLS# DESU2122140Listed by: EXP REALTY, LLC - New
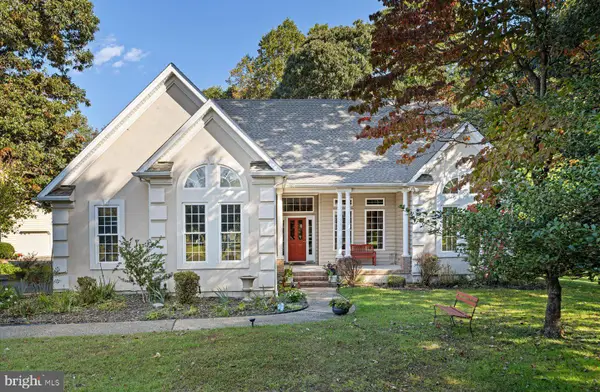 $589,000Active4 beds 2 baths2,471 sq. ft.
23463 Osprey Ct, LEWES, DE 19958
MLS# DESU2122394Listed by: JACK LINGO - REHOBOTH - New
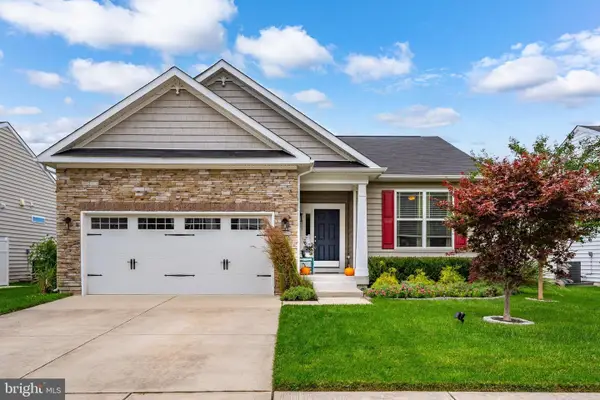 $450,000Active3 beds 3 baths1,484 sq. ft.
34432 Spring Brook Ave, LEWES, DE 19958
MLS# DESU2122496Listed by: COLDWELL BANKER REALTY - New
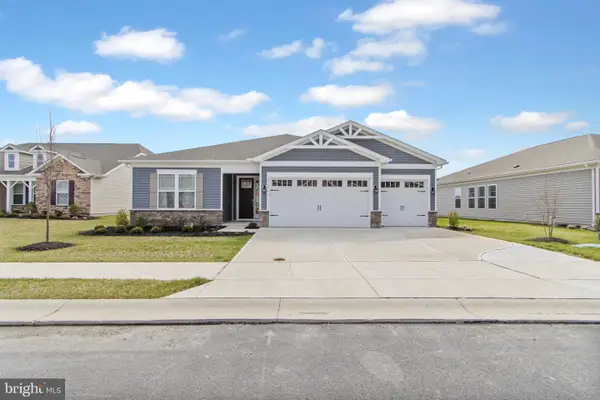 $599,900Active3 beds 4 baths2,541 sq. ft.
21006 Jenny Ct, LEWES, DE 19958
MLS# DESU2122076Listed by: BERKSHIRE HATHAWAY HOMESERVICES PENFED REALTY - New
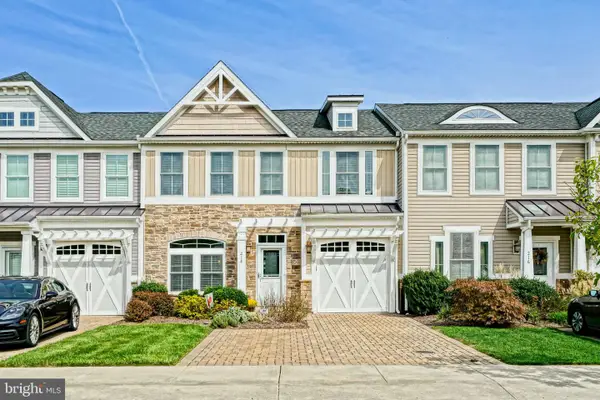 $619,900Active3 beds 3 baths2,142 sq. ft.
218 Samantha Dr, LEWES, DE 19958
MLS# DESU2122082Listed by: BERKSHIRE HATHAWAY HOMESERVICES PENFED REALTY - New
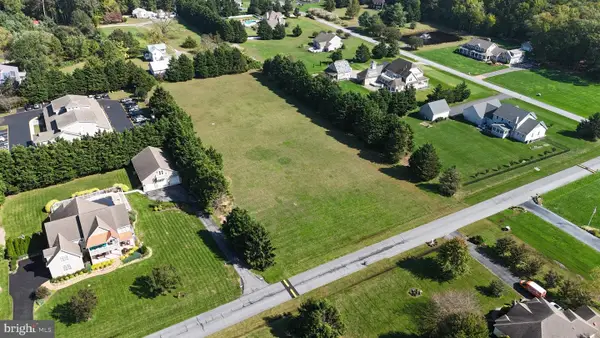 $499,900Active2.4 Acres
149 Williams Way, LEWES, DE 19958
MLS# DESU2122492Listed by: COMPASS - Open Sat, 10am to 12pmNew
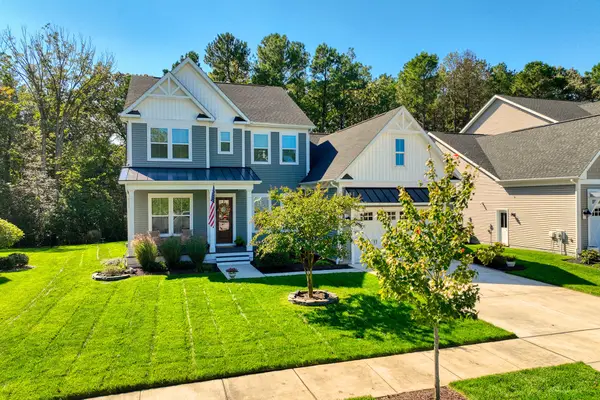 $899,000Active4 beds 3 baths3,400 sq. ft.
18374 Southampton Dr, LEWES, DE 19958
MLS# DESU2122386Listed by: MONUMENT SOTHEBY'S INTERNATIONAL REALTY - New
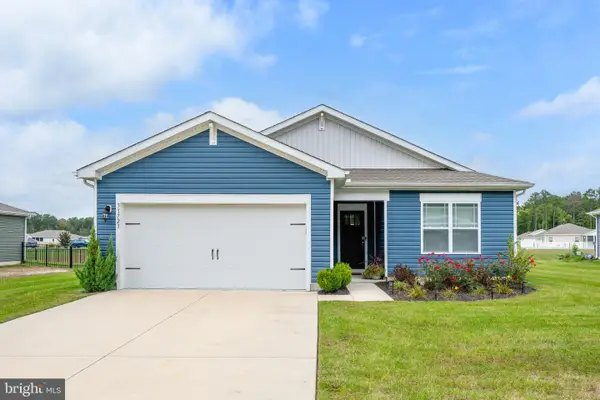 $395,000Active3 beds 2 baths1,584 sq. ft.
31723 Impetus Rd, LEWES, DE 19958
MLS# DESU2122408Listed by: COLDWELL BANKER PREMIER - LEWES - New
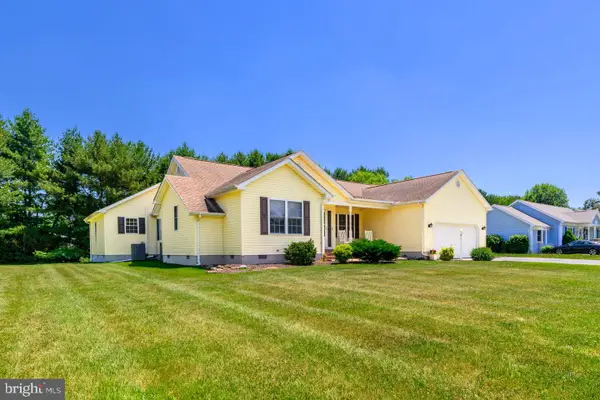 $495,000Active4 beds 3 baths2,254 sq. ft.
16 Ancient Oak Dr, LEWES, DE 19958
MLS# DESU2122422Listed by: BERKSHIRE HATHAWAY HOMESERVICES PENFED REALTY


Protect your home and budget from life's surprises with an Assurant Home Warranty, backed by a partner that supports you through every step of homeownership. Explore Plans.
©2026 Century 21 Real Estate LLC. All rights reserved. CENTURY 21®, the CENTURY 21 Logo and C21® are service marks owned by Century 21 Real Estate LLC. Century 21 Real Estate LLC fully supports the principles of the Fair Housing Act and the Equal Opportunity Act. Each office is independently owned and operated. Listing information is deemed reliable but not guaranteed accurate.