
37058 Sheepscot Rd, Lewes, DE 19958
Local realty services provided by:CENTURY 21 Alliance
Listed by: dawn stewart
Office: berkshire hathaway homeservices penfed realty - op
MLS#:DESU2122308
Source:BRIGHTMLS
Price summary
- Price:$899,900
- Price per sq. ft.:$391.26
- Monthly HOA dues:$337
About this home
Here is your opportunity to live in one of Coastal Delaware's most sought-after communities. Welcome to Coastal Club. This beautifully appointed Schell Brothers property features 4/5 bedrooms, 3 baths and an impressive outdoor living area just as lovely and spacious as the inside. With an open and airy floorplan and standout features like 5 in wide plank hand-scraped hickory wood flooring, a main level library w/ glass panel doors (currently used as a 5th bedrm), plantation shutters, closet organizing system in every bedroom and lighted built-ins flanking the fireplace in the great room. The kitchen features a center island, breakfast bar, glass panel cabinetry, a 5 burner gas cooktop, GE Profile stainless appliances and a walk-in pantry. Just off of the garage (w/built in cabinetry) is the laundry room w/LG top load washer/dryer and convenient drop zone. The primary suite is spacious with wood flooring, a tray ceiling and 2 walk-in closets. The primary bath features a walk-in shower, double vanity sink, linen and water closets. Upstairs you will find room for guests to enjoy the huge loft area, 4th bedroom, full bath and a 17 x 21 walk-in attic providing easy storage. Extending the living space to outdoors you will find a lovely screened in porch, deck w/pergola and a sunshade, a paver patio and a fenced yard all overlooking open space and a pond. Enjoy all this vibrant community offers with a host of organized activities, a state of the art fitness center, yoga studio, food and beverage services and an indoor lap pool. The outdoor pool is truly amazing with a swim up bar, water slide and a playful pirate ship. Live minutes from Lewes and Rehoboth Beach, Coastal Hwy, the Outlets and all of the fabulous dining and tax-free shopping....
Contact an agent
Home facts
- Year built:2016
- Subdivision & Development:COASTAL CLUB
- Listing ID #:DESU2122308
- Added:4 day(s) ago
- Updated:October 17, 2026 at 02:09 PM
Rooms and interior
- Bedrooms:4
- Total bathrooms:3
- Full bathrooms:3
- Dining Description:Dining Area, Dining Room
- Bathrooms Description:Bathroom 2, Bathroom 3, Primary Bath(s), Primary Bathroom
- Kitchen Description:Built-In Microwave, Built-Ins, Carpet, Cooktop, Dishwasher, Disposal, Extra Refrigerator/Freezer, Kitchen - Gourmet, Kitchen - Island, Oven - Wall, Pantry, Recessed Lighting, Refrigerator, Stainless Steel Appliances, Upgraded Countertops, Water Heater - Tankless
- Bedroom Description:Carpet, Entry Level Bedroom, Primary Bedroom, Walk In Closet(s)
- Living area:2,300 sq. ft.
Heating and cooling
- Cooling:Central A/C
- Heating:90% Forced Air, Natural Gas
Structure and exterior
- Roof:Architectural Shingle
- Year built:2016
- Building area:2,300 sq. ft.
- Lot area:0.24 Acres
- Lot Features:Adjoins - Open Space, Backs - Open Common Area, Landscaping, Rear Yard
- Architectural Style:Coastal
- Construction Materials:Vinyl Siding
- Exterior Features:Deck(s), Extensive Hardscape, Patio(s), Porch(es), Screened
- Foundation Description:Concrete Perimeter, Crawl Space
- Levels:2 Stories
Utilities
- Water:Public
- Sewer:Public Sewer
Finances and disclosures
- Price:$899,900
- Price per sq. ft.:$391.26
- Tax amount:$1,565 (2026)
Features and amenities
- Laundry features:Dryer, Washer
- Amenities:Attic, Built-Ins, Carpet, Ceiling Fan(s), Recessed Lighting, Window Treatments
Parking
- Parking description:Additional Storage Area, Attached Garage, Concrete Driveway, Garage - Front Entry, Garage Door Opener
- Garage:Yes
- Garage spaces:2
New listings near 37058 Sheepscot Rd
- Coming Soon
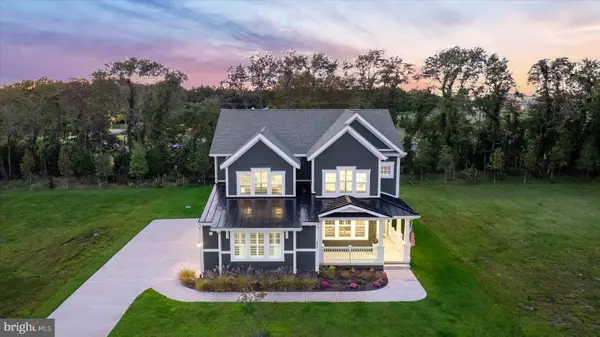 $1,849,999Coming Soon5 beds 5 baths3,782 sq. ft.
151 Jacks Way, LEWES, DE 19958
MLS# DESU2122316Listed by: BERKSHIRE HATHAWAY HOMESERVICES PENFED REALTY - New
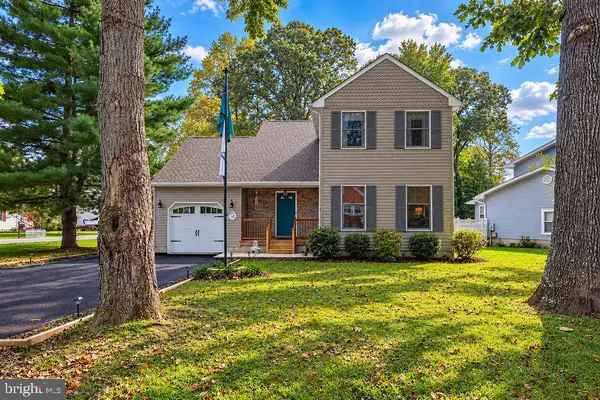 $474,900Active3 beds 2 baths1,475 sq. ft.
33318 Butternut Ct, LEWES, DE 19958
MLS# DESU2122140Listed by: EXP REALTY, LLC - New
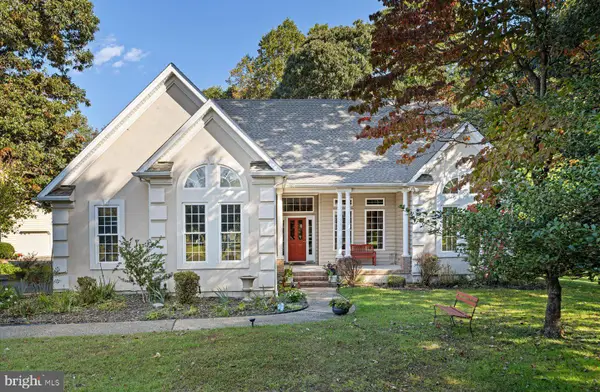 $589,000Active4 beds 2 baths2,471 sq. ft.
23463 Osprey Ct, LEWES, DE 19958
MLS# DESU2122394Listed by: JACK LINGO - REHOBOTH - New
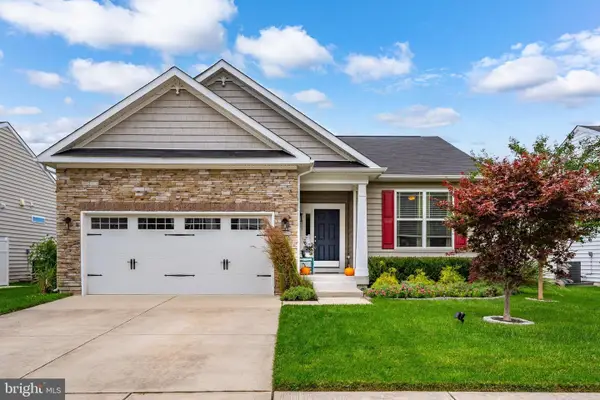 $450,000Active3 beds 3 baths1,484 sq. ft.
34432 Spring Brook Ave, LEWES, DE 19958
MLS# DESU2122496Listed by: COLDWELL BANKER REALTY - New
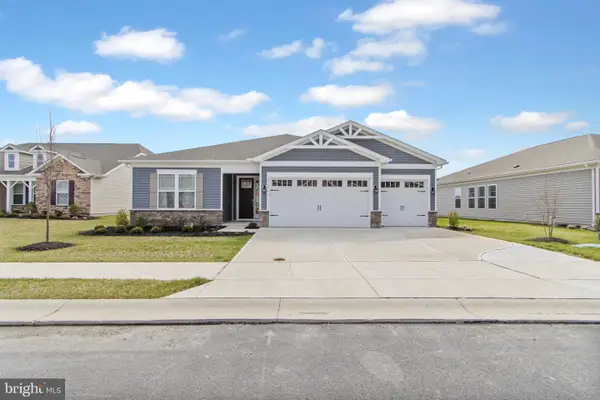 $599,900Active3 beds 4 baths2,541 sq. ft.
21006 Jenny Ct, LEWES, DE 19958
MLS# DESU2122076Listed by: BERKSHIRE HATHAWAY HOMESERVICES PENFED REALTY - New
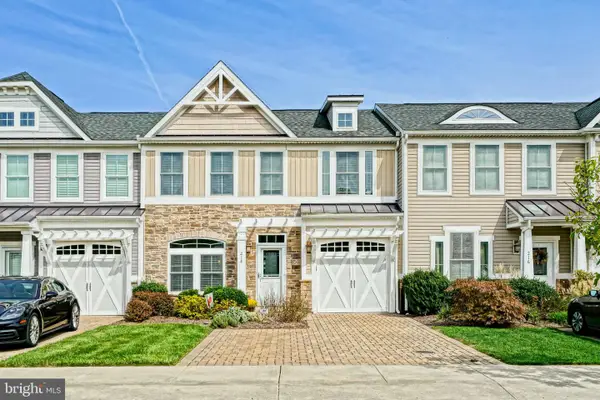 $619,900Active3 beds 3 baths2,142 sq. ft.
218 Samantha Dr, LEWES, DE 19958
MLS# DESU2122082Listed by: BERKSHIRE HATHAWAY HOMESERVICES PENFED REALTY - New
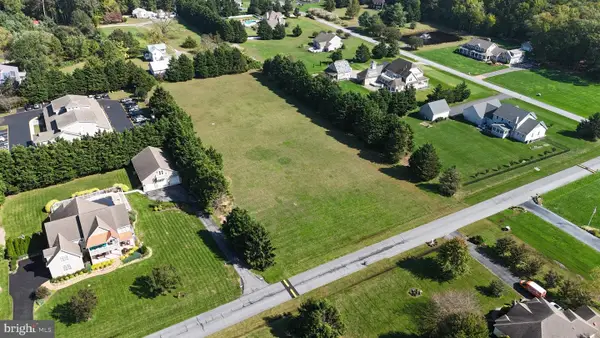 $499,900Active2.4 Acres
149 Williams Way, LEWES, DE 19958
MLS# DESU2122492Listed by: COMPASS - Open Sat, 10am to 12pmNew
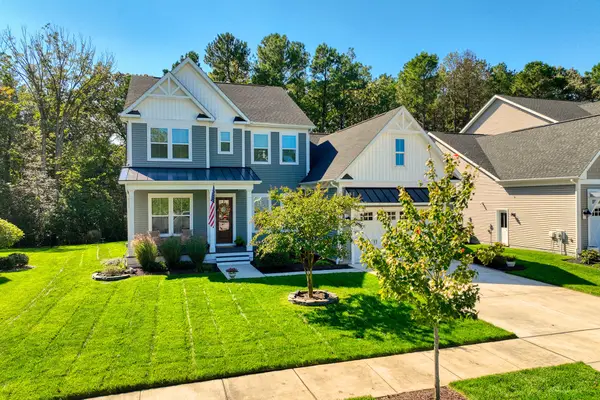 $899,000Active4 beds 3 baths3,400 sq. ft.
18374 Southampton Dr, LEWES, DE 19958
MLS# DESU2122386Listed by: MONUMENT SOTHEBY'S INTERNATIONAL REALTY - New
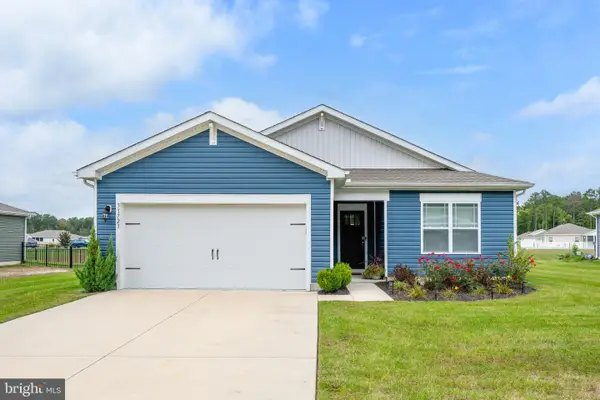 $395,000Active3 beds 2 baths1,584 sq. ft.
31723 Impetus Rd, LEWES, DE 19958
MLS# DESU2122408Listed by: COLDWELL BANKER PREMIER - LEWES - New
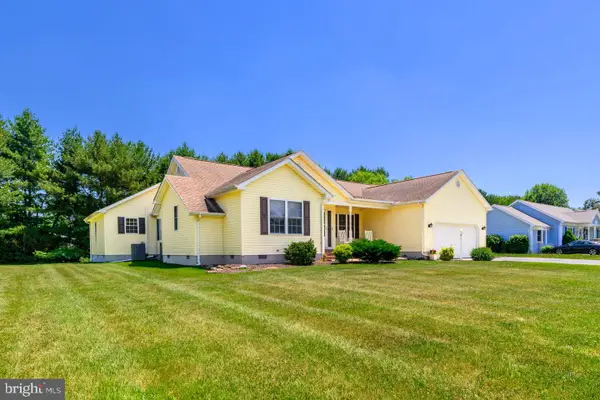 $495,000Active4 beds 3 baths2,254 sq. ft.
16 Ancient Oak Dr, LEWES, DE 19958
MLS# DESU2122422Listed by: BERKSHIRE HATHAWAY HOMESERVICES PENFED REALTY


Protect your home and budget from life's surprises with an Assurant Home Warranty, backed by a partner that supports you through every step of homeownership. Explore Plans.
©2026 Century 21 Real Estate LLC. All rights reserved. CENTURY 21®, the CENTURY 21 Logo and C21® are service marks owned by Century 21 Real Estate LLC. Century 21 Real Estate LLC fully supports the principles of the Fair Housing Act and the Equal Opportunity Act. Each office is independently owned and operated. Listing information is deemed reliable but not guaranteed accurate.