
11864 Haslet Rd, Lewes, DE 19958
Local realty services provided by:CENTURY 21 New Millennium
11864 Haslet Rd,Lewes, DE 19958
$1,074,900
- 4 Beds
- 4 Baths
- 3,200 sq. ft.
- Single family
- Active
Listed by: lee ann wilkinson
Office: berkshire hathaway homeservices penfed realty
MLS#:DESU2107726
Source:BRIGHTMLS
Price summary
- Price:$1,074,900
- Price per sq. ft.:$335.91
- Monthly HOA dues:$266.67
About this home
ENJOY THIS BEAUTIFULLY FURNISHED, TURNKEY HOME IN THE DESIRED COMMUNITY OF GOVERNORS! Masterfully crafted and impeccably maintained, this exceptional Jasmin model by Schell Brothers offers an impressive combination of space, luxury, and upgrades in one of Lewes' most sought-after locations. Ideally situated east of Route 1, you'll enjoy easy access to historic Downtown Lewes, pristine beaches, outstanding restaurants, shopping, and Cape Henlopen State Park.
Inside, the welcoming open floor plan features engineered hardwood flooring throughout the first floor, a gourmet kitchen with stainless steel appliances, granite countertops, a large pantry, and breakfast bar/island. The spacious great room with an inviting fireplace flows seamlessly into the sunroom, where abundant windows fill the home with natural light, and extends to the rear patio for effortless indoor-outdoor living.
The luxurious first-floor owner's suite offers dual walk-in closets and a spa-inspired en-suite bath. Upstairs, you'll find three additional bedrooms and a spacious loft, providing plenty of room for family and guests.
Governors offers exceptional resort-style amenities, including a clubhouse with fitness center, outdoor pool with lazy river, playground, and direct access to the scenic Junction & Breakwater Trail, connecting you by bike or foot to Downtown Lewes, Rehoboth Beach, and the Delaware beaches. This is coastal Delaware living at its finest!...
Contact an agent
Home facts
- Year built:2019
- Listing ID #:DESU2107726
- Added:118 day(s) ago
- Updated:July 28, 2026 at 01:58 PM
Rooms and interior
- Bedrooms:4
- Total bathrooms:4
- Full bathrooms:3
- Half bathrooms:1
- Flooring:Carpet, Ceramic Tile, Engineered Wood
- Dining Description:Dining Room
- Bathrooms Description:Bathroom 3, Full Bath, Half Bath, Primary Bath(s), Primary Bathroom
- Kitchen Description:Cooktop, Dishwasher, Disposal, Exhaust Fan, Kitchen - Gourmet, Kitchen - Island, Microwave, Oven - Wall, Pantry, Range Hood, Recessed Lighting, Refrigerator, Stainless Steel Appliances, Upgraded Countertops, Water Heater - Tankless
- Bedroom Description:Entry Level Bedroom, Primary Bedroom, Walk In Closet(s)
- Living area:3,200 sq. ft.
Heating and cooling
- Cooling:Central A/C, Ductless/Mini-Split, Zoned
- Heating:Electric, Forced Air, Natural Gas, Zoned
Structure and exterior
- Roof:Architectural Shingle
- Year built:2019
- Building area:3,200 sq. ft.
- Lot Features:Landscaping
- Architectural Style:Contemporary
- Construction Materials:Stick Built, Vinyl Siding
- Exterior Features:Patio(s), Underground Lawn Sprinkler
- Foundation Description:Crawl Space
- Levels:2 Stories
Utilities
- Water:Public
- Sewer:Public Sewer
Finances and disclosures
- Price:$1,074,900
- Price per sq. ft.:$335.91
- Tax amount:$1,601 (2025)
Features and amenities
- Laundry features:Dryer, Laundry, Washer
- Amenities:Attic, Ceiling Fan(s), Recessed Lighting, Storm Windows, Window Treatments
Parking
- Parking description:Attached Garage, Garage - Front Entry, Garage Door Opener
- Garage:Yes
- Garage spaces:2
New listings near 11864 Haslet Rd
- Coming Soon
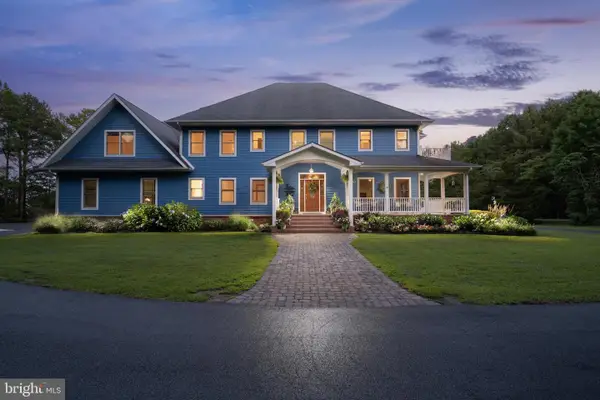 $2,649,000Coming Soon5 beds 6 baths
21365 East Ln, LEWES, DE 19958
MLS# DESU2116210Listed by: BERKSHIRE HATHAWAY HOMESERVICES PENFED REALTY - New
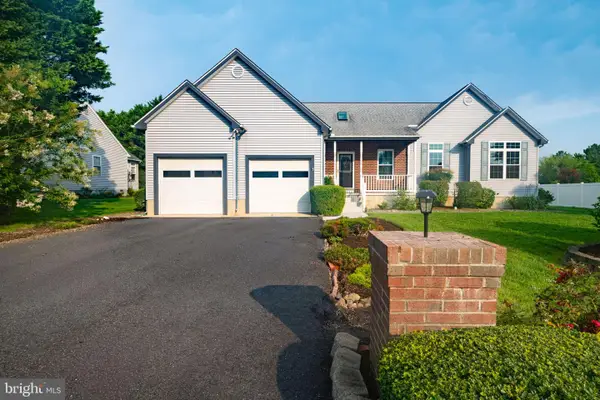 $475,000Active4 beds 2 baths1,194 sq. ft.
16999 Bristol Rd, LEWES, DE 19958
MLS# DESU2117064Listed by: THE PARKER GROUP - New
 $89,000Active2 beds 2 baths1,100 sq. ft.
23357 Dill Ln #21117, LEWES, DE 19958
MLS# DESU2116658Listed by: JACK LINGO MILLSBORO - Coming Soon
 $1,100,000Coming Soon5 beds 4 baths
23612 Deaver Cir, LEWES, DE 19958
MLS# DESU2116702Listed by: NORTHROP REALTY - New
 $545,000Active3 beds 2 baths1,710 sq. ft.
33873 N Heron Dr, LEWES, DE 19958
MLS# DESU2114962Listed by: JACK LINGO - REHOBOTH - New
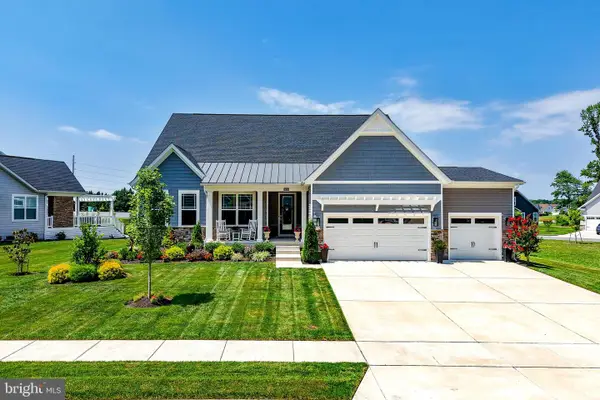 $759,900Active4 beds 3 baths3,673 sq. ft.
34216 Chelsey Ct, LEWES, DE 19958
MLS# DESU2103226Listed by: BERKSHIRE HATHAWAY HOMESERVICES PENFED REALTY - New
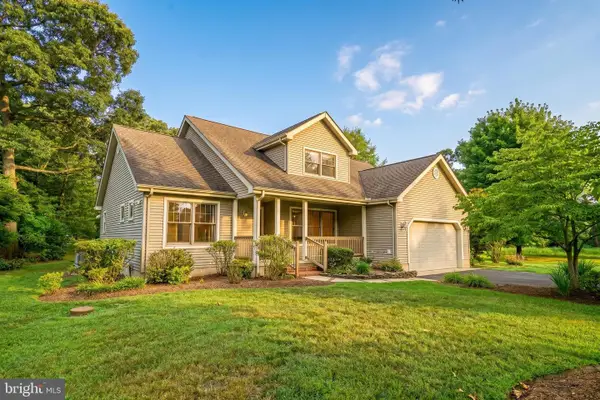 $549,900Active4 beds 3 baths2,590 sq. ft.
33810 N Heron Dr, LEWES, DE 19958
MLS# DESU2114548Listed by: BERKSHIRE HATHAWAY HOMESERVICES PENFED REALTY - New
 $849,000Active5 beds 4 baths1,971 sq. ft.
9 Cristeen Ct, LEWES, DE 19958
MLS# DESU2116110Listed by: CROWLEY ASSOCIATES REALTY - New
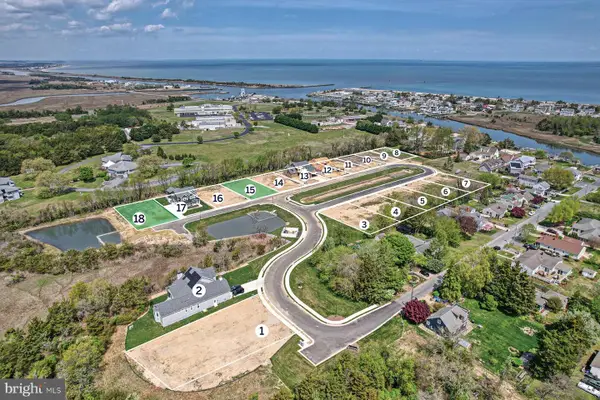 $699,900Active0.24 Acres
157 Tyler's Circle, LEWES, DE 19958
MLS# DESU2116474Listed by: MONUMENT SOTHEBY'S INTERNATIONAL REALTY - New
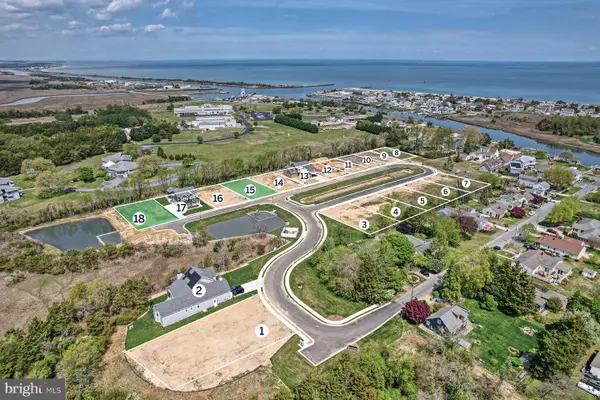 $749,900Active0.24 Acres
149 Jacks Way #18, LEWES, DE 19958
MLS# DESU2116476Listed by: MONUMENT SOTHEBY'S INTERNATIONAL REALTY


Protect your home and budget from life's surprises with an Assurant Home Warranty, backed by a partner that supports you through every step of homeownership. Explore Plans.
©2026 Century 21 Real Estate LLC. All rights reserved. CENTURY 21®, the CENTURY 21 Logo and C21® are service marks owned by Century 21 Real Estate LLC. Century 21 Real Estate LLC fully supports the principles of the Fair Housing Act and the Equal Opportunity Act. Each office is independently owned and operated. Listing information is deemed reliable but not guaranteed accurate.