
15220 W Kea Way, Lewes, DE 19958
Local realty services provided by:CENTURY 21 Dale Realty Co.
15220 W Kea Way,Lewes, DE 19958
$879,900
- 4 Beds
- 3 Baths
- 2,745 sq. ft.
- Single family
- Active
Listed by: lee ann wilkinson, thomas bilinski jr.
Office: berkshire hathaway homeservices penfed realty
MLS#:DESU2117626
Source:BRIGHTMLS
Price summary
- Price:$879,900
- Price per sq. ft.:$320.55
- Monthly HOA dues:$270
About this home
EAST OF ROUTE 1 - WHY WAIT TO BUILD? Welcome to this ‘like-new’, beautifully appointed 4-bedroom, 3-bath Killarney Loft by K. Hovnanian Homes, ideally situated on a premium perimeter homesite in the sought-after Tower Hill community of Lewes. Backing to a picturesque tree line and open farmland, this home offers both privacy and scenic views just minutes from Delaware's beaches and historic downtown Lewes. Designed with exceptional upgrades throughout, the thoughtfully selected structural options include a full unfinished basement, screened-in porch and an expansive second-floor loft with an additional bedroom and full bath. The gourmet kitchen is the heart of the home, featuring white cabinetry, granite countertops, a large center island with pendant lighting, stainless steel appliances, a wall oven, and a gas cooktop—perfect for everyday living and entertaining alike. Luxury Vinyl Plank flooring flows throughout the home, creating a seamless, cohesive look, while ceramic tile flooring in all bathrooms adds timeless style and durability. Tower Hill is an established single-family home community located east of Route 1 in Lewes, offering resort-style amenities and convenient access to downtown Lewes, Cape Henlopen State Park, area beaches, shopping, dining, and coastal attractions. Experience the perfect combination of luxury, comfort, and an unbeatable coastal Delaware location. Call Today!...
Contact an agent
Home facts
- Year built:2022
- Subdivision & Development:TOWER HILL
- Listing ID #:DESU2117626
- Added:70 day(s) ago
- Updated:October 17, 2026 at 02:09 PM
Rooms and interior
- Bedrooms:4
- Total bathrooms:3
- Full bathrooms:3
- Flooring:Luxury Vinyl Plank
- Dining Description:Dining Area, Dining Room
- Bathrooms Description:Full Bath, Primary Bath(s), Primary Bathroom
- Kitchen Description:Breakfast Area, Cooktop, Dishwasher, Disposal, Kitchen - Island, Microwave, Oven - Double, Oven - Wall, Pantry, Recessed Lighting, Refrigerator, Stainless Steel Appliances, Upgraded Countertops, Water Heater - Tankless
- Bedroom Description:Additional Bedroom, Entry Level Bedroom, Primary Bedroom, Walk In Closet(s)
- Basement:Yes
- Basement Description:Full, Unfinished
- Living area:2,745 sq. ft.
Heating and cooling
- Cooling:Central A/C
- Heating:Forced Air, Natural Gas
Structure and exterior
- Roof:Architectural Shingle
- Year built:2022
- Building area:2,745 sq. ft.
- Lot area:0.17 Acres
- Lot Features:Backs to Trees, Landscaping, Rear Yard
- Architectural Style:Coastal, Contemporary
- Construction Materials:CPVC/PVC, Frame, Stick Built, Vinyl Siding
- Exterior Features:Porch(es), Underground Lawn Sprinkler
- Foundation Description:Concrete Perimeter
- Levels:2 Stories
Utilities
- Water:Public
- Sewer:Public Sewer
Finances and disclosures
- Price:$879,900
- Price per sq. ft.:$320.55
- Tax amount:$1,671 (2026)
Features and amenities
- Laundry features:Dryer, Laundry, Washer
- Amenities:Ceiling Fan(s), Recessed Lighting, Security System, Surveillance Sys
Parking
- Parking description:Attached Garage, Concrete Driveway, Garage - Front Entry, Garage Door Opener
- Garage:Yes
- Garage spaces:2
New listings near 15220 W Kea Way
- Coming Soon
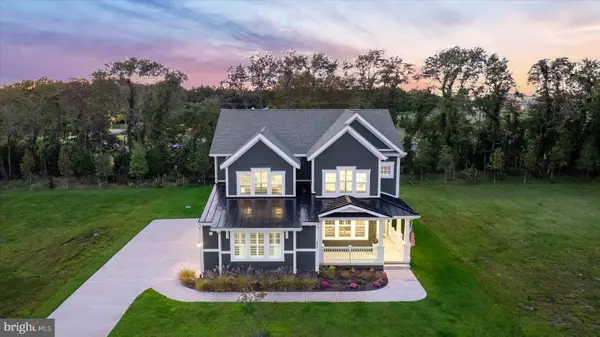 $1,849,999Coming Soon5 beds 5 baths3,782 sq. ft.
151 Jacks Way, LEWES, DE 19958
MLS# DESU2122316Listed by: BERKSHIRE HATHAWAY HOMESERVICES PENFED REALTY - New
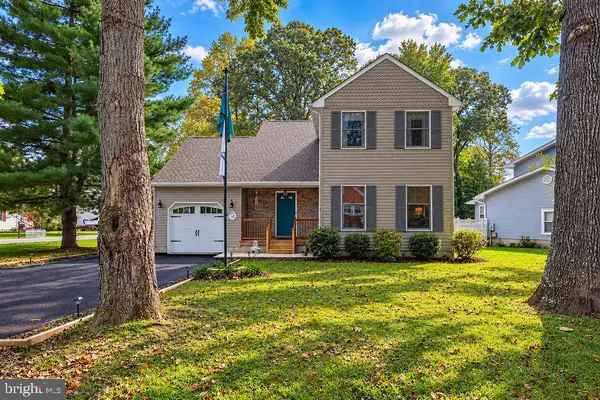 $474,900Active3 beds 2 baths1,475 sq. ft.
33318 Butternut Ct, LEWES, DE 19958
MLS# DESU2122140Listed by: EXP REALTY, LLC - New
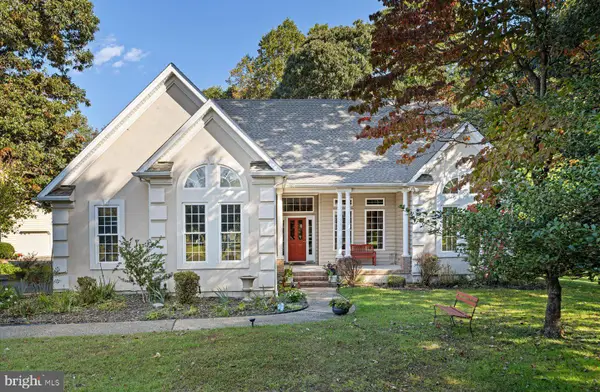 $589,000Active4 beds 2 baths2,471 sq. ft.
23463 Osprey Ct, LEWES, DE 19958
MLS# DESU2122394Listed by: JACK LINGO - REHOBOTH - New
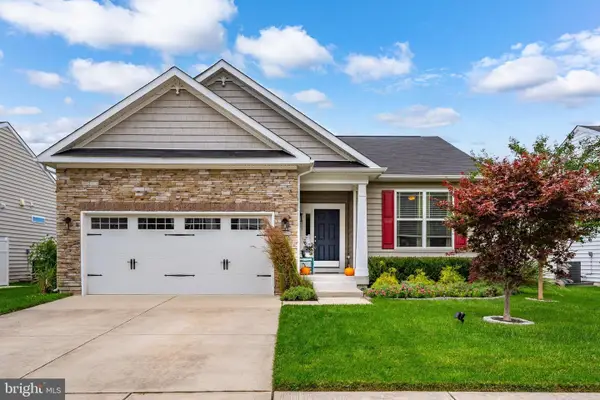 $450,000Active3 beds 3 baths1,484 sq. ft.
34432 Spring Brook Ave, LEWES, DE 19958
MLS# DESU2122496Listed by: COLDWELL BANKER REALTY - New
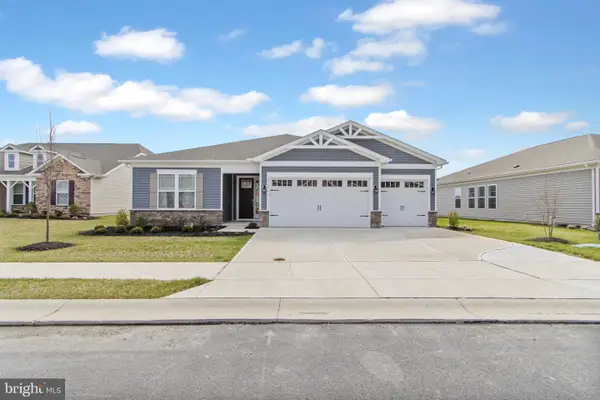 $599,900Active3 beds 4 baths2,541 sq. ft.
21006 Jenny Ct, LEWES, DE 19958
MLS# DESU2122076Listed by: BERKSHIRE HATHAWAY HOMESERVICES PENFED REALTY - New
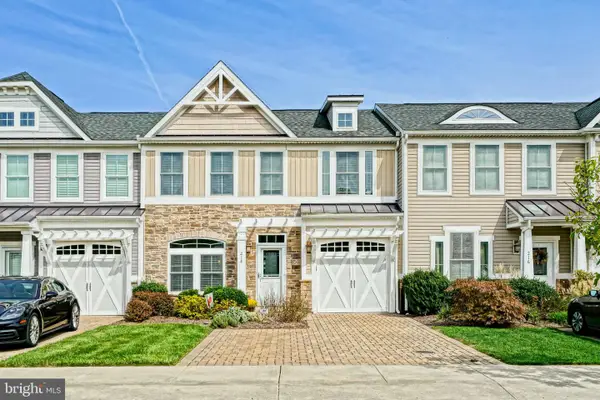 $619,900Active3 beds 3 baths2,142 sq. ft.
218 Samantha Dr, LEWES, DE 19958
MLS# DESU2122082Listed by: BERKSHIRE HATHAWAY HOMESERVICES PENFED REALTY - New
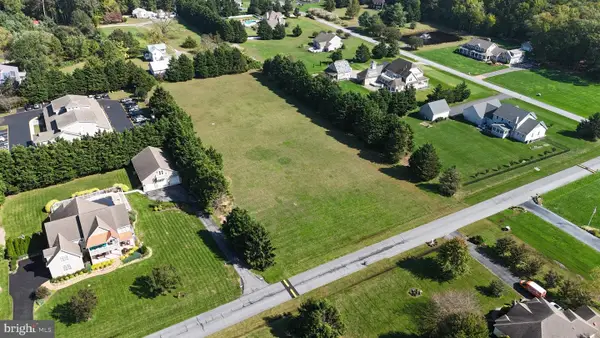 $499,900Active2.4 Acres
149 Williams Way, LEWES, DE 19958
MLS# DESU2122492Listed by: COMPASS - Open Sat, 10am to 12pmNew
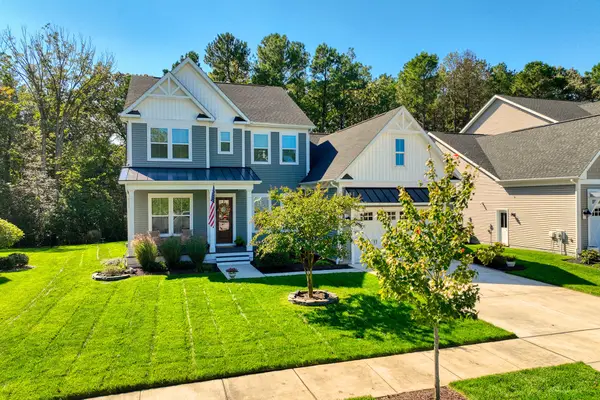 $899,000Active4 beds 3 baths3,400 sq. ft.
18374 Southampton Dr, LEWES, DE 19958
MLS# DESU2122386Listed by: MONUMENT SOTHEBY'S INTERNATIONAL REALTY - New
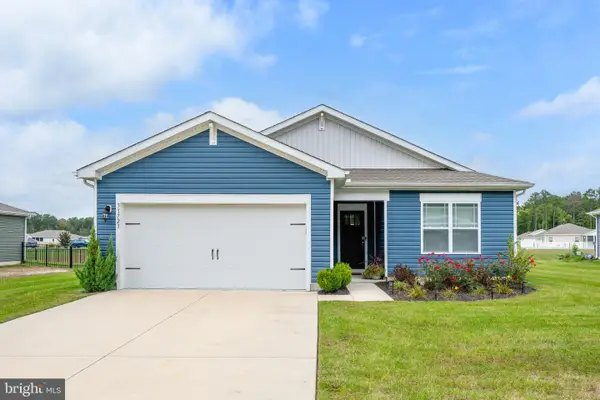 $395,000Active3 beds 2 baths1,584 sq. ft.
31723 Impetus Rd, LEWES, DE 19958
MLS# DESU2122408Listed by: COLDWELL BANKER PREMIER - LEWES - New
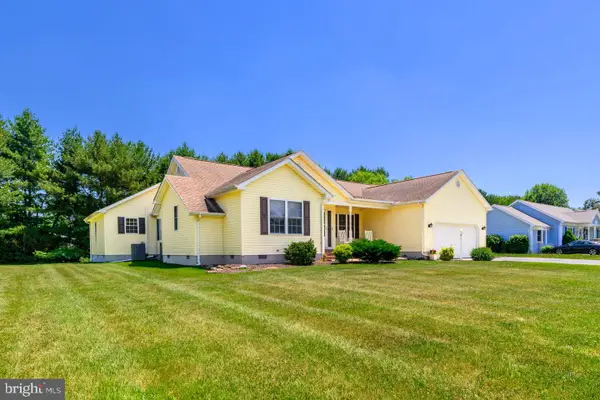 $495,000Active4 beds 3 baths2,254 sq. ft.
16 Ancient Oak Dr, LEWES, DE 19958
MLS# DESU2122422Listed by: BERKSHIRE HATHAWAY HOMESERVICES PENFED REALTY


Protect your home and budget from life's surprises with an Assurant Home Warranty, backed by a partner that supports you through every step of homeownership. Explore Plans.
©2026 Century 21 Real Estate LLC. All rights reserved. CENTURY 21®, the CENTURY 21 Logo and C21® are service marks owned by Century 21 Real Estate LLC. Century 21 Real Estate LLC fully supports the principles of the Fair Housing Act and the Equal Opportunity Act. Each office is independently owned and operated. Listing information is deemed reliable but not guaranteed accurate.