
26188 Kielbasa Ct, Lewes, DE 19958
Local realty services provided by:CENTURY 21 A Better Way
Listed by: jessica white harrison, jamie coleman
Office: patterson-schwartz-rehoboth
MLS#:DESU2116340
Source:BRIGHTMLS
Price summary
- Price:$720,000
- Price per sq. ft.:$385.85
- Monthly HOA dues:$142.67
About this home
Welcome to this highly upgraded Schell Brothers Monterey ranch in the sought-after community of Hailey's Glen, situated on a premium wooded homesite offering exceptional privacy. This beautifully maintained 3-bedroom, 2.5-bath home offers nearly 1,900 square feet of thoughtfully designed one-level living with a professional kitchen, luxury primary suite, owner-owned solar panels, and energy-efficient construction. Inside, you'll find soaring 12-foot ceilings, custom millwork and wainscoting, Hunter Douglas window treatments and Norman plantation shutters along with Norman remote shades in the primary suite, and premium COREtec 7" walnut flooring throughout. The bright, open-concept layout is perfect for everyday living and entertaining, centered around a professional kitchen featuring built-in GE Monogram stainless steel appliances, quartz countertops, ceiling-height cabinetry, a custom Kohler sink with Moen faucet, herringbone tile backsplash, spacious pantry, and an oversized island with seating for six. The spacious primary suite offers two walk-in closets and a spa-inspired bath with a double quartz vanity and oversized frameless tile shower with a bench and designer tile. Additional highlights include natural gas, a conditioned crawl space with dehumidifier, agricultural irrigation well, fully fenced backyard, and a slate paver patio overlooking peaceful woods. Residents enjoy low HOA dues, low Delaware property taxes, and a community pavilion with a fireplace, all just minutes from historic Lewes, Cape Henlopen State Park, Rehoboth Beach, tax-free shopping, and award-winning dining....
Contact an agent
Home facts
- Year built:2024
- Listing ID #:DESU2116340
- Added:10 day(s) ago
- Updated:July 27, 2026 at 01:44 PM
Rooms and interior
- Bedrooms:3
- Total bathrooms:3
- Full bathrooms:2
- Half bathrooms:1
- Flooring:Luxury Vinyl Plank
- Dining Description:Combination Dining/Living, Combination Kitchen/Dining, Dining Area
- Bathrooms Description:Primary Bath(s)
- Kitchen Description:Built-In Microwave, Combination Kitchen/Living, Dishwasher, Energy Efficient Appliances, Icemaker, Instant Hot Water, Kitchen - Gourmet, Kitchen - Island, Oven/Range - Gas, Pantry, Recessed Lighting, Six Burner Stove, Stainless Steel Appliances, Upgraded Countertops, Water Heater - Tankless
- Bedroom Description:Entry Level Bedroom, Walk In Closet(s)
- Living area:1,866 sq. ft.
Heating and cooling
- Cooling:Central A/C, Dehumidifier, Programmable Thermostat, Solar On Grid
- Heating:Forced Air, Humidifier, Natural Gas, Programmable Thermostat, Solar On Grid
Structure and exterior
- Roof:Architectural Shingle
- Year built:2024
- Building area:1,866 sq. ft.
- Lot area:0.2 Acres
- Lot Features:Backs to Trees, Landscaping
- Architectural Style:Ranch/Rambler
- Construction Materials:Vinyl Siding
- Exterior Features:Bump-outs, Patio(s), Sidewalks, Underground Lawn Sprinkler
- Foundation Description:Crawl Space
- Levels:1 Story
Schools
- High school:CAPE HENLO
- Middle school:BEACON
- Elementary school:LOVE CREEK
Utilities
- Water:Public
- Sewer:Public Sewer
Finances and disclosures
- Price:$720,000
- Price per sq. ft.:$385.85
- Tax amount:$1,215 (2025)
Features and amenities
- Laundry features:Dryer, Dryer In Unit, Has Laundry, Washer, Washer In Unit
- Amenities:Ceiling Fan(s), Chair Railings, Recessed Lighting
Parking
- Parking description:Attached Garage, Garage - Front Entry
- Garage:Yes
- Garage spaces:2
New listings near 26188 Kielbasa Ct
- New
 $89,000Active2 beds 2 baths1,100 sq. ft.
23357 Dill Ln #21117, LEWES, DE 19958
MLS# DESU2116658Listed by: JACK LINGO MILLSBORO - Coming Soon
 $1,100,000Coming Soon4 beds 4 baths
23612 Deaver Cir, LEWES, DE 19958
MLS# DESU2116702Listed by: NORTHROP REALTY - New
 $545,000Active3 beds 2 baths1,710 sq. ft.
33873 N Heron Dr, LEWES, DE 19958
MLS# DESU2114962Listed by: JACK LINGO - REHOBOTH - New
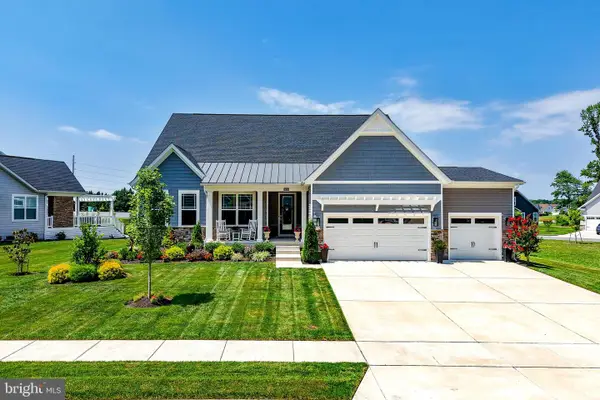 $759,900Active4 beds 3 baths3,673 sq. ft.
34216 Chelsey Ct, LEWES, DE 19958
MLS# DESU2103226Listed by: BERKSHIRE HATHAWAY HOMESERVICES PENFED REALTY - New
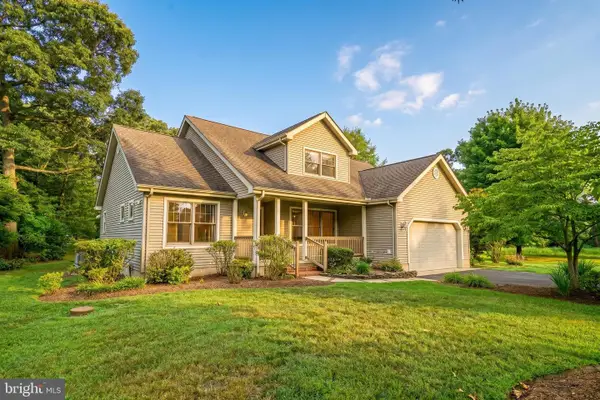 $549,900Active4 beds 3 baths2,590 sq. ft.
33810 N Heron Dr, LEWES, DE 19958
MLS# DESU2114548Listed by: BERKSHIRE HATHAWAY HOMESERVICES PENFED REALTY - New
 $849,000Active5 beds 4 baths1,971 sq. ft.
9 Cristeen Ct, LEWES, DE 19958
MLS# DESU2116110Listed by: CROWLEY ASSOCIATES REALTY - New
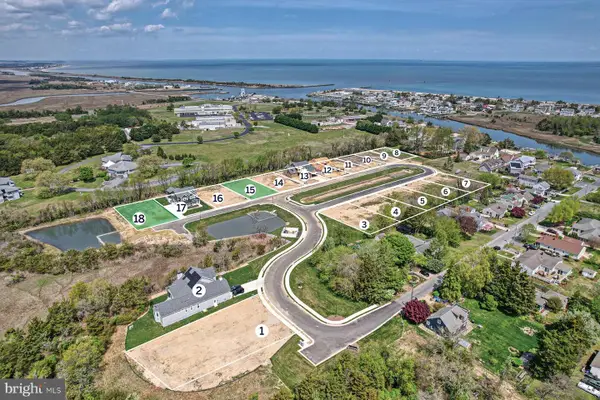 $699,900Active0.24 Acres
157 Tyler's Circle, LEWES, DE 19958
MLS# DESU2116474Listed by: MONUMENT SOTHEBY'S INTERNATIONAL REALTY - New
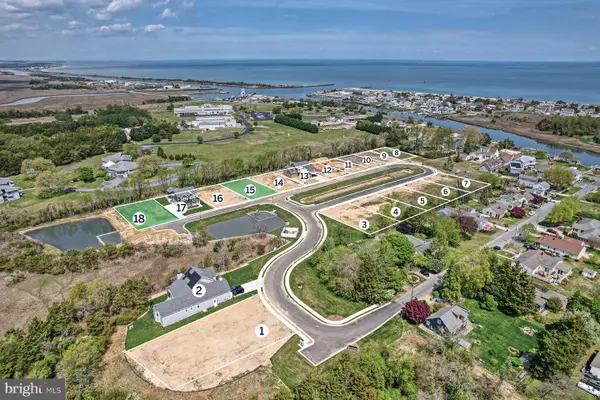 $749,900Active0.24 Acres
149 Jacks Way #18, LEWES, DE 19958
MLS# DESU2116476Listed by: MONUMENT SOTHEBY'S INTERNATIONAL REALTY - Coming Soon
 $529,000Coming Soon5 beds 3 baths
23735 Woods Dr, LEWES, DE 19958
MLS# DESU2116792Listed by: THE PARKER GROUP - Coming Soon
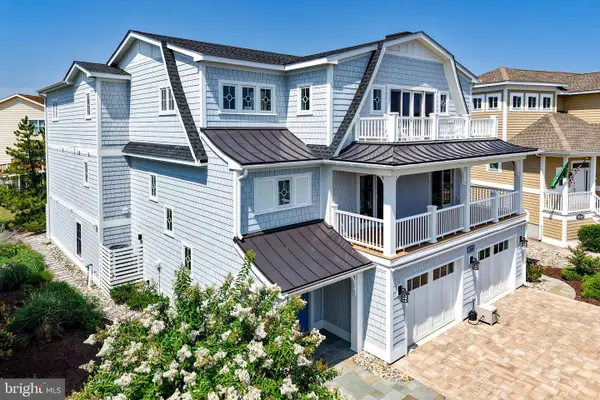 $2,999,900Coming Soon7 beds 9 baths
309 W Cape Shores Dr, LEWES, DE 19958
MLS# DESU2116802Listed by: BERKSHIRE HATHAWAY HOMESERVICES PENFED REALTY


Protect your home and budget from life's surprises with an Assurant Home Warranty, backed by a partner that supports you through every step of homeownership. Explore Plans.
©2026 Century 21 Real Estate LLC. All rights reserved. CENTURY 21®, the CENTURY 21 Logo and C21® are service marks owned by Century 21 Real Estate LLC. Century 21 Real Estate LLC fully supports the principles of the Fair Housing Act and the Equal Opportunity Act. Each office is independently owned and operated. Listing information is deemed reliable but not guaranteed accurate.