
30826 Ridge Ct, Lewes, DE 19958
Local realty services provided by:CENTURY 21 Ryon Real Estate
30826 Ridge Ct,Lewes, DE 19958
$349,990
- 3 Beds
- 2 Baths
- 1,204 sq. ft.
- Single family
- Active
Listed by: louis joseph amabili iii
Office: exp realty, llc.
MLS#:DESU2123102
Source:BRIGHTMLS
Price summary
- Price:$349,990
- Price per sq. ft.:$290.69
- Monthly HOA dues:$88.67
About this home
Pride of ownership shows throughout this well-kept 3-bedroom, 2-bath home in the established Lewes community of Oak Crest Farm. Beautiful hardwood floors run through the home, giving it a warm, inviting feel from the moment you walk in. Every detail reflects years of care, making this a true move-in-ready opportunity.
The location is hard to beat. You’re just minutes from downtown Lewes, Lewes Beach, Cape Henlopen State Park and Rehoboth Beach, so you get easy coastal living without the beach-town traffic and price tag. Shopping, dining and Route 1’s tax-free outlets are all close by. Oak Crest Farm residents enjoy a community salt water pool, clubhouse and a peaceful pond with walking areas, and the home is in the Cape Henlopen School District.
Whether you want a full-time residence, a second home or a coastal getaway, 30826 Ridge Court checks the boxes. Homes like this don’t last long. Schedule your showing today!
Contact an agent
Home facts
- Year built:2003
- Subdivision & Development:OAK CREST FARM
- Listing ID #:DESU2123102
- Added:1 day(s) ago
- Updated:October 28, 2026 at 05:44 AM
Rooms and interior
- Bedrooms:3
- Total bathrooms:2
- Full bathrooms:2
- Kitchen Description:Dishwasher, Disposal, Microwave, Oven/Range - Electric, Refrigerator
- Living area:1,204 sq. ft.
Heating and cooling
- Cooling:Central A/C
- Heating:Electric, Heat Pump(s)
Structure and exterior
- Roof:Asphalt
- Year built:2003
- Building area:1,204 sq. ft.
- Lot area:0.23 Acres
- Lot Features:Trees/Wooded
- Architectural Style:Ranch/Rambler
- Construction Materials:Frame, Stick Built, Vinyl Siding
- Foundation Description:Block, Crawl Space
- Levels:1 Story
Utilities
- Water:Public
- Sewer:Public Sewer
Finances and disclosures
- Price:$349,990
- Price per sq. ft.:$290.69
- Tax amount:$742 (2026)
Features and amenities
- Laundry features:Washer/Dryer Hookups Only
Parking
- Parking description:Attached Garage, Garage - Front Entry
- Garage:Yes
- Garage spaces:1
New listings near 30826 Ridge Ct
- Coming Soon
 $489,000Coming Soon3 beds 3 baths1,700 sq. ft.
32253 Jimtown Rd, LEWES, DE 19958
MLS# DESU2122338Listed by: RE/MAX ASSOCIATES - Coming SoonOpen Sat, 11am to 2pm
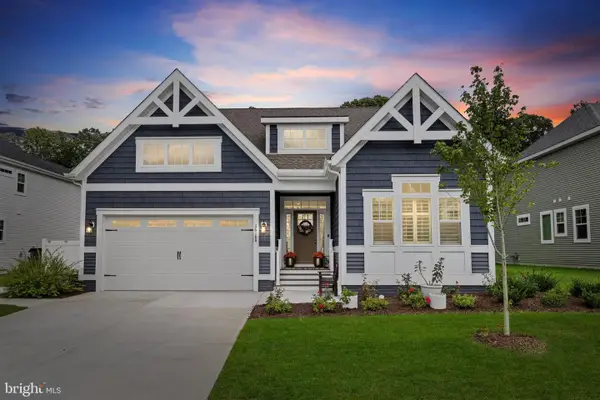 $710,000Coming Soon3 beds 3 baths1,866 sq. ft.
26188 Kielbasa Ct, LEWES, DE 19958
MLS# DESU2122948Listed by: JACK LINGO - LEWES - New
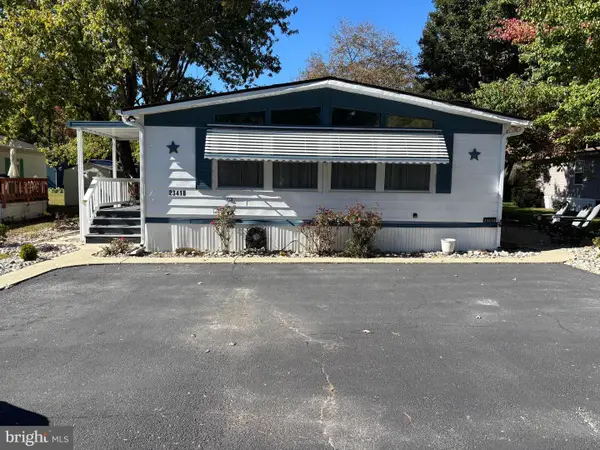 $225,000Active3 beds 2 baths1,624 sq. ft.
23418 Allspice Ln, LEWES, DE 19958
MLS# DESU2121374Listed by: LONG & FOSTER REAL ESTATE, INC. - New
 $595,000Active4 beds 3 baths2,908 sq. ft.
18 Applewood Ln, LEWES, DE 19958
MLS# DESU2123072Listed by: BURTON REALTY INC - New
 $558,900Active3 beds 4 baths2,541 sq. ft.
31143 Tigress Rd, LEWES, DE 19958
MLS# DESU2122818Listed by: BERKSHIRE HATHAWAY HOMESERVICES PENFED REALTY - New
 $939,990Active5 beds 5 baths3,603 sq. ft.
11738 Shrewsbury Ter, LEWES, DE 19958
MLS# DESU2123092Listed by: DELAWARE HOMES INC - New
 $909,990Active5 beds 5 baths3,603 sq. ft.
11746 Shrewsbury Ter, LEWES, DE 19958
MLS# DESU2123094Listed by: DELAWARE HOMES INC - New
 $899,990Active5 beds 5 baths3,603 sq. ft.
11748 Shrewsbury Ter, LEWES, DE 19958
MLS# DESU2123096Listed by: DELAWARE HOMES INC - New
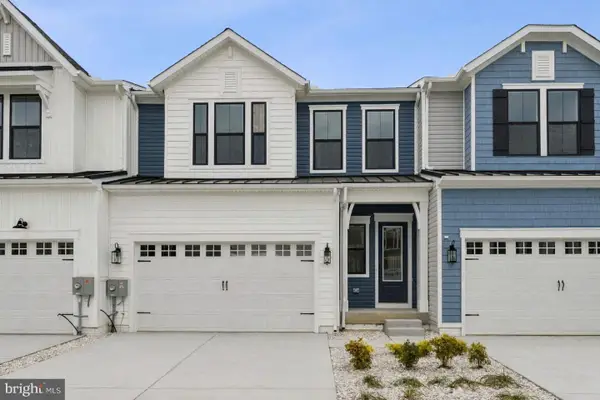 $749,990Active4 beds 4 baths2,581 sq. ft.
22520 Albion Ln, LEWES, DE 19958
MLS# DESU2123098Listed by: DELAWARE HOMES INC


Protect your home and budget from life's surprises with an Assurant Home Warranty, backed by a partner that supports you through every step of homeownership. Explore Plans.
©2026 Century 21 Real Estate LLC. All rights reserved. CENTURY 21®, the CENTURY 21 Logo and C21® are service marks owned by Century 21 Real Estate LLC. Century 21 Real Estate LLC fully supports the principles of the Fair Housing Act and the Equal Opportunity Act. Each office is independently owned and operated. Listing information is deemed reliable but not guaranteed accurate.