
32253 Jimtown Rd, Lewes, DE 19958
Local realty services provided by:CENTURY 21 Norris - Valley Forge
32253 Jimtown Rd,Lewes, DE 19958
$489,000
- 3 Beds
- 3 Baths
- 1,700 sq. ft.
- Single family
- Coming Soon
Listed by: anthony sacco, michele barone
Office: re/max associates
MLS#:DESU2122338
Source:BRIGHTMLS
Price summary
- Price:$489,000
- Price per sq. ft.:$287.65
About this home
Modern Freedom & Endless Space in this Newly Remodeled Gem with Bonus Guest Suite! Welcome home to complete freedom and low-maintenance luxury on your own private land with NO HOA rules! This Freshly turnkey 3-bedroom, 3-bathroom residence combines modern efficiency with exceptional versatility. Step inside to discover a bright, open floor plan highlighted by brand-new, custom-designed kitchens and fully renovated bathrooms. Designed for total year-round comfort, the home features zoned heating and cooling, allowing for personalized climate control and energy savings on every level. Outside, your private outdoor oasis awaits! Relax or entertain on the spacious back deck, overlooking a fully fenced-in yard perfect for pets, play, or gardening—plus a handy storage shed for all your tools and outdoor gear. Car enthusiasts and hobbyists will love the extensive parking and workshop setup, featuring two detached garages: a 1-car garage and a spacious 2-car pole barn. Above the garage, you'll find a magnificent finished bonus room with endless potential—ideal for a secluded home office, creative studio, or convert it into an independent suite for an older child or guest. Move-in ready with zero HOA restrictions—bring your RV, boat, or personal projects and make this modern property truly your own! Schedule your private showing today....
Contact an agent
Home facts
- Year built:1973
- Subdivision & Development:NONE AVAILABLE
- Listing ID #:DESU2122338
- Updated:October 27, 2026 at 11:33 AM
Rooms and interior
- Bedrooms:3
- Total bathrooms:3
- Full bathrooms:3
- Flooring:Carpet, Luxury Vinyl Plank, Vinyl
- Dining Description:Combination Kitchen/Dining, Dining Area
- Bathrooms Description:Primary Bath(s)
- Kitchen Description:Breakfast Area, Carpet, Dishwasher, Energy Efficient Appliances, Kitchen - Eat-In, Kitchen - Gourmet, Kitchen - Island, Kitchen - Table Space, Microwave, Oven/Range - Electric, Recessed Lighting, Stainless Steel Appliances, Upgraded Countertops
- Bedroom Description:Carpet, Entry Level Bedroom
- Living area:1,700 sq. ft.
Heating and cooling
- Cooling:Ductless/Mini-Split, Zoned
- Heating:Electric, Forced Air, Heat Pump(s), Zoned
Structure and exterior
- Roof:Architectural Shingle
- Year built:1973
- Building area:1,700 sq. ft.
- Lot area:0.2 Acres
- Architectural Style:Contemporary, Cottage
- Construction Materials:Block, Stick Built
- Exterior Features:Deck(s), Outbuilding(s), Porch(es)
- Foundation Description:Slab
- Levels:2 Stories
Schools
- High school:CAPE HENLOPEN
- Middle school:FREDERICK D. THOMAS
- Elementary school:LEWES
Utilities
- Water:Well
- Sewer:Public Sewer
Finances and disclosures
- Price:$489,000
- Price per sq. ft.:$287.65
- Tax amount:$829 (2026)
Features and amenities
- Laundry features:Washer/Dryer Hookups Only
- Amenities:Carpet, Ceiling Fan(s), Recessed Lighting, Window Treatments
Parking
- Parking description:Detached Garage, Garage - Front Entry, Garage - Side Entry, Gravel Driveway, Paved Driveway
- Garage:Yes
- Garage spaces:3
New listings near 32253 Jimtown Rd
- Coming Soon
 $349,990Coming Soon3 beds 2 baths1,204 sq. ft.
30826 Ridge Ct, LEWES, DE 19958
MLS# DESU2123102Listed by: EXP REALTY, LLC - Coming SoonOpen Sat, 11am to 2pm
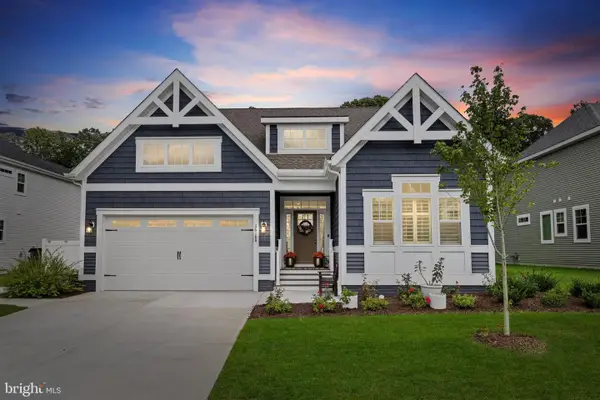 $710,000Coming Soon3 beds 3 baths1,866 sq. ft.
26188 Kielbasa Ct, LEWES, DE 19958
MLS# DESU2122948Listed by: JACK LINGO - LEWES - New
 $595,000Active4 beds 3 baths2,908 sq. ft.
18 Applewood Ln, LEWES, DE 19958
MLS# DESU2123072Listed by: BURTON REALTY INC - New
 $558,900Active3 beds 4 baths2,541 sq. ft.
31143 Tigress Rd, LEWES, DE 19958
MLS# DESU2122818Listed by: BERKSHIRE HATHAWAY HOMESERVICES PENFED REALTY - New
 $939,990Active5 beds 5 baths3,603 sq. ft.
11738 Shrewsbury Ter, LEWES, DE 19958
MLS# DESU2123092Listed by: DELAWARE HOMES INC - New
 $909,990Active5 beds 5 baths3,603 sq. ft.
11746 Shrewsbury Ter, LEWES, DE 19958
MLS# DESU2123094Listed by: DELAWARE HOMES INC - New
 $899,990Active5 beds 5 baths3,603 sq. ft.
11748 Shrewsbury Ter, LEWES, DE 19958
MLS# DESU2123096Listed by: DELAWARE HOMES INC - New
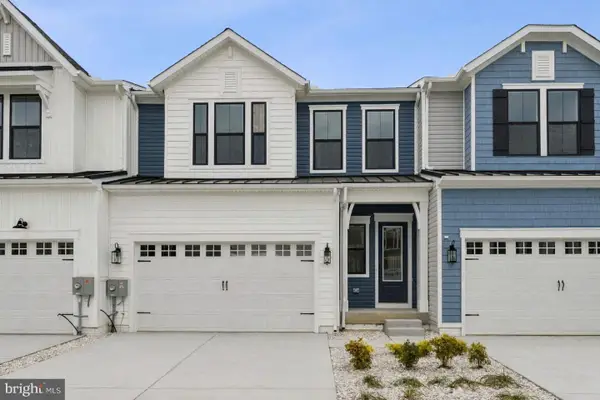 $749,990Active4 beds 4 baths2,581 sq. ft.
22520 Albion Ln, LEWES, DE 19958
MLS# DESU2123098Listed by: DELAWARE HOMES INC - New
 $299,900Active1.92 Acres
Steeple Chase Run, LEWES, DE 19958
MLS# DESU2123074Listed by: EXP REALTY, LLC


Protect your home and budget from life's surprises with an Assurant Home Warranty, backed by a partner that supports you through every step of homeownership. Explore Plans.
©2026 Century 21 Real Estate LLC. All rights reserved. CENTURY 21®, the CENTURY 21 Logo and C21® are service marks owned by Century 21 Real Estate LLC. Century 21 Real Estate LLC fully supports the principles of the Fair Housing Act and the Equal Opportunity Act. Each office is independently owned and operated. Listing information is deemed reliable but not guaranteed accurate.