
26188 Kielbasa Ct, Lewes, DE 19958
Local realty services provided by:CENTURY 21 New Millennium
26188 Kielbasa Ct,Lewes, DE 19958
$710,000
- 3 Beds
- 3 Baths
- 1,866 sq. ft.
- Single family
- Coming Soon
Upcoming open houses
- Sat, Oct 3111:00 am - 02:00 pm
Listed by: shawn mcdonnell, elizabeth m cooch
Office: jack lingo - lewes
MLS#:DESU2122948
Source:BRIGHTMLS
Price summary
- Price:$710,000
- Price per sq. ft.:$380.49
- Monthly HOA dues:$142.67
About this home
At the end of a quiet cul-de-sac in Hailey's Glen, the street gives way to woods. Here, on a premium homesite backed by mature trees, sits a Schell Brothers Monterey that was never meant to be ordinary. Less than two years old, it offers 3 bedrooms, 2.5 baths, and nearly 1,900 square feet of single-level living, refined at every turn.
The story begins at the curb. Blue shake siding, crisp white trim, and Craftsman gables frame a Trex front porch and a two-car garage. Through a front door flanked by sidelights and crowned with a transom, morning light spills across the foyer. Norman plantation shutters, custom millwork, and wainscoting lead down the hall over seven-inch COREtec walnut floors, softly lit by customized LED lighting.
Then the house opens up. Ceilings lift to 12 feet in the living area, and stacked transom windows fill the room with treetops and sky. Zebra blinds and a woven wood treatment on the slider temper the light without ever closing off the view.
The kitchen is where the home reveals its pedigree. This is the Professional level, the highest Schell Brothers offers, and every finish rises to meet it. Hand-painted wood cabinetry climbs to the 9-foot ceiling, detailed with moldings, lit glass-front uppers, and warm brass hardware. A 48-inch built-in GE Monogram refrigerator anchors one wall, while a 6-burner Monogram range sits beneath a custom hood against a hand-laid herringbone backsplash. At the center, a quartz-topped beadboard island seats six around an undermount sink and a brass-finish spring faucet. Holiday dinners, slow Sunday breakfasts, friends lingering after a day at the beach: this kitchen was made for all of it.
At day's end, the primary suite feels a world away. A Pottery Barn pendant glows beneath the tray ceiling, motorized Norman shades darken the room at a touch, and two walk-in closets keep life in order. The bath is the home's quiet showpiece. Italian tile wraps it floor to ceiling and continues past the shower walls, framing a zero-entry shower with a herringbone floor, tiled bench, grab bars, and a 9'10" frameless glass enclosure. A double quartz vanity and two custom mirrors complete the scene. Accessibility is woven gracefully into the design, so the home serves as beautifully years from now as it does today.
Two additional bedrooms with custom window treatments share a well-appointed guest bath, and a powder room welcomes visitors. A Honeywell smart climate system, August Smart Lock Pro, and SimpliSafe security work quietly in the background.
Evenings belong to the backyard. Trex steps descend to a custom 14' by 38' patio that spans the back of the home and looks straight into the woods, where wildlife wanders through at the edge of the trees. The fully fenced yard, landscaped for easy care and watered by its own private irrigation well, leaves room for a pool, an outdoor kitchen, or a larger place to gather.
Perhaps the rarest luxury here is how little the home costs to own. Annual property taxes are just $1,211, and HOA dues are only $143 a month. Energy bills stay just as modest. Fourteen solar panels, owned outright with no lease, pair with an energy-efficient build, a conditioned crawl space with dehumidifier, and a tankless water heater to keep usage low. Natural gas fuels the furnace, water heater, and range, and electricity comes from Delaware Electric Cooperative, a member-owned, not-for-profit utility. The result is coastal living that is as easy on the budget as it is on the eye.
Hailey's Glen was designed as a peaceful counter-narrative to the sprawling, high-traffic resort communities typical of the Delaware beach region. It centers on intimacy, natural beauty, and central location. Historic Lewes, with its shopping, dining, galleries, and parks, is minutes away, as are Cape Henlopen State Park, Rehoboth Beach, tax-free shopping, and Delaware's award-winning beaches. Call today to schedule your private showing!...
Contact an agent
Home facts
- Year built:2024
- Subdivision & Development:HAILEY'S GLEN
- Listing ID #:DESU2122948
- Updated:October 25, 2026 at 10:15 AM
Rooms and interior
- Bedrooms:3
- Total bathrooms:3
- Full bathrooms:2
- Half bathrooms:1
- Flooring:Luxury Vinyl Plank
- Dining Description:Dining Area
- Bathrooms Description:Bathroom 2, Half Bath, Primary Bath(s), Primary Bathroom
- Kitchen Description:Built-In Microwave, Dishwasher, Disposal, Exhaust Fan, Icemaker, Kitchen - Gourmet, Kitchen - Island, Oven/Range - Gas, Range Hood, Recessed Lighting, Refrigerator, Stainless Steel Appliances, Upgraded Countertops, Water Heater - Tankless
- Bedroom Description:Entry Level Bedroom, Primary Bedroom, Walk In Closet(s)
- Living area:1,866 sq. ft.
Heating and cooling
- Cooling:Central A/C
- Heating:Forced Air, Natural Gas
Structure and exterior
- Roof:Architectural Shingle
- Year built:2024
- Building area:1,866 sq. ft.
- Lot area:0.2 Acres
- Lot Features:Backs to Trees, Landscaping, No Thru Street, Premium, Private, Trees/Wooded
- Architectural Style:Coastal, Contemporary
- Construction Materials:Stick Built
- Exterior Features:Extensive Hardscape, Exterior Lighting, Gutter System, Patio(s), Porch(es), Sidewalks, Underground Lawn Sprinkler
- Foundation Description:Crawl Space
- Levels:1 Story
Schools
- High school:CAPE HENLOPEN
- Middle school:BEACON
- Elementary school:LOVE CREEK
Utilities
- Water:Public
- Sewer:Public Sewer
Finances and disclosures
- Price:$710,000
- Price per sq. ft.:$380.49
- Tax amount:$1,211
Features and amenities
- Laundry features:Dryer, Laundry, Washer
- Amenities:200+ Amp Service, Carbon Monoxide Detector(s), Ceiling Fan(s), Insulated Windows, Recessed Lighting, Security System, Smoke Detector
Parking
- Parking description:Attached Garage, Concrete Driveway, Garage - Front Entry, Inside Access
- Garage:Yes
- Garage spaces:2
New listings near 26188 Kielbasa Ct
- New
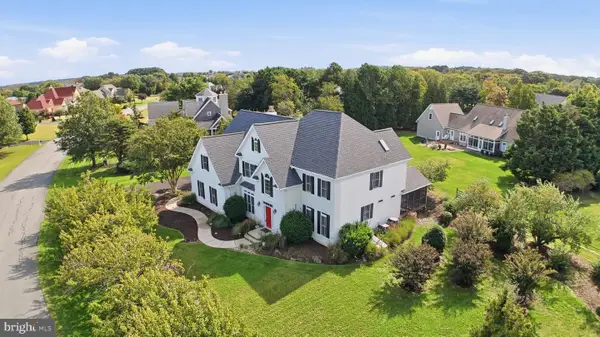 $1,188,000Active5 beds 5 baths6,000 sq. ft.
35728 Black Marlin Dr, LEWES, DE 19958
MLS# DESU2122688Listed by: FIRST CLASS PROPERTIES - New
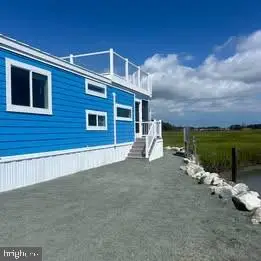 $175,000Active2 beds 1 baths399 sq. ft.
35091 North Dr, LEWES, DE 19958
MLS# DESU2122862Listed by: INVESTORS REALTY, INC. - New
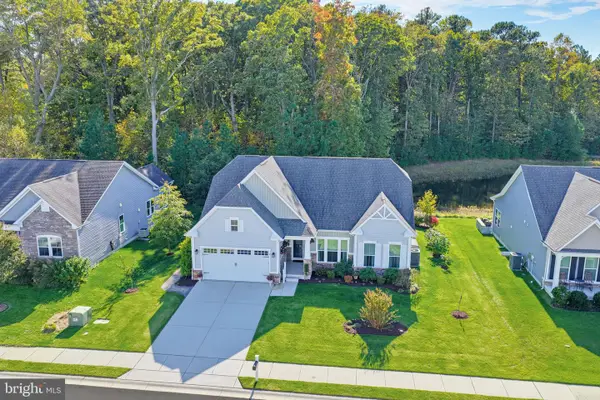 $525,000Active3 beds 2 baths1,968 sq. ft.
22425 S Acorn Way, LEWES, DE 19958
MLS# DESU2122930Listed by: LONG & FOSTER REAL ESTATE, INC. - New
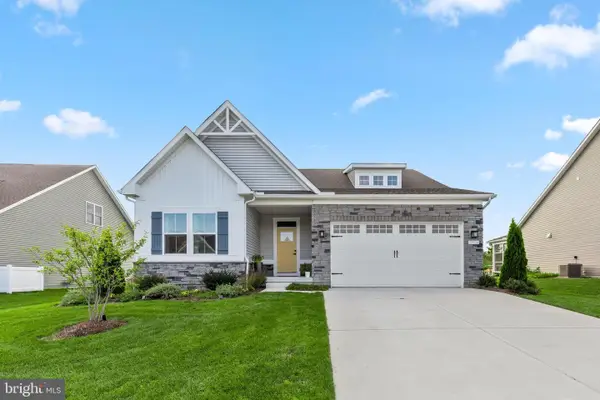 $525,000Active3 beds 2 baths1,657 sq. ft.
29524 Dagger Board Dr, LEWES, DE 19958
MLS# DESU2122794Listed by: KELLER WILLIAMS REALTY - New
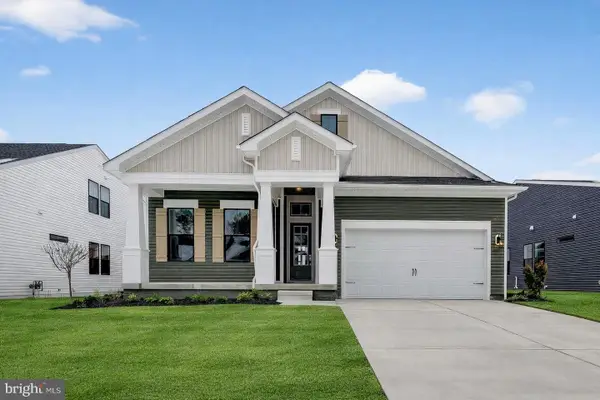 $659,990Active3 beds 2 baths1,781 sq. ft.
34604 Swan Creek Dr, LEWES, DE 19958
MLS# DESU2122964Listed by: DELAWARE HOMES INC  $350,000Active0.14 Acres
Address Withheld By Seller, LEWES, DE 19958
MLS# DESU2018202Listed by: JACK LINGO - REHOBOTH- New
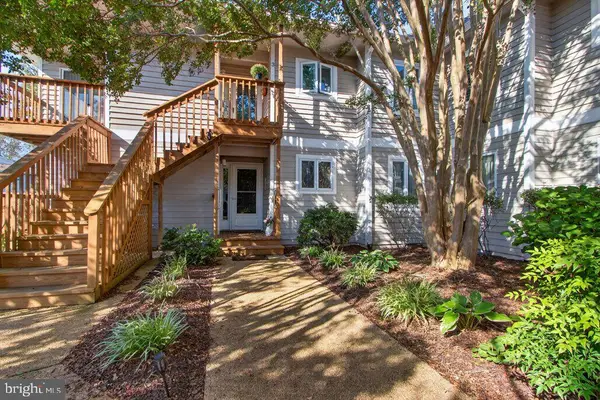 $325,000Active2 beds 2 baths1,157 sq. ft.
18480 Carters Grove Cir #1, LEWES, DE 19958
MLS# DESU2122922Listed by: JACK LINGO - LEWES - New
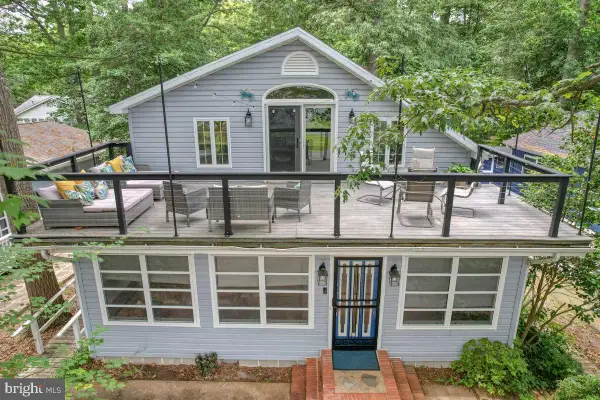 $475,000Active3 beds 3 baths2,177 sq. ft.
22794 Dogwood Dr, LEWES, DE 19958
MLS# DESU2122476Listed by: KELLER WILLIAMS REALTY - Open Sun, 11am to 1pmNew
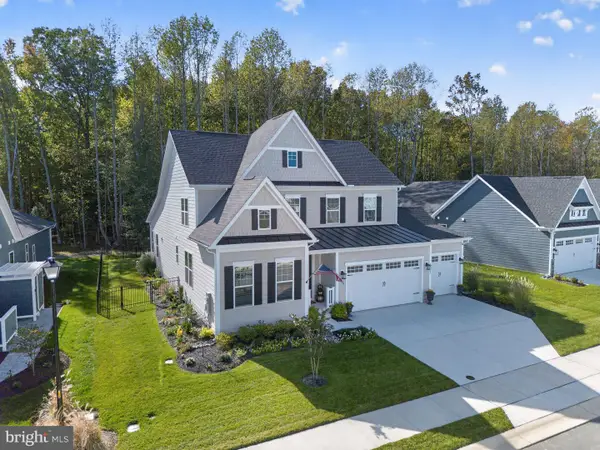 $825,000Active5 beds 3 baths4,071 sq. ft.
28105 Winona Ln, LEWES, DE 19958
MLS# DESU2122776Listed by: MONUMENT SOTHEBY'S INTERNATIONAL REALTY


Protect your home and budget from life's surprises with an Assurant Home Warranty, backed by a partner that supports you through every step of homeownership. Explore Plans.
©2026 Century 21 Real Estate LLC. All rights reserved. CENTURY 21®, the CENTURY 21 Logo and C21® are service marks owned by Century 21 Real Estate LLC. Century 21 Real Estate LLC fully supports the principles of the Fair Housing Act and the Equal Opportunity Act. Each office is independently owned and operated. Listing information is deemed reliable but not guaranteed accurate.