
322 Captains Cir, Lewes, DE 19958
Local realty services provided by:CENTURY 21 Dale Realty Co.
322 Captains Cir,Lewes, DE 19958
$925,000
- 3 Beds
- 2 Baths
- 2,260 sq. ft.
- Single family
- Active
Listed by: dustin oldfather, michael mcginley
Office: compass
MLS#:DESU2115300
Source:BRIGHTMLS
Price summary
- Price:$925,000
- Price per sq. ft.:$409.29
- Monthly HOA dues:$19.5
About this home
CUSTOM CRAFTMANSHIP MEETS A WALKABLE LEWES LIFESTYLE! Experience the best of Lewes from this beautifully crafted custom home in the Reserve at Pilottown, where downtown shops, restaurants, parks, and the charm of historic Lewes are just a walk or bike ride away. Built by Garrison Homes, this coastal-inspired residence combines quality craftsmanship, thoughtful design, and the ease of primarily single-level living in one of Lewes’ most desirable locations.
A welcoming covered front porch sets the tone, while inside, hardwood and tile flooring, detailed finishes, abundant natural light, and an open, comfortable floor plan create a home that feels both refined and inviting. The spacious kitchen is designed for gathering, with generous cabinetry and counter space, a large center island with seating, pendant lighting, and pantry storage, all flowing seamlessly into the main living areas.
The living room is highlighted by a vaulted ceiling and gas fireplace, while the adjoining dining area opens directly to the screened porch, creating an effortless connection between indoor and outdoor living. Enjoy quiet mornings with coffee, summer dinners, or relaxing evenings after a day at the beach in this private outdoor retreat.
The spacious primary suite features a walk-in closet and ensuite bath with tile flooring, a step-in shower with built-in bench, an extended vanity and dressing area, and abundant natural light. Two additional bedrooms offer comfortable space for family, guests, or a home office. An unfinished area above the garage provides valuable additional storage and future possibilities.
With low HOA fees and an exceptional location close to downtown Lewes, Lewes Beach, Cape Henlopen State Park, boating, dining, shopping, and the area’s scenic bike trails, 322 Captains Circle offers something increasingly hard to find: a thoughtfully built custom home paired with the relaxed, walkable coastal lifestyle that makes Lewes such a special place to call home....
Contact an agent
Home facts
- Year built:2012
- Subdivision & Development:RESERVE AT PILOTTOWN
- Listing ID #:DESU2115300
- Added:106 day(s) ago
- Updated:October 17, 2026 at 01:48 PM
Rooms and interior
- Bedrooms:3
- Total bathrooms:2
- Full bathrooms:2
- Flooring:Ceramic Tile, Hardwood
- Kitchen Description:Dishwasher, Disposal, Kitchen - Gourmet, Microwave, Oven/Range - Gas, Range Hood, Refrigerator, Water Heater
- Living area:2,260 sq. ft.
Heating and cooling
- Cooling:Ceiling Fan(s), Central A/C
- Heating:Forced Air, Natural Gas
Structure and exterior
- Roof:Architectural Shingle
- Year built:2012
- Building area:2,260 sq. ft.
- Lot area:0.23 Acres
- Lot Features:Landscaping
- Architectural Style:Coastal, Contemporary
- Construction Materials:Aluminum Siding, Frame
- Exterior Features:Porch(es), Screened
- Foundation Description:Crawl Space
- Levels:1 Story
Schools
- High school:CAPE HENLOPEN
Utilities
- Water:Public
- Sewer:Public Sewer
Finances and disclosures
- Price:$925,000
- Price per sq. ft.:$409.29
- Tax amount:$2,275 (2026)
Features and amenities
- Laundry features:Dryer, Washer
- Amenities:Carbon Monoxide Detector(s), Ceiling Fan(s), Smoke Detector
Parking
- Parking description:Attached Garage, Concrete Driveway, Garage - Front Entry, Inside Access, On Street
- Garage:Yes
- Garage spaces:2
New listings near 322 Captains Cir
- Coming Soon
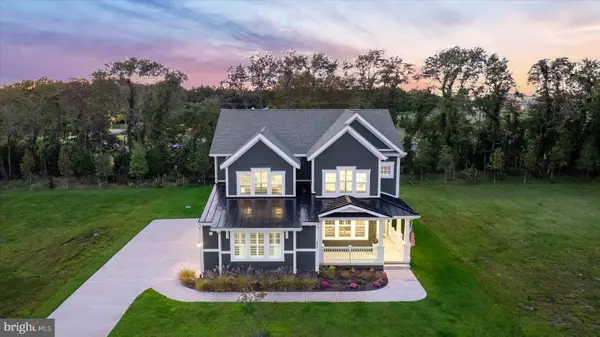 $1,849,999Coming Soon5 beds 5 baths3,782 sq. ft.
151 Jacks Way, LEWES, DE 19958
MLS# DESU2122316Listed by: BERKSHIRE HATHAWAY HOMESERVICES PENFED REALTY - New
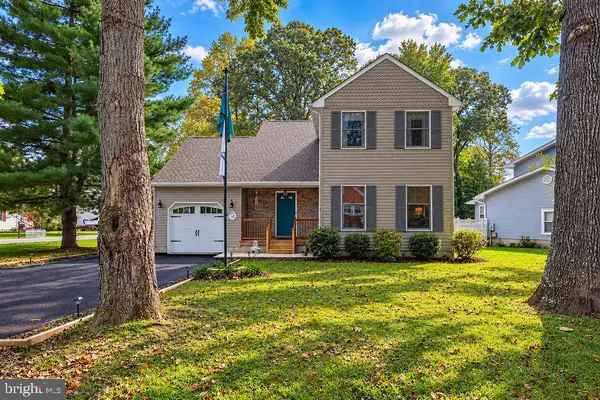 $474,900Active3 beds 2 baths1,475 sq. ft.
33318 Butternut Ct, LEWES, DE 19958
MLS# DESU2122140Listed by: EXP REALTY, LLC - New
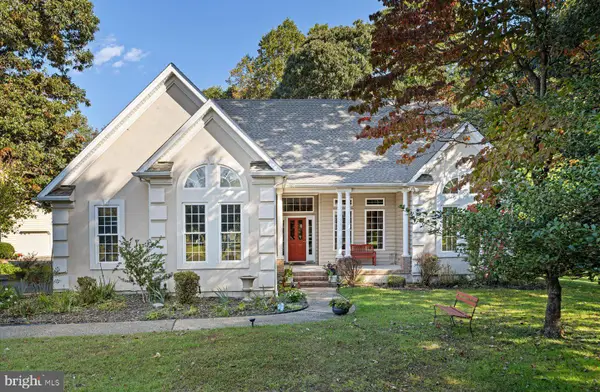 $589,000Active4 beds 2 baths2,471 sq. ft.
23463 Osprey Ct, LEWES, DE 19958
MLS# DESU2122394Listed by: JACK LINGO - REHOBOTH - New
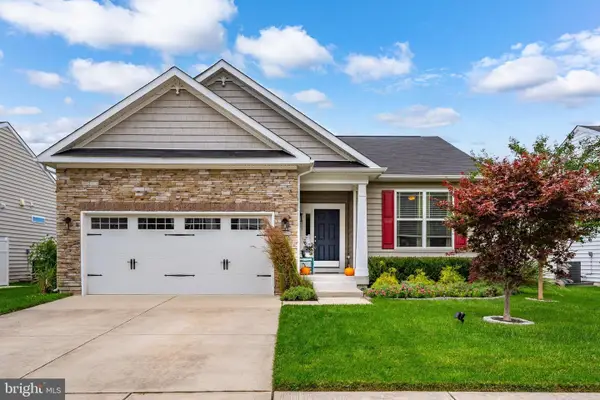 $450,000Active3 beds 3 baths1,484 sq. ft.
34432 Spring Brook Ave, LEWES, DE 19958
MLS# DESU2122496Listed by: COLDWELL BANKER REALTY - New
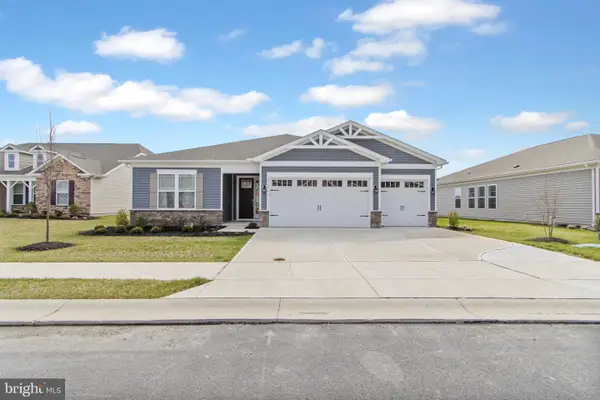 $599,900Active3 beds 4 baths2,541 sq. ft.
21006 Jenny Ct, LEWES, DE 19958
MLS# DESU2122076Listed by: BERKSHIRE HATHAWAY HOMESERVICES PENFED REALTY - New
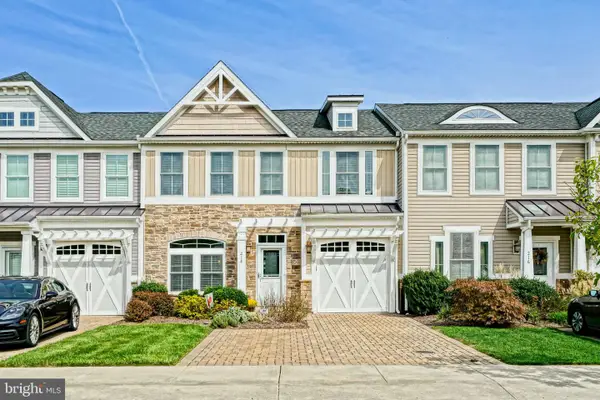 $619,900Active3 beds 3 baths2,142 sq. ft.
218 Samantha Dr, LEWES, DE 19958
MLS# DESU2122082Listed by: BERKSHIRE HATHAWAY HOMESERVICES PENFED REALTY - New
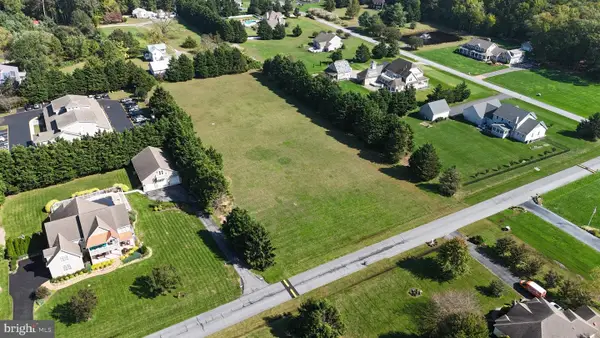 $499,900Active2.4 Acres
149 Williams Way, LEWES, DE 19958
MLS# DESU2122492Listed by: COMPASS - Open Sat, 10am to 12pmNew
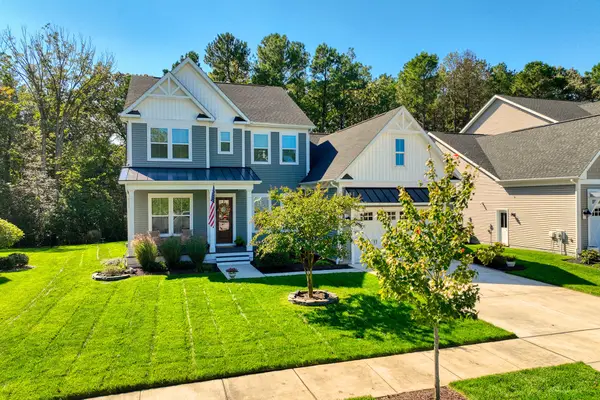 $899,000Active4 beds 3 baths3,400 sq. ft.
18374 Southampton Dr, LEWES, DE 19958
MLS# DESU2122386Listed by: MONUMENT SOTHEBY'S INTERNATIONAL REALTY - New
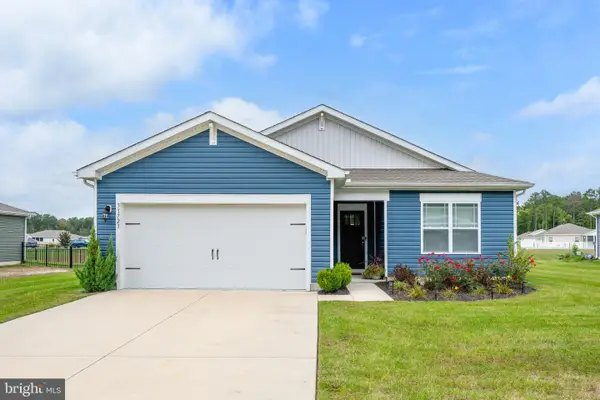 $395,000Active3 beds 2 baths1,584 sq. ft.
31723 Impetus Rd, LEWES, DE 19958
MLS# DESU2122408Listed by: COLDWELL BANKER PREMIER - LEWES - New
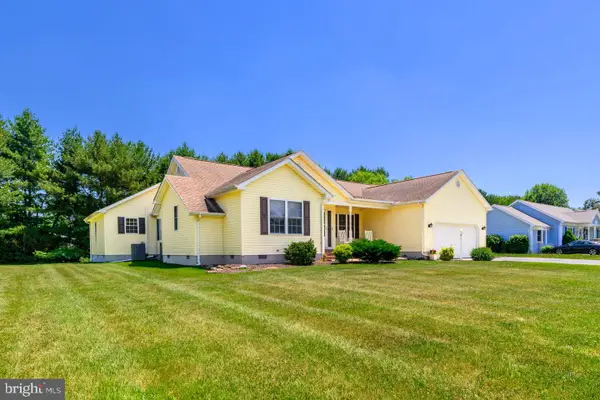 $495,000Active4 beds 3 baths2,254 sq. ft.
16 Ancient Oak Dr, LEWES, DE 19958
MLS# DESU2122422Listed by: BERKSHIRE HATHAWAY HOMESERVICES PENFED REALTY


Protect your home and budget from life's surprises with an Assurant Home Warranty, backed by a partner that supports you through every step of homeownership. Explore Plans.
©2026 Century 21 Real Estate LLC. All rights reserved. CENTURY 21®, the CENTURY 21 Logo and C21® are service marks owned by Century 21 Real Estate LLC. Century 21 Real Estate LLC fully supports the principles of the Fair Housing Act and the Equal Opportunity Act. Each office is independently owned and operated. Listing information is deemed reliable but not guaranteed accurate.