
324 Mulberry St, Lewes, DE 19958
Local realty services provided by:CENTURY 21 Harbor Realty
324 Mulberry St,Lewes, DE 19958
$2,150,000
- 4 Beds
- 4 Baths
- 3,420 sq. ft.
- Single family
- Pending
Listed by: lee ann wilkinson
Office: berkshire hathaway homeservices penfed realty
MLS#:DESU2117280
Source:BRIGHTMLS
Price summary
- Price:$2,150,000
- Price per sq. ft.:$628.65
About this home
Historic Charm Meets Modern Luxury in Downtown Lewes
Discover a truly exceptional piece of Lewes history, ideally situated on one of Historic Lewes’ most coveted streets, just two blocks from downtown. Dating to the mid-1800s and featured in A Pictorial History of Lewes, Delaware, this remarkable residence has been thoughtfully expanded and beautifully updated, creating a rare and seamless blend of historic character, timeless elegance, and modern luxury.
From the moment you enter the grand foyer, a stunning three-story circular mahogany staircase sets the tone for the exceptional craftsmanship found throughout the home. The main level offers gracious formal living and dining rooms, a gas fireplace, plantation shutters, and a sun-filled library with its own gas fireplace. Adjacent to a full bath, the library can easily function as a luxurious first-floor bedroom suite. At the heart of the home, the beautifully appointed chef’s kitchen features custom cabinetry, a Sub-Zero refrigerator, custom built-ins, pantry, wet bar, and a bright bay-window dining area overlooking the grounds. Beyond the kitchen, a glass-enclosed sunroom provides a serene retreat with beautiful views of the backyard oasis.
The second and third floors offer four spacious bedrooms, two full baths, and abundant attic storage, providing ample room for family and guests while preserving the character and charm of this historic home.
Outside, the property transforms into an extraordinary private retreat designed for effortless entertaining and year-round enjoyment. A spectacular 13’ x 40’ in-ground Gunite pool, complete with an electric cover and flagstone coping, anchors the backyard. A shade pergola, outdoor shower, professional LED lighting, and expansive brick hardscape create an inviting setting with three distinct outdoor dining areas. The fully irrigated grounds are beautifully landscaped with a formal boxwood and peony parterre, mature plantings, lush lawn, and thoughtfully designed garden spaces. A custom garden shed, architecturally crafted to complement the main residence, adds both beauty and functionality, while a private driveway provides off-street parking for two to three vehicles.
This is a rare opportunity to own a piece of Lewes history with all the comforts and amenities of a sophisticated modern retreat—just moments from the restaurants, boutiques, waterfront, and vibrant charm of downtown.
Historic character. Exceptional craftsmanship. Resort-style outdoor living. Unbeatable downtown Lewes location. This is the Lewes lifestyle at its finest....
Contact an agent
Home facts
- Year built:1850
- Subdivision & Development:NONE AVAILABLE
- Listing ID #:DESU2117280
- Added:56 day(s) ago
- Updated:October 17, 2026 at 08:01 AM
Rooms and interior
- Bedrooms:4
- Total bathrooms:4
- Full bathrooms:3
- Half bathrooms:1
- Flooring:Hardwood
- Dining Description:Dining Room, Formal/Separate Dining Room
- Bathrooms Description:Full Bath, Half Bath, Primary Bath(s), Primary Bathroom
- Kitchen Description:Dishwasher, Disposal, Exhaust Fan, Kitchen - Island, Microwave, Oven/Range - Electric, Range Hood, Refrigerator, Water Heater - Tankless, Wet/Dry Bar
- Bedroom Description:Primary Bedroom, Walk In Closet(s)
- Living area:3,420 sq. ft.
Heating and cooling
- Cooling:Central A/C, Zoned
- Heating:Baseboard - Electric, Baseboard - Hot Water, Electric, Heat Pump(s), Propane - Leased
Structure and exterior
- Year built:1850
- Building area:3,420 sq. ft.
- Lot area:0.21 Acres
- Lot Features:Landscaping
- Architectural Style:Victorian
- Construction Materials:Stick Built
- Exterior Features:Outside Shower, Patio(s), Porch(es), Underground Lawn Sprinkler
- Foundation Description:Crawl Space
- Levels:3 Story
Utilities
- Water:Public
- Sewer:Public Sewer
Finances and disclosures
- Price:$2,150,000
- Price per sq. ft.:$628.65
- Tax amount:$3,554 (2026)
Features and amenities
- Laundry features:Dryer, Washer
- Amenities:Attic, Ceiling Fan(s), Storm Windows, Wet/Dry Bar, Window Treatments
- Pool features:Gunite, In Ground, Saltwater
New listings near 324 Mulberry St
- Coming Soon
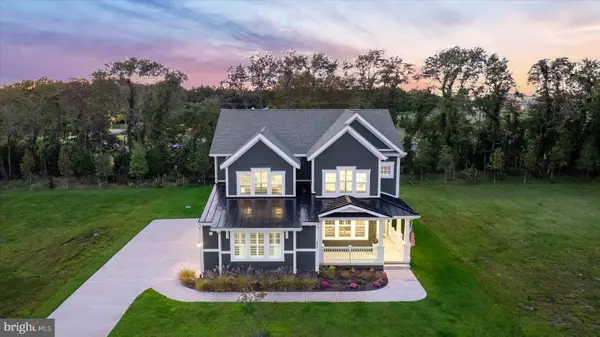 $1,849,999Coming Soon5 beds 5 baths3,782 sq. ft.
151 Jacks Way, LEWES, DE 19958
MLS# DESU2122316Listed by: BERKSHIRE HATHAWAY HOMESERVICES PENFED REALTY - New
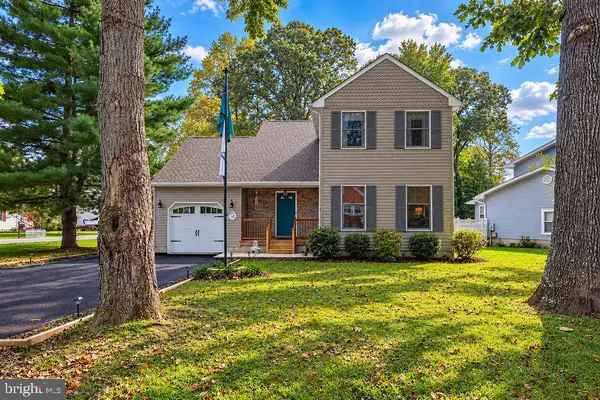 $474,900Active3 beds 2 baths1,475 sq. ft.
33318 Butternut Ct, LEWES, DE 19958
MLS# DESU2122140Listed by: EXP REALTY, LLC - New
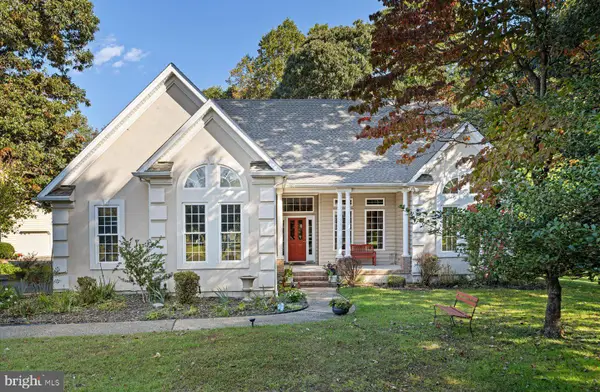 $589,000Active4 beds 2 baths2,471 sq. ft.
23463 Osprey Ct, LEWES, DE 19958
MLS# DESU2122394Listed by: JACK LINGO - REHOBOTH - New
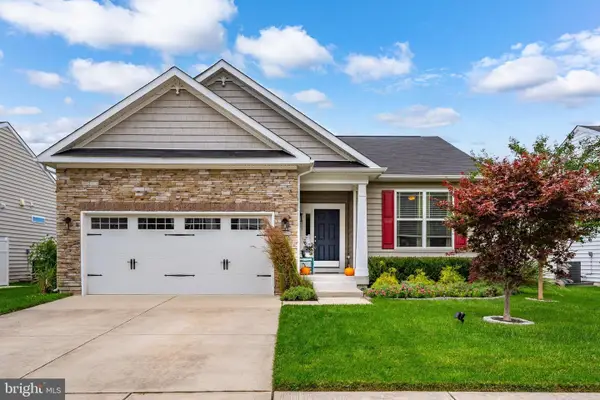 $450,000Active3 beds 3 baths1,484 sq. ft.
34432 Spring Brook Ave, LEWES, DE 19958
MLS# DESU2122496Listed by: COLDWELL BANKER REALTY - New
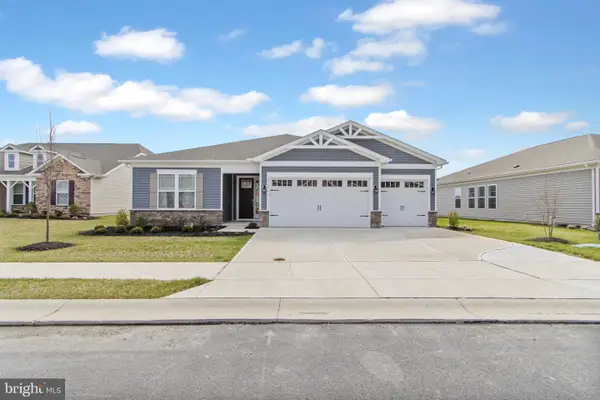 $599,900Active3 beds 4 baths2,541 sq. ft.
21006 Jenny Ct, LEWES, DE 19958
MLS# DESU2122076Listed by: BERKSHIRE HATHAWAY HOMESERVICES PENFED REALTY - New
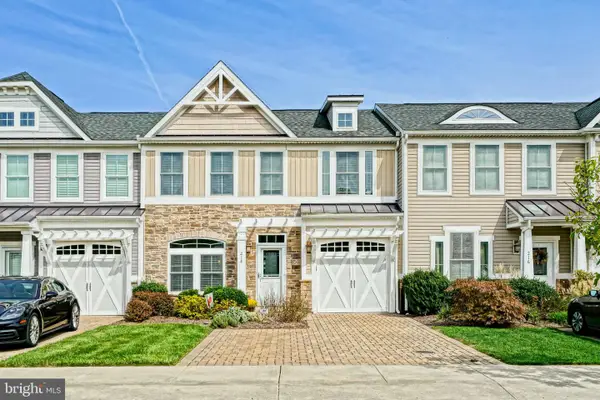 $619,900Active3 beds 3 baths2,142 sq. ft.
218 Samantha Dr, LEWES, DE 19958
MLS# DESU2122082Listed by: BERKSHIRE HATHAWAY HOMESERVICES PENFED REALTY - New
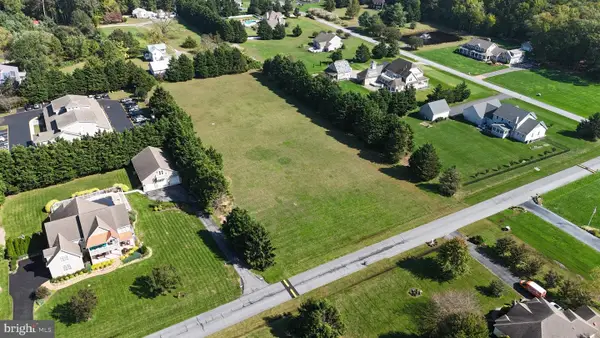 $499,900Active2.4 Acres
149 Williams Way, LEWES, DE 19958
MLS# DESU2122492Listed by: COMPASS - Open Sat, 10am to 12pmNew
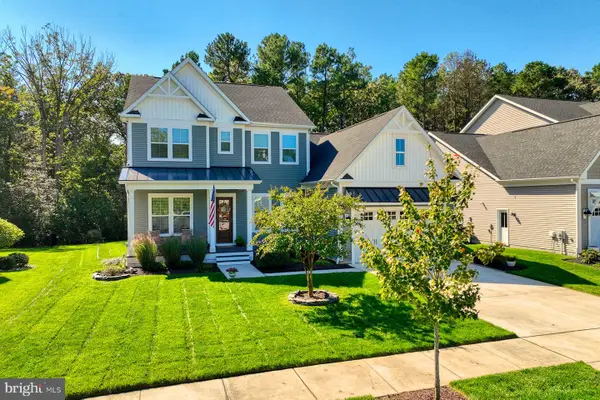 $899,000Active4 beds 3 baths3,400 sq. ft.
18374 Southampton Dr, LEWES, DE 19958
MLS# DESU2122386Listed by: MONUMENT SOTHEBY'S INTERNATIONAL REALTY - New
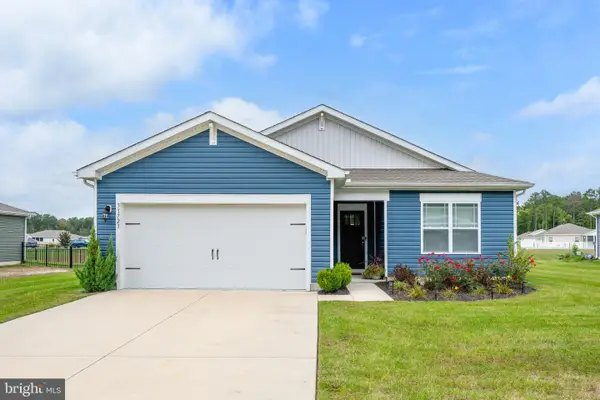 $395,000Active3 beds 2 baths1,584 sq. ft.
31723 Impetus Rd, LEWES, DE 19958
MLS# DESU2122408Listed by: COLDWELL BANKER PREMIER - LEWES - New
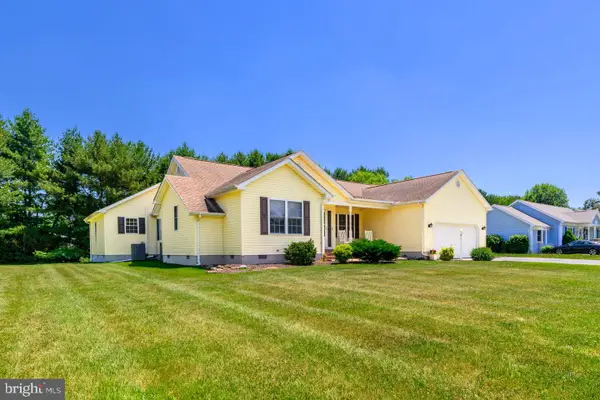 $495,000Active4 beds 3 baths2,254 sq. ft.
16 Ancient Oak Dr, LEWES, DE 19958
MLS# DESU2122422Listed by: BERKSHIRE HATHAWAY HOMESERVICES PENFED REALTY


Protect your home and budget from life's surprises with an Assurant Home Warranty, backed by a partner that supports you through every step of homeownership. Explore Plans.
©2026 Century 21 Real Estate LLC. All rights reserved. CENTURY 21®, the CENTURY 21 Logo and C21® are service marks owned by Century 21 Real Estate LLC. Century 21 Real Estate LLC fully supports the principles of the Fair Housing Act and the Equal Opportunity Act. Each office is independently owned and operated. Listing information is deemed reliable but not guaranteed accurate.